This one will check all your boxes! Elegance and style-this one has it all. Thoughtfully curated updates bring modern comfort and convenience to every corner of this home. Luxurious electric bidets with heated seats (2023) elevate the bathrooms, while smart blinds (2023) allow for effortless light control. The first floor shines with refreshed, on-trend lighting fixtures (2023), setting the perfect ambiance. The stunning new landscape package (2024, a $7K investment) enhances the curb appeal, while inside, rich new luxury vinyl flooring (2023, a $14K investment) creates a seamless flow. Additional updates include a new A/C (2022), a new roof (2020), solar panels (2020), a new fence (2020), new asphalt driveway (2020), a freshly painted interior in today's most sought-after hue (2023), a stunning kitchen remodel (2020), new tankless water heater (2021), and a new sump pump with battery backup (2022 & 2021). Through the front door, an inviting foyer showcases the new luxury vinyl flooring that extends throughout the main level. The living and dining room layout is an entertainer's dream, perfect for hosting your next gathering. The kitchen is truly the heart of this home! You'll love spending time here, whether cooking at the spacious center island with breakfast bar seating, savoring your morning coffee, or grabbing a quick snack. It features leathered granite counters, custom white cabinets with crowned uppers, soft-close drawers, under-cabinet lighting, a closet pantry, an extra-large sink with a hot water tap, and quality LG stainless steel appliances. Start your mornings in the sunny eating area or take it outdoors to the peaceful brick paver patio. Summer cookouts just got easier with the custom built-in attached grill-never worry about running out of propane! The fully fenced backyard offers a safe space for kids and pets to play. Inside, the entertainment-sized family room is perfect for movie nights, with a wall of windows and a gas fireplace with convenient remote start (installed in 2023) adding warmth and ambiance. The main level also features a laundry room with a custom shoe rack, a half bath, and a den/office-ideal for working from home. The Sonos Audio system plays music in select rooms, all from your phone! Upstairs, retreat to the main bedroom with a large walk-in closet with custom organizers and a spa-like bath featuring a dual sink vanity, soaking tub, subway tile shower, and a picture window with serene views. A loft, three additional bedrooms (most with custom organizers), a full bath, and a hidden bonus room-perfect as a playroom, hobby space, or extra-large walk-in closet-complete the second level. That's not all! The finished basement offers even more living space and could be an ideal in-law arrangement with a fifth bedroom, built-in full refrigerator & freezer, a full bath, a large rec room, a game area, and storage. The possibilities are endless. 3-car attached garage with new smart garage door opener (2023). Close to walking trails, parks, shopping, dining, and more! Don't let this one slip away-schedule a showing today.
Closed
$603,000
1915 Applewood Dr, Wauconda, IL 60084
5beds
2,897sqft
Single Family Residence
Built in 2003
0.38 Acres Lot
$648,200 Zestimate®
$208/sqft
$4,010 Estimated rent
Home value
$648,200
$583,000 - $720,000
$4,010/mo
Zestimate® history
Owner options
List your home for rent
$4,010/mo
Rent Zestimate®
Find your next renter with Zillow Rental Manager. Plus, with online applications, you can quickly screen prospective tenants – for free.
$4,010/mo
Rent Zestimate®
Refinance and save
$5,083/mo
Est. payment
Refinancing to a lower rate could help reduce your monthly payments and save thousands over the life of the loan.
$5,083/mo
Est. payment
Explore your selling options
Work with a Zillow partner agent
Leverage their expertise and Zillow's premium Showcase listings to get your home seen by more buyers.
Get startedList with your own agent
Get your home in front of millions of buyers by listing it on Zillow.
Learn how to do itSell it yourself
Take full control of how buyers see your home on Zillow by listing For Sale by Owner (FSBO).
List your homeWhat's special
Finished basementIn-law arrangementEntertainment-sized family roomFully fenced backyardFreshly painted interiorHidden bonus roomStunning new landscape package
Zillow last checked:
Listing updated:
Listed by:
Leslie McDonnell 847-367-8686,
RE/MAX Suburban
Bought with:
Leslie McDonnell
RE/MAX Suburban
Source: MRED as distributed by MLS GRID,MLS#: 12279986
Facts & features
Interior
Bedrooms & bathrooms
- Bedrooms: 5
- Bathrooms: 4
- Full bathrooms: 3
- 1/2 bathrooms: 1
Rooms
- Room types: Eating Area, Den, Loft, Bonus Room, Recreation Room, Game Room, Foyer, Bedroom 5
Primary bedroom
- Features: Flooring (Vinyl), Window Treatments (Blinds), Bathroom (Full, Double Sink, Tub & Separate Shwr)
- Level: Second
- Area: 240 Square Feet
- Dimensions: 12X20
Bedroom 2
- Features: Flooring (Vinyl), Window Treatments (Blinds)
- Level: Second
- Area: 132 Square Feet
- Dimensions: 11X12
Bedroom 3
- Features: Flooring (Vinyl), Window Treatments (Blinds)
- Level: Second
- Area: 154 Square Feet
- Dimensions: 11X14
Bedroom 4
- Features: Flooring (Vinyl), Window Treatments (Blinds)
- Level: Second
- Area: 121 Square Feet
- Dimensions: 11X11
Bedroom 5
- Features: Flooring (Carpet)
- Level: Basement
- Area: 121 Square Feet
- Dimensions: 11X11
Bonus room
- Features: Flooring (Vinyl), Window Treatments (Blinds)
- Level: Second
- Area: 112 Square Feet
- Dimensions: 8X14
Den
- Features: Flooring (Vinyl), Window Treatments (Blinds)
- Level: Main
- Area: 150 Square Feet
- Dimensions: 15X10
Dining room
- Features: Flooring (Vinyl), Window Treatments (Blinds)
- Level: Main
- Area: 132 Square Feet
- Dimensions: 11X12
Eating area
- Features: Flooring (Vinyl), Window Treatments (Blinds)
- Level: Main
- Area: 100 Square Feet
- Dimensions: 10X10
Family room
- Features: Flooring (Vinyl), Window Treatments (Blinds)
- Level: Main
- Area: 330 Square Feet
- Dimensions: 22X15
Foyer
- Features: Flooring (Vinyl)
- Level: Main
- Area: 96 Square Feet
- Dimensions: 6X16
Game room
- Features: Flooring (Carpet)
- Level: Basement
- Area: 408 Square Feet
- Dimensions: 17X24
Kitchen
- Features: Kitchen (Eating Area-Breakfast Bar, Eating Area-Table Space, Island, Pantry-Closet, Custom Cabinetry, Granite Counters), Flooring (Vinyl), Window Treatments (Blinds)
- Level: Main
- Area: 156 Square Feet
- Dimensions: 12X13
Laundry
- Features: Flooring (Vinyl)
- Level: Main
- Area: 60 Square Feet
- Dimensions: 6X10
Living room
- Features: Flooring (Vinyl), Window Treatments (Blinds)
- Level: Main
- Area: 180 Square Feet
- Dimensions: 12X15
Loft
- Features: Flooring (Vinyl), Window Treatments (Blinds)
- Level: Second
- Area: 63 Square Feet
- Dimensions: 9X7
Other
- Features: Flooring (Carpet)
- Level: Basement
- Area: 350 Square Feet
- Dimensions: 14X25
Heating
- Natural Gas, Forced Air
Cooling
- Central Air
Appliances
- Included: Range, Microwave, Dishwasher, Refrigerator, Disposal, Stainless Steel Appliance(s), Water Softener, Humidifier
- Laundry: Main Level, Sink
Features
- Cathedral Ceiling(s), In-Law Floorplan, Built-in Features, Walk-In Closet(s), Open Floorplan
- Flooring: Hardwood
- Windows: Screens
- Basement: Finished,Rec/Family Area,Sleeping Area,Storage Space,Full
- Number of fireplaces: 1
- Fireplace features: Wood Burning, Attached Fireplace Doors/Screen, Gas Log, Gas Starter, Family Room
Interior area
- Total structure area: 0
- Total interior livable area: 2,897 sqft
Property
Parking
- Total spaces: 3
- Parking features: Asphalt, Garage Door Opener, On Site, Garage Owned, Attached, Garage
- Attached garage spaces: 3
- Has uncovered spaces: Yes
Accessibility
- Accessibility features: No Disability Access
Features
- Stories: 2
- Patio & porch: Patio
- Exterior features: Outdoor Grill
- Fencing: Fenced
Lot
- Size: 0.38 Acres
- Dimensions: 59X212X18X147X125
- Features: Landscaped, Wooded
Details
- Parcel number: 09134050200000
- Special conditions: None
- Other equipment: Water-Softener Owned, Ceiling Fan(s), Sump Pump, Sprinkler-Lawn
Construction
Type & style
- Home type: SingleFamily
- Property subtype: Single Family Residence
Materials
- Vinyl Siding, Brick, Shake Siding
- Roof: Asphalt
Condition
- New construction: No
- Year built: 2003
Details
- Builder model: CLEARWATER
Utilities & green energy
- Sewer: Public Sewer
- Water: Public
Green energy
- Energy generation: Solar
Community & HOA
Community
- Features: Park, Lake, Curbs, Sidewalks, Street Lights, Street Paved
- Security: Security System, Carbon Monoxide Detector(s)
- Subdivision: Orchard Hills
HOA
- Has HOA: Yes
- Services included: Other
- HOA fee: $490 annually
Location
- Region: Wauconda
Financial & listing details
- Price per square foot: $208/sqft
- Tax assessed value: $529,556
- Annual tax amount: $11,214
- Date on market: 1/31/2025
- Listing terms: Conventional
- Ownership: Fee Simple w/ HO Assn.
Price history
| Date | Event | Price |
|---|---|---|
| 4/2/2025 | Sold | $603,000+0.7%$208/sqft |
Source:  MRED as distributed by MLS GRID #12279986 Report a problem MRED as distributed by MLS GRID #12279986 Report a problem | ||
| 2/13/2025 | Contingent | $599,000$207/sqft |
Source: MRED as distributed by MLS GRID #12279986 Report a problem | ||
| 1/31/2025 | Listed for sale | $599,000+10.9%$207/sqft |
Source: MRED as distributed by MLS GRID #12279986 Report a problem | ||
| 6/23/2023 | Sold | $540,000-1.8%$186/sqft |
Source: MRED as distributed by MLS GRID #11778902 Report a problem | ||
| 6/11/2023 | Listing removed | -- |
Source: MRED as distributed by MLS GRID #11778902 Report a problem | ||
| 5/26/2023 | Contingent | $549,900$190/sqft |
Source: MRED as distributed by MLS GRID #11778902 Report a problem | ||
| 5/9/2023 | Listed for sale | $549,900+42.5%$190/sqft |
Source: MRED as distributed by MLS GRID #11778902 Report a problem | ||
| 1/26/2004 | Sold | $386,000$133/sqft |
Source: Public Record Report a problem | ||
Public tax history
| Year | Property taxes | Tax assessment |
|---|---|---|
| 2024 | $14,990 +33.7% | $188,415 +6.8% |
| 2023 | $11,214 -10.5% | $176,501 +44.5% |
| 2022 | $12,528 +4.6% | $122,136 +1.1% |
| 2021 | $11,971 +3.2% | $120,810 +11% |
| 2020 | $11,600 +3.9% | $108,802 +5.8% |
| 2019 | $11,162 -11.7% | $102,828 -0.2% |
| 2018 | $12,635 | $103,071 -10.1% |
| 2017 | $12,635 +6.5% | $114,612 0% |
| 2016 | $11,864 +7.2% | $114,613 +8.9% |
| 2015 | $11,066 +16.9% | $105,217 +8.9% |
| 2014 | $9,470 +2.8% | $96,582 +10.9% |
| 2012 | $9,212 -8.8% | $87,103 -24.5% |
| 2011 | $10,103 -3.4% | $115,440 -12.2% |
| 2010 | $10,459 +8.3% | $131,478 -9.6% |
| 2009 | $9,661 +4.9% | $145,452 +1.4% |
| 2008 | $9,212 +15.7% | $143,472 +7.9% |
| 2006 | $7,963 -1.5% | $132,999 |
| 2005 | $8,085 -1.5% | -- |
| 2004 | $8,207 | -- |
Find assessor info on the county website
Neighborhood: 60084
Nearby homes
- $544,7004 bd3 ba2.4k sqft1913 Applewood Dr, Wauconda, IL 60084Off Market
- $3-- bd-- ba-- sqft1917 Applewood Dr, Wauconda, IL 60084Off Market
- $619,8005 bd4 ba4.8k sqft1911 Applewood Dr, Wauconda, IL 60084Off Market

- $603,9005 bd4 ba3k sqft1908 Applewood Dr, Wauconda, IL 60084Off Market
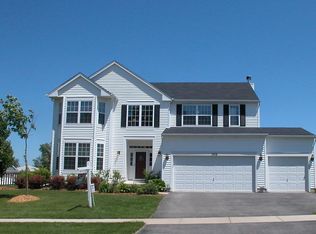
- $483,2004 bd2 ba2.4k sqft1909 Applewood Dr, Wauconda, IL 60084Off Market
- $548,0003 bd2 ba2.6k sqft1914 Apple Valley Dr, Wauconda, IL 60084Off Market
- $535,9004 bd2 ba2.6k sqft1907 Applewood Dr, Wauconda, IL 60084Off Market
- $394,0004 bd3 ba2.1k sqft1906 Applewood Dr, Wauconda, IL 60084Sold
Nearby schools
GreatSchools rating
- 8/10Robert Crown SchoolGrades: K-5Distance: 1.9 mi
- 6/10Wauconda Middle SchoolGrades: 6-8Distance: 2.3 mi
- 6/10Wauconda High SchoolGrades: 9-12Distance: 1.9 mi
Schools provided by the listing agent
- Elementary: Robert Crown Elementary School
- Middle: Wauconda Middle School
- High: Wauconda Comm High School
- District: 118
Source: MRED as distributed by MLS GRID. This data may not be complete. We recommend contacting the local school district to confirm school assignments for this home.
Get a cash offer in 3 minutes
Find out how much your home could sell for in as little as 3 minutes with a no-obligation cash offer.
Estimated market value
$648,200
Get a cash offer in 3 minutes
Find out how much your home could sell for in as little as 3 minutes with a no-obligation cash offer.
Estimated market value
$648,200
- Illinois
- Lake County
- Wauconda
- 60084
- 1915 Applewood Dr
Nearby cities
Nearby zip codes
Other Wauconda Topics
