Skip main navigation
Closed
  • $1,625,000

    1915 Beechwood Ave, Nashville, TN 37212

    5beds
    3,138sqft
    Single Family Residence, Residential
    Built in 1930
    8,712 Square Feet Lot
    $1,624,800 Zestimate®
    $518/sqft
    $6,571 Estimated rent

    Home value

    $1,624,800

    $1.54M - $1.71M

    $6,571/mo

    Zestimate® history
    Loading
    Loading...

    Owner options

    List your home for rent

    $6,571/mo

    Rent Zestimate®

    Find your next renter with Zillow Rental Manager. Plus, with online applications, you can quickly screen prospective tenants – for free.

    Learn more

    $6,571/mo

    Rent Zestimate®

    Refinance and save

    $7,615/mo

    Est. payment

    Refinancing to a lower rate could help reduce your monthly payments and save thousands over the life of the loan.

    See today's rates

    $7,615/mo

    Est. payment

    Explore your selling options

    Work with a Zillow partner agent

    Leverage their expertise and Zillow's premium Showcase listings to get your home seen by more buyers.

    Get started

    List with your own agent

    Get your home in front of millions of buyers by listing it on Zillow.

    Learn how to do it

    Sell it yourself

    Take full control of how buyers see your home on Zillow by listing For Sale by Owner (FSBO).

    List your home

    What's special

    Updated finishes throughoutFull of characterMature tree coverageChef level appliancesBeautifully renovatedRich paint colorsCopper gutters
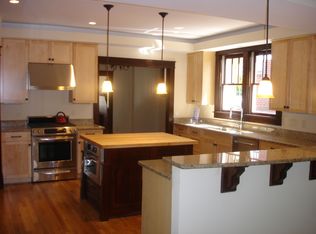
    Beautifully renovated and full of character, this 5 bedroom, 5 bathroom home blends timeless charm with thoughtful modern updates in one of Nashville’s most walkable and desirable locations near Belmont and Hillsboro Village. Inside, natural light fills the home and highlights original details like exposed brick, historic window trim, rich paint colors, and custom built ins that add warmth and functionality throughout. The fully renovated kitchen, redesigned by Lauren Bradshaw, features chef level appliances, beautiful finishes, and an ideal layout for both everyday living and entertaining. Upstairs, the private primary suite offers its own balcony overlooking the wooded backyard along with two separate closets. Secondary bedrooms are connected by a Jack and Jill bath, while the top floor bonus space with a built in sound system offers flexibility for a media room, guest suite, studio, or additional bedroom. Recent improvements include replaced flooring downstairs, updated finishes throughout, and exterior details like copper gutters that further elevate the home’s historic feel. Outside, the spacious backyard offers mature tree coverage, a built in grill, and a private setting perfect for entertaining or relaxing. Combining historic charm, updated functionality, and an unbeatable location, this home offers a rare opportunity to own a truly distinctive property in the heart of Nashville.

    Zillow last checked:

    Listing updated:

    Listed by:

    Kyle Shults 615-804-6745,

    C & S Residential,

    Wil Shults 615-604-8239,

    C & S Residential

    Bought with:

    Caroline Rosenberg, 327638

    Compass RE

    Source: RealTracs MLS as distributed by MLS GRID,MLS#: 3210936MLS Logo

    Facts & features

    Interior

    Bedrooms & bathrooms
    • Bedrooms: 5
    • Bathrooms: 5
    • Full bathrooms: 5
    • Main level bedrooms: 1
    Bedroom 1
    • Features: Suite
    • Level: Suite
    • Area: 221 Square Feet
    • Dimensions: 13x17
    Bedroom 2
    • Features: Bath
    • Level: Bath
    • Area: 143 Square Feet
    • Dimensions: 11x13
    Bedroom 3
    • Features: Extra Large Closet
    • Level: Extra Large Closet
    • Area: 132 Square Feet
    • Dimensions: 11x12
    Bedroom 4
    • Features: Extra Large Closet
    • Level: Extra Large Closet
    • Area: 132 Square Feet
    • Dimensions: 11x12
    Primary bathroom
    • Features: Double Vanity
    • Level: Double Vanity
    Dining room
    • Features: Formal
    • Level: Formal
    • Area: 180 Square Feet
    • Dimensions: 12x15
    Other
    • Features: Other
    • Level: Other
    • Area: 104 Square Feet
    • Dimensions: 8x13
    Kitchen
    • Features: Eat-in Kitchen
    • Level: Eat-in Kitchen
    • Area: 154 Square Feet
    • Dimensions: 11x14
    Living room
    • Features: Formal
    • Level: Formal
    • Area: 198 Square Feet
    • Dimensions: 11x18
    Other
    • Features: Breakfast Room
    • Level: Breakfast Room
    • Area: 144 Square Feet
    • Dimensions: 9x16
    Other
    • Features: Office
    • Level: Office
    • Area: 90 Square Feet
    • Dimensions: 9x10
    Recreation room
    • Features: Third Floor
    • Level: Third Floor
    • Area: 216 Square Feet
    • Dimensions: 12x18
    Heating
    • Central
    Cooling
    • Central Air
    Appliances
    • Included: Gas Range, Dishwasher, Disposal, Refrigerator, Stainless Steel Appliance(s)
    Features
    • Bookcases, Built-in Features, Ceiling Fan(s), High Ceilings, Redecorated, Walk-In Closet(s), Wet Bar
    • Flooring: Wood, Tile
    • Basement: Full
    Interior area
    • Total structure area: 3,138
    • Total interior livable area: 3,138 sqft
    • Finished area above ground: 3,138

    Property

    Parking
    • Parking features: Driveway
    • Has uncovered spaces: Yes
    Features
    • Levels: Three Or More
    • Stories: 3
    • Patio & porch: Porch, Covered, Deck, Patio
    • Exterior features: Balcony, Gas Grill
    • Fencing: Back Yard
    Lot
    • Size: 8,712 Square Feet
    • Dimensions: 50 x 175
    • Features: Private
    • Topography: Private
    Details
    • Parcel number: 10416023300
    • Special conditions: Standard

    Construction

    Type & style
    • Home type: SingleFamily
    • Architectural style: Other
    • Property subtype: Single Family Residence, Residential
    Materials
    • Hardboard Siding
    • Roof: Asphalt
    Condition
    • New construction: No
    • Year built: 1930

    Utilities & green energy

    • Sewer: Public Sewer
    • Water: Public
    • Utilities for property: Water Available

    Community & HOA

    Community
    • Subdivision: Belmont Land
    HOA
    • Has HOA: No
    Location
    • Region: Nashville

    Financial & listing details

    • Price per square foot: $518/sqft
    • Tax assessed value: $1,515,900
    • Annual tax amount: $10,664
    • Date on market: 5/13/2026

    Price history

    DateEventPrice
    6/30/2026Sold$1,625,000-1.5%$518/sqft
    Source: RealTracs MLS as distributed by MLS GRID #3210936 Report a problem
    6/19/2026Pending sale$1,649,900$526/sqft
    Source: RealTracs MLS as distributed by MLS GRID #3210936 Report a problem
    6/9/2026Contingent$1,649,900$526/sqft
    Source: RealTracs MLS as distributed by MLS GRID #3210936 Report a problem
    6/1/2026Price change$1,649,900-2.9%$526/sqft
    Source: RealTracs MLS as distributed by MLS GRID #3210936 Report a problem
    5/13/2026Listed for sale$1,699,000+72.7%$541/sqft
    Source: RealTracs MLS as distributed by MLS GRID #3210936 Report a problem
    6/5/2018Sold$983,710-1.1%$313/sqft
    Source: RealTracs MLS as distributed by MLS GRID #1919013 Report a problem
    4/11/2018Listed for sale$995,000+15%$317/sqft
    Source: French King Fine Properties #1919013 Report a problem
    8/2/2016Sold$865,000+240.6%$276/sqft
    Source: Public Record Report a problem
    7/30/2004Sold$254,000+52.7%$81/sqft
    Source: Public Record Report a problem
    3/3/1998Sold$166,300$53/sqft
    Source: Public Record Report a problem

    Public tax history

    YearProperty taxesTax assessment
    2025$10,664 +26.5%$378,975 +46.3%
    2024$8,432 $259,125
    2023$8,432 $259,125
    2022$8,432 -1%$259,125
    2021$8,520 -0.3%$259,125 +28%
    2020$8,546 +33.8%$202,475
    2019$6,388 $202,475
    2018$6,388 $202,475
    2017$6,388 $202,475 +32.9%
    2016$6,388 -7.2%$152,350
    2015$6,880 $152,350
    2014$6,880 $152,350
    2013-- $152,350 +7%
    2012-- $142,350 +20.6%
    2011-- $118,025
    2010-- $118,025
    2009-- $118,025 +94.8%
    2008-- $60,600
    2007-- $60,600
    2006-- --
    2005-- --
    2004-- --
    2003-- --
    2002-- --
    2001-- --
    2000-- --
    Find assessor info on the county website

    Neighborhood: Bellmont Hillsboro

    Nearby schools

    GreatSchools rating
    Schools provided by the listing agent
    • Elementary: Eakin Elementary
    • Middle: West End Middle School
    • High: Hillsboro Comp High School

    Source: RealTracs MLS as distributed by MLS GRID. This data may not be complete. We recommend contacting the local school district to confirm school assignments for this home.

    Get a cash offer in 3 minutes
    Find out how much your home could sell for in as little as 3 minutes with a no-obligation cash offer.
    Estimated market value
    $1,624,800
    Get a cash offer in 3 minutes
    Find out how much your home could sell for in as little as 3 minutes with a no-obligation cash offer.
    Estimated market value
    $1,624,800