Charming 1930's Tudor style home on prestigious street in Hillsboro Village and minutes to restaurants and shopping in 12 South. Make this historic home your own and enjoy the convenience to all the best that Nashville city living offers. Tasteful updates in the kitchen and a large family room addition in the back. Family room is convenient to the kitchen and large enough to accommodate a dining area. A screened in porch is attached to the family room and overlooks a large, deep backyard with a potting shed. This home is located in the Historic Overlay and any addition would require approval. The property is eligible for a DADU and there is alley access. Ample room to add your accessary dwelling unit and still have a nice yard. Buyer should satisfy themselves with Metro and the Historic Commission regarding all zoning issues including additions.
Under contract - not showing
$950,000
1910 Sweetbriar Ave, Nashville, TN 37212
3beds
1,919sqft
:
Get pre-qualified$5,667/mo
Single Family Residence, Residential
Built in 1930
0.25 Acres Lot
$-- Zestimate®
$495/sqft
$-- HOA
What's special
Alley accessPotting shed
- 62 days |
- 326 |
- 27 |
Likely to sell faster than
Zillow last checked:
Listing updated:
Listed by:
Karen Baker, CRS 615-579-0911,
Compass 615-790-7400
Source: RealTracs MLS as distributed by MLS GRID,MLS#: 3241971
Facts & features
Interior
Bedrooms & bathrooms
- Bedrooms: 3
- Bathrooms: 2
- Full bathrooms: 2
- Main level bedrooms: 2
Bedroom 1
- Area: 144 Square Feet
- Dimensions: 12x12
Bedroom 2
- Area: 144 Square Feet
- Dimensions: 12x12
Bedroom 3
- Area: 132 Square Feet
- Dimensions: 11x12
Den
- Area: 357 Square Feet
- Dimensions: 17x21
Kitchen
- Area: 130 Square Feet
- Dimensions: 10x13
Living room
- Features: Formal
- Level: Formal
- Area: 182 Square Feet
- Dimensions: 13x14
Heating
- Central
Cooling
- Central Air
Appliances
- Included: Built-In Electric Oven, Range, Dishwasher, Refrigerator
- Laundry: Electric Dryer Hookup, Washer Hookup
Features
- Bookcases
- Flooring: Carpet, Wood, Tile
- Basement: Unfinished
- Number of fireplaces: 1
- Fireplace features: Living Room
Interior area
- Total structure area: 1,919
- Total interior livable area: 1,919 sqft
- Finished area above ground: 1,919
Video & virtual tour
Property
Parking
- Total spaces: 2
- Parking features: Alley Access, Gravel
- Uncovered spaces: 2
Features
- Levels: Two
- Stories: 2
- Patio & porch: Patio, Screened
- Fencing: Privacy
Lot
- Size: 0.25 Acres
- Dimensions: 64 x 170
- Features: Level
- Topography: Level
Details
- Additional structures: Storage
- Parcel number: 10416024600
- Special conditions: Standard
Construction
Type & style
- Home type: SingleFamily
- Architectural style: Tudor
- Property subtype: Single Family Residence, Residential
Materials
- Brick
- Roof: Asphalt
Condition
- New construction: No
- Year built: 1930
Utilities & green energy
- Sewer: Public Sewer
- Water: Public
- Utilities for property: Water Available
Community & HOA
Community
- Subdivision: Knox Property
HOA
- Has HOA: No
Location
- Region: Nashville
Financial & listing details
- Price per square foot: $495/sqft
- Tax assessed value: $996,300
- Annual tax amount: $7,009
- Date on market: 6/12/2026
Estimated market value
Not available
Estimated sales range
Not available
Not available
Price history
| Date | Event | Price |
|---|---|---|
| 7/29/2026 | Pending sale | $950,000$495/sqft |
Source:  RealTracs MLS as distributed by MLS GRID #3241971 Report a problem RealTracs MLS as distributed by MLS GRID #3241971 Report a problem | ||
| 7/23/2026 | Contingent | $950,000$495/sqft |
Source: RealTracs MLS as distributed by MLS GRID #3241971 Report a problem | ||
| 6/12/2026 | Listed for sale | $950,000$495/sqft |
Source: RealTracs MLS as distributed by MLS GRID #3241971 Report a problem | ||
Public tax history
| Year | Property taxes | Tax assessment |
|---|---|---|
| 2025 | $7,009 +23.6% | $249,075 +42.9% |
| 2024 | $5,670 | $174,250 |
| 2023 | $5,670 | $174,250 |
| 2022 | $5,670 -1% | $174,250 |
| 2021 | $5,729 -2.2% | $174,250 +25.5% |
| 2020 | $5,861 +33.8% | $138,850 |
| 2019 | $4,381 | $138,850 |
| 2018 | $4,381 | $138,850 |
| 2017 | -- | $138,850 +44.4% |
| 2016 | -- | $96,150 |
| 2015 | -- | $96,150 |
| 2014 | $4,342 | $96,150 |
| 2013 | -- | $96,150 +14.3% |
| 2012 | -- | $84,100 |
| 2011 | -- | $84,100 |
| 2010 | -- | $84,100 |
| 2009 | -- | $84,100 +28.9% |
| 2008 | -- | $65,250 |
| 2007 | -- | $65,250 |
| 2006 | -- | -- |
| 2005 | -- | -- |
| 2004 | -- | -- |
| 2003 | -- | -- |
| 2002 | -- | -- |
| 2001 | -- | -- |
| 2000 | -- | -- |
Find assessor info on the county website
Monthly payment
Est. payment
Payment breakdown
Explore the cost of this home by adjusting the details. Changes won't be saved.Climate risks
Neighborhood: Bellmont Hillsboro
Nearby schools
GreatSchools rating
- 7/10Eakin Elementary SchoolGrades: K-5Distance: 0.7 mi
- 8/10West End Middle SchoolGrades: 6-8Distance: 1.3 mi
- 6/10Hillsboro High SchoolGrades: 9-12Distance: 1.4 mi
Schools provided by the listing agent
- Elementary: Eakin Elementary
- Middle: West End Middle School
- High: Hillsboro Comp High School
Source: RealTracs MLS as distributed by MLS GRID. This data may not be complete. We recommend contacting the local school district to confirm school assignments for this home.
- $580,3002 bd2 ba1.3k sqft1912 Sweetbriar Ave, Nashville, TN 37212Off Market
- $716,7002 bd1 ba1.1k sqft1908 Sweetbriar Ave, Nashville, TN 37212Off Market
- $1,157,3004 bd4 ba3.4k sqft1914 Sweetbriar Ave, Nashville, TN 37212Off Market
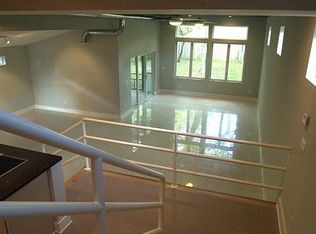
- $2,166,3004 bd5 ba4.9k sqft1906 Sweetbriar Ave, Nashville, TN 37212Off Market
- $2,000,0004 bd4 ba3.5k sqft2000 Sweetbriar Ave, Nashville, TN 37212Sold
- $1,625,0005 bd5 ba3.1k sqft1915 Beechwood Ave, Nashville, TN 37212Sold
- $1,805,3004 bd3 ba3.5k sqft1913 Beechwood Ave, Nashville, TN 37212Off Market
- $1,305,5004 bd3 ba2.9k sqft1904 Sweetbriar Ave, Nashville, TN 37212Off Market
A local agent can set up tours, give advice and negotiate with sellers.
A local lender can help you make sure your offer is ready when you are.
Similar homes
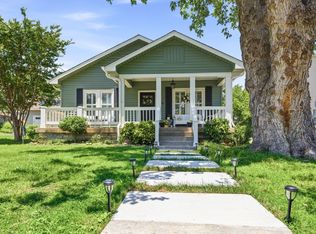
- $895,0002 bd2 ba1.6k sqft2908 Westmoreland Dr, Nashville, TN 37212For Sale
 MLS ID #3264014, Lisa Davis. RealTracs MLS as distributed by MLS GRID
 - $899,0005 bd3 ba2.5k sqft2505 W Linden Ave, Nashville, TN 37212For Sale
 MLS ID #3217442, Rae Thomas. RealTracs MLS as distributed by MLS GRID
 - $1,237,4004 bd3 ba2.1k sqft2003 Sweetbriar Ave, Nashville, TN 37212For Sale
 MLS ID #3244554, Ryan Stonehouse. RealTracs MLS as distributed by MLS GRID
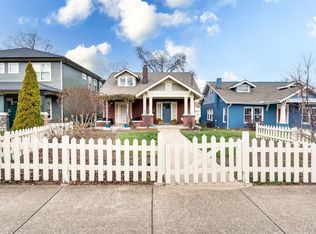
 - $988,9004 bd3 ba2.2k sqft1010 Acklen Ave, Nashville, TN 37203For Sale
 MLS ID #3318842, Pete Prosser. RealTracs MLS as distributed by MLS GRID
 - $825,0002 bd2 ba1.4k sqft1820 Lombardy Ave, Nashville, TN 37215For SaleMLS ID #3223257, Leo Bermudez. RealTracs MLS as distributed by MLS GRID
- $899,9003 bd2 ba1.8k sqft1116 Belvidere Dr, Nashville, TN 37204For SaleMLS ID #3186989, Joni Miller. RealTracs MLS as distributed by MLS GRID
- $1,199,0003 bd2 ba2.4k sqft2918 Oakland Ave, Nashville, TN 37212For SaleMLS ID #3263475, Chip Wilkison. RealTracs MLS as distributed by MLS GRID
- $1,100,0004 bd3 ba2.7k sqft216 Lauderdale Rd, Nashville, TN 37205For SaleMLS ID #3506108, Dina Henry. RealTracs MLS as distributed by MLS GRID
- $995,0003 bd3 ba2.8k sqft3600 Bowlingate Ln, Nashville, TN 37215For SaleMLS ID #3287945, Timothy Sowell. RealTracs MLS as distributed by MLS GRID
- $825,0003 bd2 ba2.1k sqft1402 Grandview Dr, Nashville, TN 37215For SaleMLS ID #3260034, Teri Cannon. RealTracs MLS as distributed by MLS GRID
- $1,420,0005 bd3 ba2.8k sqft2500C W Linden Ave, Nashville, TN 37212For SaleMLS ID #3318923, Stacy Davis. RealTracs MLS as distributed by MLS GRID
- $990,0004 bd3 ba2.1k sqft4425 Prescott Rd, Nashville, TN 37204For SaleMLS ID #3231435, Ron Hodges. RealTracs MLS as distributed by MLS GRID
- $1,000,0004 bd3 ba2.8k sqft1464 Tyne Blvd, Nashville, TN 37215For SaleMLS ID #3231492, Eric Wyse, ROWE | WYSE Partners. RealTracs MLS as distributed by MLS GRID
- $749,0003 bd3 ba2.3k sqft814 Kendall Dr, Nashville, TN 37209For SaleMLS ID #3500785, Sutton Lipman Costanza. RealTracs MLS as distributed by MLS GRID
- $959,0004 bd2 ba2.2k sqft810 Porter Rd, Nashville, TN 37206For SaleMLS ID #3256580, Bobby Johnson. RealTracs MLS as distributed by MLS GRID
- $845,0003 bd2 ba2.1k sqft4201 Burrus St, Nashville, TN 37216For SaleMLS ID #3301906, Jake Blount. RealTracs MLS as distributed by MLS GRID
- $1,275,0004 bd3 ba2.5k sqft3008 New Natchez Trce, Nashville, TN 37215For SaleMLS ID #3280946, Caroline Dean. RealTracs MLS as distributed by MLS GRID
- $890,0003 bd3 ba2.3k sqft6601 Harcourt Cir, Nashville, TN 37205For SaleMLS ID #3159941, Starling Davis. RealTracs MLS as distributed by MLS GRID
- $829,5004 bd3 ba2.4k sqft5401 Forest Acres Dr, Nashville, TN 37220For SaleMLS ID #3248234, Penny Tenpenny. RealTracs MLS as distributed by MLS GRID
- $799,9004 bd2 ba2.4k sqft5629 Highland Way, Nashville, TN 37211For SaleMLS ID #3320117, Lori Tackett. RealTracs MLS as distributed by MLS GRID
