Brand-New Penthouse Residence | Trolley Lofts Condominiums. Experience elevated city living in this brand-new penthouse at Trolley Lofts Condominiums. Occupying the entire top floor, this exceptional 2-bedroom, 2-bathroom residence offers nearly 1,400 square feet of thoughtfully designed living space with contemporary finishes, abundant natural light, and the privacy of a full-floor home. The expansive open-concept layout is perfect for everyday living and entertaining, featuring a chef-inspired kitchen with a large center island, quartz countertops, custom cabinetry, stainless-steel appliances, and generous space for dining, working from home, and relaxing. The spacious primary suite includes a beautifully appointed en-suite bathroom, while the second bedroom and full bath provide flexibility for guests, family, or a home office. Penthouse Features Nearly 1,400 square feet of living space Entire top floor with enhanced privacy 2 Bedrooms | 2 Full Bathrooms Open-concept living and dining area Chef's kitchen with oversized island Quartz countertops and custom cabinetry Stainless-steel appliances Hardwood flooring throughout In-unit washer and dryer Large windows with abundant natural light Verizon Fios fiber internet pre-installed Comcast-ready wiring available choose either or both providers Parking Secure garage parking is available for $150/month on a first-come, first-served basis. Lease Details Pets considered on a case-by-case basis Housing Choice Voucher (Section 8) applicants are welcome Ideally located near the H Street Corridor, Stadium-Armory Metro, Union Market, the RFK Campus, and the future RFK redevelopment, this one-of-a-kind penthouse combines modern luxury, generous living space, and exceptional convenience in one of Northeast DC's most exciting neighborhoods. Rarely does a brand-new, full-floor penthouse become available schedule your private tour today.
Apartment for rent
$2,700/moFees may apply
1915 Benning Rd NE, # Penthouse, Washington, DC 20002
2beds
1,269sqft
Price may not include required fees and charges. Learn more|
Apartment
Available now
Cats, dogs OK
Air conditioner, central air, electric
In unit laundry
2 Parking spaces parking
Electric, forced air
What's special
Contemporary finishesExpansive open-concept layoutIn-unit washer and dryerLarge center islandCustom cabinetrySpacious primary suiteStainless-steel appliances
- 64 days |
- -- |
- -- |
Zillow last checked:
Listing updated:
District law requires that a housing provider state that the housing provider will not refuse to rent a rental unit to a person because the person will provide the rental payment, in whole or in part, through a voucher for rental housing assistance provided by the District or federal government.
Travel times

Let’s turn your rent into credit progress
Build credit history with every on-time payment and get credit for the payment you’re already making.
Facts & features
Interior
Bedrooms & bathrooms
- Bedrooms: 2
- Bathrooms: 2
- Full bathrooms: 2
Heating
- Electric, Forced Air
Cooling
- Air Conditioner, Central Air, Electric
Appliances
- Included: Dryer, Electric Water Heater, Washer
- Laundry: In Unit
Interior area
- Total interior livable area: 1,269 sqft
Property
Parking
- Total spaces: 2
- Parking features: Parking Lot
- Details: Contact manager
Features
- Pool features: Contact manager
Construction
Type & style
- Home type: Apartment
- Property subtype: Apartment
Condition
- Year built: 1925
Utilities & green energy
- Utilities for property: Garbage
Building
Management
- Pets allowed: Yes
Community & HOA
Location
- Region: Washington
Financial & listing details
- Lease term: Contact For Details
Nearby apartments for rent

Price history
| Date | Event | Price |
|---|---|---|
| 9/2/2026 | Price change | $2,700-3.6%$2/sqft |
Source: Bright MLS #DCDC2265534 Report a problem | ||
| 7/31/2026 | Price change | $2,800-3.4%$2/sqft |
Source: Bright MLS #DCDC2265534 Report a problem | ||
| 6/12/2026 | Price change | $2,900-9.4%$2/sqft |
Source: Bright MLS #DCDC2265534 Report a problem | ||
| 6/2/2026 | Listed for rent | $3,200+6.7%$3/sqft |
Source: Bright MLS #DCDC2265534 Report a problem | ||
| 10/8/2025 | Listing removed | $3,000$2/sqft |
Source: Zillow Rentals Report a problem | ||
| 10/3/2025 | Listed for rent | $3,000$2/sqft |
Source: Zillow Rentals Report a problem | ||
Neighborhood: Kingman Park
Nearby schools
GreatSchools rating
- 1/10Miner Elementary SchoolGrades: PK-5Distance: 0.4 mi
- 5/10Eliot-Hine Middle SchoolGrades: 6-8Distance: 0.5 mi
- 3/10Eastern High SchoolGrades: 9-12Distance: 0.6 mi
Similar homes for rent
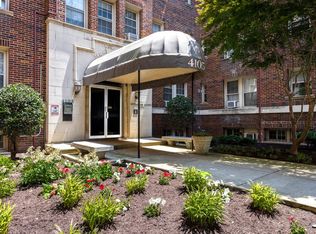
There are 2 available units in this apartment building