PRECIOUS COTTAGE STYLE HOME IN JOHNSON CITY! Come view this move-in-ready condition, one level, stucco home, with 2 bedrooms, 1 full bath, in a convenient location in Johnson City. Whether you are an investor looking for investment property or looking for your new home, this home would make a great rental property or your new place to call home! This approximately 804 sq. ft. home has neutral gray paint throughout and the Seller has made some renovations to improve the home. There is laminated wood-look flooring throughout the home for easy maintenance, with the exception of the tiled kitchen and bath. A new roof has been installed 6 years ago, new windows 5 years ago, all new plumbing - including from the home to the city sewer - was completed 3 years ago. The entire home has a carbon filter, new gutters with gutter guards were installed 2 years ago, new duct work, new smart thermostat. Home has ADT installed - you just need to start the service. Kitchen was remodeled with lots of new cabinets, quartz counter tops and is furnished with a French door stainless steel refrigerator and electric 4-burner element free stove. There is an outlet above the stove that will allow for a microwave to be installed. There is white glass backsplash that covers from the stove to the pantry cabinets. All cabinets and drawers have soft close and there's a double stainless-steel sink with single handle and free-standing sprayer. Kitchen has large double windows overlooking the oversized backyard. There is a mud room off of the kitchen that opens to the carport and entrance to the totally private fenced in backyard. Carport allows easy access to the kitchen to make it easy to carry in groceries or other parcels directly into the home - great for when it's raining or snowing! In the mud room/laundry area you will also find the stackable washer and dryer that conveys with the home. There are ceiling/light combination fans in the kitchen, one bedroom and in the outside enclosed porch. There are 2 nice sized bedrooms with good size closets - the master bedroom has extra built-in shelving and cabinets. The spacious living room has double windows with 1 side window that provides lot of natural lighting. The living room front door opens to the uniquely designed enclosed front porch with 2 arched windows that allows for breezes but still offers privacy. Along with the landscaping, the Seller installed a stone walkway to the front porch. The full bathroom has been remodeled with a delightful marble look wall-tiled shower / tub combination with hand-held shower head, sink with vanity, wall mirror, over the sink lighting for extra brightness and built-in shelving and cabinets. You can even synchronize your music while taking a shower! Home has gas for central heating and electric central air conditioning. This home features a large corner, level lot that has plenty of room in the backyard for gardening or enjoying the stone patio the Seller installed for family fun, entertaining friends, or just retreating and relaxing. All of the expansive backyard is completely fenced in with a wooden privacy fence great for children and pets. Off street parking with an asphalt driveway and a 1 car attached carport. Home is a short commute and conveniently located to I-26, downtown Johnson City, schools, shopping, restaurants, Freedom Hall, Johnson City Country Club, the Lions, Civitan and Rotary Parks. Schedule your private viewing today!
Sold for $182,500
$182,500
1915 E Watauga Ave, Johnson City, TN 37601
2beds
804sqft
Single Family Residence, Residential
Built in 1946
6,969 Square Feet Lot
$195,500 Zestimate®
$227/sqft
$1,354 Estimated rent
Home value
$195,500
$186,000 - $205,000
$1,354/mo
Zestimate® history
Owner options
List your home for rent
$1,354/mo
Rent Zestimate®
Find your next renter with Zillow Rental Manager. Plus, with online applications, you can quickly screen prospective tenants – for free.
$1,354/mo
Rent Zestimate®
Refinance and save
$1,131/mo
Est. payment
Refinancing to a lower rate could help reduce your monthly payments and save thousands over the life of the loan.
$1,131/mo
Est. payment
Explore your selling options
Work with a Zillow partner agent
Leverage their expertise and Zillow's premium Showcase listings to get your home seen by more buyers.
Get startedList with your own agent
Get your home in front of millions of buyers by listing it on Zillow.
Learn how to do itSell it yourself
Take full control of how buyers see your home on Zillow by listing For Sale by Owner (FSBO).
List your homeWhat's special
Zillow last checked:
Listing updated:
Listed by:
L.B. Brooks 423-943-4766,
Signature Properties JC
Bought with:
Tiara Szczepan, 365500
KW Johnson City
Source: TVRMLS,MLS#: 9970796
Facts & features
Interior
Bedrooms & bathrooms
- Bedrooms: 2
- Bathrooms: 1
- Full bathrooms: 1
Heating
- Natural Gas
Cooling
- Central Air
Appliances
- Included: Dryer, Electric Range, Refrigerator, Washer
- Laundry: Electric Dryer Hookup, Washer Hookup
Features
- Built-in Features, Eat-in Kitchen, See Remarks
- Flooring: Ceramic Tile, Laminate
- Doors: Storm Door(s)
- Windows: Double Pane Windows, Insulated Windows
- Has fireplace: No
Interior area
- Total structure area: 804
- Total interior livable area: 804 sqft
Property
Parking
- Total spaces: 1
- Parking features: Deeded, Asphalt, Carport
- Carport spaces: 1
Features
- Levels: One
- Stories: 1
- Patio & porch: Back, Enclosed, Front Porch, Patio
- Fencing: Back Yard,Full,Privacy
Lot
- Size: 6,969 Square Feet
- Dimensions: 50 x 140
- Topography: Level
Details
- Additional structures: Outbuilding
- Parcel number: 039p B 002.00
- Zoning: Residential
- Other equipment: Satellite Dish
Construction
Type & style
- Home type: SingleFamily
- Architectural style: Cottage
- Property subtype: Single Family Residence, Residential
Materials
- Stucco
- Foundation: Block
- Roof: Asphalt,Shingle
Condition
- Average
- New construction: No
- Year built: 1946
Utilities & green energy
- Sewer: Public Sewer
- Water: Public
- Utilities for property: Electricity Connected, Natural Gas Connected, Sewer Connected, Water Connected
Community & HOA
Community
- Subdivision: Carnegie Land Co Add
HOA
- Has HOA: No
- Amenities included: Landscaping
Location
- Region: Johnson City
Financial & listing details
- Price per square foot: $227/sqft
- Tax assessed value: $115,000
- Annual tax amount: $888
- Date on market: 9/5/2024
- Listing terms: Cash,Conventional,FHA,VA Loan
- Electric utility on property: Yes
Price history
| Date | Event | Price |
|---|---|---|
| 10/8/2024 | Sold | $182,500$227/sqft |
Source: TVRMLS #9970796 Report a problem | ||
| 9/8/2024 | Pending sale | $182,500$227/sqft |
Source: TVRMLS #9970796 Report a problem | ||
| 9/5/2024 | Listed for sale | $182,500+214.7%$227/sqft |
Source: TVRMLS #9970796 Report a problem | ||
| 5/18/2017 | Sold | $58,000$72/sqft |
Source: Public Record Report a problem | ||
| 4/4/2017 | Pending sale | $58,000$72/sqft |
Source: CENTURY 21 Legacy #384918 Report a problem | ||
| 3/7/2017 | Price change | $58,000-6.5%$72/sqft |
Source: CENTURY 21 Legacy #384918 Report a problem | ||
| 11/17/2016 | Listed for sale | $62,000+40.9%$77/sqft |
Source: CENTURY 21 Legacy #384918 Report a problem | ||
| 8/29/2012 | Sold | $44,000-11.8%$55/sqft |
Source: Public Record Report a problem | ||
| 6/10/2012 | Listed for sale | $49,900+58.4%$62/sqft |
Source: RE/MAX CHECKMATE INC REALTORS #321358 Report a problem | ||
| 12/15/2008 | Sold | $31,500$39/sqft |
Source: Public Record Report a problem | ||
Public tax history
| Year | Property taxes | Tax assessment |
|---|---|---|
| 2025 | $888 +0.8% | $28,750 |
| 2024 | $881 +65.3% | $28,750 +122.9% |
| 2023 | $533 +6.4% | $12,900 |
| 2022 | $501 | $12,900 |
| 2021 | $501 +1.5% | $12,900 +1% |
| 2020 | $493 +79.5% | $12,775 |
| 2019 | $275 | $12,775 +6.7% |
| 2018 | -- | $11,975 |
| 2017 | $511 | $11,975 |
| 2016 | $511 +10.8% | $11,975 |
| 2015 | $461 +6.9% | $11,975 |
| 2014 | $431 | $11,975 |
| 2013 | -- | $11,975 -3.8% |
| 2011 | $434 +0.9% | $12,450 |
| 2010 | $430 | $12,450 |
| 2009 | $430 | $12,450 |
| 2008 | -- | $12,450 +17.7% |
| 2007 | $453 +8.9% | $10,575 |
| 2006 | $416 +3.4% | $10,575 |
| 2005 | $402 | $10,575 |
| 2004 | $402 +20.8% | $10,575 +29.8% |
| 2003 | $333 | $8,150 -0.1% |
| 2001 | -- | $8,161 -75% |
| 2000 | -- | $32,645 |
Find assessor info on the county website
Neighborhood: 37601
Nearby homes
- $139,4002 bd1 ba804 sqft1915 Watauga E, Johnson City, TN 37601Off Market

- $45,000-- bd0 ba1k sqft1913 E Watauga Ave, Johnson City, TN 37601Sold
- $100,0003 bd1 ba884 sqft1911 E Watauga Ave, Johnson City, TN 37601Sold
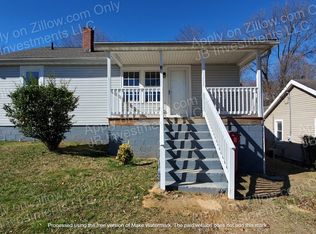
- $158,8003 bd1 ba1.2k sqft1909 E Watauga Ave, Johnson City, TN 37601Off Market
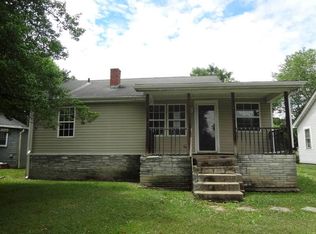
- $72,000-- bd0 ba771 sqft1905 Watauga Ave E, Johnson City, TN 37601Off Market
- $218,7333 bd1 ba960 sqft2000 E Unaka Ave, Johnson City, TN 37601Sold
- $180,200-- bd0 ba1.1k sqft1914 Watauga Ave E, Johnson City, TN 37601Off Market
- $110,700-- bd0 ba900 sqft1910 E Watauga Ave, Johnson City, TN 37601Off Market
Nearby schools
GreatSchools rating
- 8/10North Side Elementary SchoolGrades: PK-5Distance: 1.7 mi
- 8/10Liberty Bell Middle SchoolGrades: 6-8Distance: 2.4 mi
- 8/10Science Hill High SchoolGrades: 9-12Distance: 2.2 mi
Schools provided by the listing agent
- Elementary: North Side
- Middle: Indian Trail
- High: Science Hill
Source: TVRMLS. This data may not be complete. We recommend contacting the local school district to confirm school assignments for this home.


Get pre-qualified for a loan
At Zillow Home Loans, we can pre-qualify you in as little as 5 minutes with no impact to your credit score.An equal housing lender. NMLS #10287.
- Tennessee
- Washington County
- Johnson City
- 37601
- 1915 E Watauga Ave
Nearby cities
Nearby neighborhoods
Nearby zip codes
Other Johnson City Topics
