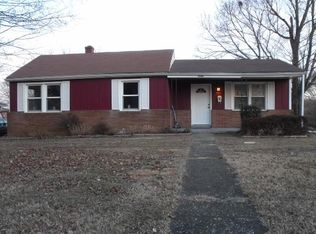
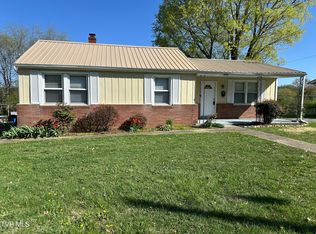
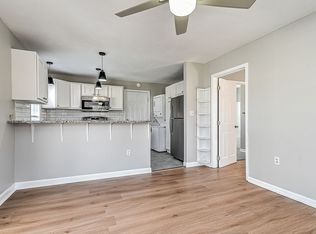
Property is being sold in an as-is condition, and the condition is unknown and may include defects, possible health or safety hazards, or debris, or be located in a Special Flood Hazard Area. Proof of Funds Required. The seller requires that the high bidder be able to demonstrate proof of funds or financing pre-qualification within 24 hours of the auction. Buyer must obtain a pre-qualification letter from a lender of their choice. If buyer intends to pay with cash, a bank letter or other financial account statement showing proof of sufficient funds to cover 100% of the purchase price will be required (account numbers should be removed or redacted). Buyer understands and agrees to submit said documentation to auctioneer within 24 hours of the auction. Buyer understands and acknowledges that square footage, acreage, and/or bedroom and bathroom count for the building sited on the property is based on an appraisal or county assessor information. Buyer further understands and acknowledges that measurements/acreage/count can vary from a few feet to several hundred feet regardless of source (County Assessor's records, appraisal, or appraisal measurement report, etc.) and that said sources may contain erroneous information or measurements/acreage/count. Buyer should conduct their own investigation and satisfy that the size and/or square footage, acreage, and bedroom/bathroom count of the dwelling/building is acceptable to the Buyer prior to placing any bid or offer on a property. By placing a bid or offer on a property, Buyer is accepting the property in as-is where-is condition and agrees to be bound to the bid or offer should a discrepancy arise. Title Disclosure. Closing must occur on or before 30 days from seller's acceptance of offer provided title is clear. If a valid objection or preclusion to title is identified by the Closer, seller shall, at seller's option: have one-hundred and twenty (120) days from the date of the original closing (the "Cure Period") or such additional time as may be agreed to in writing by the Parties to satisfy such objections and preclusions; or, choose to terminate the transaction by returning Buyer's down payment upon which the parties shall incur no further liability to the transaction or each other. For further clarification, please read the sample contract available on our website. Occupation and Utilities Disclosure. To the best of Seller's knowledge, the property is vacant. The utilities to this property are not currently turned on and the property may be winterized. Utilities will not be turned on prior to closing, regardless of inspections. Buyer will need to consider this and account for it if/when inspecting the property. Buyer is responsible for utility transfer post-closing. The Buyer will be responsible for the payment of all UCC Liens of Record on the property and the clearance from the title commitment of the lien if so required. On this Second Chance property the foreclosure deed may not yet be recorded. Seller will make every reasonable effort to ensure the deed is filed of record as soon as possible.
Auction
Est. $179,000
2000 E Unaka Ave, Johnson City, TN 37601
3beds
960sqft
Single Family Residence
Built in 1964
10,454 Square Feet Lot
$232,700 Zestimate®
$186/sqft
$-- HOA
Overview
- 66 days
- 277
- 4
Zillow last checked:
Listing updated:
Listed by:
Emerson Jerry King 800-801-8003,
Williams & Williams Real Estate Auctions
Source: My State MLS,MLS#: 11939943
Facts & features
Interior
Bedrooms & bathrooms
- Bedrooms: 3
- Bathrooms: 1
- Full bathrooms: 1
Basement
- Area: 0
Heating
- Has Heating (Unspecified Type)
Features
- Has basement: No
- Has fireplace: No
Interior area
- Total structure area: 960
- Total interior livable area: 960 sqft
- Finished area above ground: 960
Property
Lot
- Size: 10,454 Square Feet
Details
- Parcel number: 000000000.0000000000.000
- Lease amount: $0
- Special conditions: Auction
Construction
Type & style
- Home type: SingleFamily
- Property subtype: Single Family Residence
Condition
- New construction: No
- Year built: 1964
Utilities & green energy
- Electric: Amps(0)
- Sewer: Municipal
- Water: Municipal
Community & HOA
HOA
- Has HOA: No
Location
- Region: Johnson City
Financial & listing details
- Price per square foot: $186/sqft
- Tax assessed value: $183,500
- Annual tax amount: $1,417
- Date on market: 8/18/2026
- Date available: 08/18/2026
- Listing agreement: Exclusive
Estimated market value
$232,700
$219,000 - $244,000
$1,529/mo
Public tax history
| Year | Property taxes | Tax assessment |
|---|---|---|
| 2025 | $1,417 +20.8% | $45,875 +19.9% |
| 2024 | $1,173 +42.2% | $38,275 +91.6% |
| 2023 | $825 +6.4% | $19,975 |
| 2022 | $775 | $19,975 |
| 2021 | $775 +4.7% | $19,975 +4.2% |
| 2020 | $740 +79.5% | $19,175 |
| 2019 | $412 | $19,175 +14.1% |
| 2018 | -- | $16,800 |
| 2017 | $718 | $16,800 |
| 2016 | $718 +11% | $16,800 |
| 2015 | $647 +6.9% | $16,800 |
| 2014 | $605 | $16,800 |
| 2013 | -- | $16,800 -3.6% |
| 2011 | $607 +0.9% | $17,425 |
| 2010 | $602 | $17,425 |
| 2009 | $602 | $17,425 |
| 2008 | -- | $17,425 +16.8% |
| 2007 | $639 +8.9% | $14,925 |
| 2006 | $587 +3.4% | $14,925 |
| 2005 | $567 | $14,925 |
| 2004 | $567 +27.2% | $14,925 +36.6% |
| 2003 | $446 | $10,925 +0.2% |
| 2001 | -- | $10,903 -75% |
| 2000 | -- | $43,611 |
Find assessor info on the county website
Climate risks
Neighborhood: 37601
Nearby schools
Schools provided by the listing agent
- District: 000000
Source: My State MLS. This data may not be complete. We recommend contacting the local school district to confirm school assignments for this home.