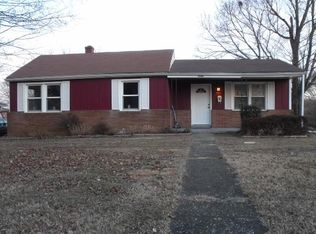
WELCOME TO THIS READY TO OCCUPY, ONE LEVEL LIVING HOME! This home is a great choice whether you are looking for an opportunity for an investment or looking for your new home. This aluminum / brick ranch has 2 good-sized bedrooms (could possibly have 3 bedrooms), 1 full bath, and is located in a well sought out area in Johnson City. This approximately 1,490 sq. ft. home was renovated with all easy maintenance wood-look luxury vinyl plank flooring throughout the entire home. Ceiling fans/Lighting in all of the bedrooms and the large living room. Lots of natural lighting throughout the home. There is a large bonus room that you step down from the living room through French doors that could be used for multiple purposes. It had been recently used as a master bedroom with a closet and outside entrance. Easy access to dining room off the kitchen. The dining room as built-in shelving, great for showing off your treasured keepsakes. Kitchen comes complete with electric stove and new French door refrigerator. Nice cabinet and granite counter top space in the kitchen, plus a small corner pantry. The full bathroom has a decorative tiled wall shower / tub combination with a pedestal sink and additional over the mirror lighting and a linen closet. There is a heat pump for central heating and air. There is a nice sized back concrete patio for your patio furniture and backyard grilling. This home encompasses a large lot with a fully fenced in backyard. There is plenty of room in the backyard for entertaining or family events and for a children's playground or the family pets. And there would still be enough room for a garden or add a storage building. Freshly landscaped with new mulch! Home has off street parking. New metal roof was installed last year (2024). Front of home has been freshly painted with a lighter color and the front porch has been freshly painted! There is an attached outside storage area to store your yard and gardening tools. Home is conveniently located to I-26, downtown Johnson City, shopping, restaurants, Johnson City Country Club (right across the street), Freedom Hall, Rotary and Civitan Parks. Northside, Indian Trail, and Science Hill school districts.
Sold for $192,500
$192,500
2006 E Unaka Ave, Johnson City, TN 37601
2beds
1,490sqft
Single Family Residence, Residential
Built in 1940
10,018 Square Feet Lot
$200,200 Zestimate®
$129/sqft
$1,420 Estimated rent
Home value
$200,200
Estimated sales range
Not available
$1,420/mo
Zestimate® history
Owner options
List your home for rent
$1,420/mo
Rent Zestimate®
Find your next renter with Zillow Rental Manager. Plus, with online applications, you can quickly screen prospective tenants – for free.
$1,420/mo
Rent Zestimate®
Refinance and save
$889/mo
Est. payment
Refinancing to a lower rate could help reduce your monthly payments and save thousands over the life of the loan.
$889/mo
Est. payment
Explore your selling options
Work with a Zillow partner agent
Leverage their expertise and Zillow's premium Showcase listings to get your home seen by more buyers.
Get startedList with your own agent
Get your home in front of millions of buyers by listing it on Zillow.
Learn how to do itSell it yourself
Take full control of how buyers see your home on Zillow by listing For Sale by Owner (FSBO).
List your homeWhat's special
Small corner pantryFully fenced in backyardLarge lotLarge bonus roomNew french door refrigeratorElectric stoveLots of natural lighting
Zillow last checked:
Listing updated:
Listed by:
L.B. Brooks 423-943-4766,
KW Kingsport
Bought with:
Christine Boyle, 313785
RE/MAX Preferred
Source: TVRMLS,MLS#: 9977031
Facts & features
Interior
Bedrooms & bathrooms
- Bedrooms: 2
- Bathrooms: 1
- Full bathrooms: 1
Heating
- Heat Pump
Cooling
- Heat Pump
Appliances
- Included: Dryer, Electric Range, Refrigerator, Washer
- Laundry: Electric Dryer Hookup, Washer Hookup
Features
- Built-in Features, Granite Counters, Pantry
- Flooring: Luxury Vinyl, Plank
- Doors: French Doors, Storm Door(s)
- Windows: Insulated Windows
- Number of fireplaces: 1
- Fireplace features: Decorative, See Remarks
Interior area
- Total structure area: 2,030
- Total interior livable area: 1,490 sqft
Property
Parking
- Parking features: Unpaved, Driveway, Gravel
- Has uncovered spaces: Yes
Features
- Levels: One
- Stories: 1
- Patio & porch: Back, Covered, Front Porch, Porch
- Fencing: Back Yard,Full
- Has view: Yes
- View description: Golf Course
Lot
- Size: 10,018 Square Feet
- Dimensions: 72.66 x 140
- Topography: Level
Details
- Additional structures: Shed(s)
- Parcel number: 039p A 002.00
- Zoning: Residential
Construction
Type & style
- Home type: SingleFamily
- Architectural style: Ranch
- Property subtype: Single Family Residence, Residential
Materials
- Aluminum Siding, Brick, Plaster
- Foundation: Block
- Roof: Metal
Condition
- Average
- New construction: No
- Year built: 1940
Utilities & green energy
- Sewer: Public Sewer
- Water: Public
- Utilities for property: Cable Available, Electricity Connected, Sewer Connected, Water Connected, Natural Gas Available
Community & HOA
Community
- Features: Sidewalks, Golf
- Security: Smoke Detector(s)
- Subdivision: Not In Subdivision
HOA
- Has HOA: No
Location
- Region: Johnson City
Financial & listing details
- Price per square foot: $129/sqft
- Date on market: 3/10/2025
- Listing terms: Cash,Conventional,FHA,VA Loan
- Electric utility on property: Yes
Price history
| Date | Event | Price |
|---|---|---|
| 5/12/2025 | Sold | $192,500-3.3%$129/sqft |
Source: TVRMLS #9977031 Report a problem | ||
| 4/13/2025 | Pending sale | $199,000$134/sqft |
Source: TVRMLS #9977031 Report a problem | ||
| 4/10/2025 | Price change | $199,000-5.2%$134/sqft |
Source: TVRMLS #9977031 Report a problem | ||
| 3/10/2025 | Listed for sale | $209,900$141/sqft |
Source: TVRMLS #9977031 Report a problem | ||
Public tax history
Tax history is unavailable.
Neighborhood: 37601
Nearby homes
- $192,5003 bd1 ba1.4k sqft2006 Unaka Ave E, Johnson City, TN 37601Sold
- $152,000-- bd0 ba928 sqft2008 E Unaka Ave, Johnson City, TN 37601Off Market
- $218,7333 bd1 ba960 sqft2000 E Unaka Ave, Johnson City, TN 37601Sold

- $227,5002 bd2 ba1.5k sqft2010 E Unaka Ave, Johnson City, TN 37601Off Market
- $106,6001 bd1 ba528 sqft1011 1/2 E Unaka Ave, Johnson City, TN 37601Off Market
- $247,5003 bd1 ba1.5k sqft2005 E Unaka Ave, Johnson City, TN 37601Off Market
- $129,9002 bd1 ba804 sqft1915 Watauga E, Johnson City, TN 37601Off Market
- $182,5002 bd1 ba804 sqft1915 E Watauga Ave, Johnson City, TN 37601Sold
Nearby schools
GreatSchools rating
- 7/10Fairmont Elementary SchoolGrades: PK-5Distance: 1.2 mi
- 7/10Indian Trail Middle SchoolGrades: 6-8Distance: 4.2 mi
- 8/10Science Hill High SchoolGrades: 9-12Distance: 2.2 mi
Schools provided by the listing agent
- Elementary: North Side
- Middle: Indian Trail
- High: Science Hill
Source: TVRMLS. This data may not be complete. We recommend contacting the local school district to confirm school assignments for this home.


Get pre-qualified for a loan
At Zillow Home Loans, we can pre-qualify you in as little as 5 minutes with no impact to your credit score.An equal housing lender. NMLS #10287.
- Tennessee
- Washington County
- Johnson City
- 37601
- 2006 E Unaka Ave
Nearby cities
Nearby neighborhoods
Nearby zip codes
Other Johnson City Topics
