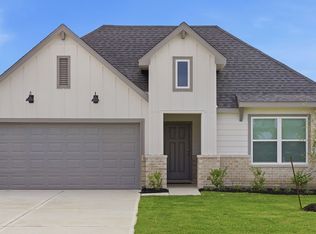
Welcome to the Lakeway Floorplan at Highland Village in Nome, Texas-a thoughtfully designed single-story home featuring 4 spacious bedrooms, 3 full bathrooms, and approximately 2,042 sq. ft. of comfortable living space. Enjoy an open-concept layout that connects the kitchen, dining area, and great room-perfect for everyday living and entertaining. The kitchen offers shaker-style cabinetry, granite countertops, and a decorative tile backsplash, all overlooking the heart of the home. The great room opens to a covered patio and the private primary suite, creating a seamless indoor-outdoor flow. A convenient utility room sits just off the main living area for added functionality. Two secondary bedrooms with shared full bath provide privacy, while a front-facing study and additional bedroom with full bath offer flexible options for guests, remote work, or multigenerational living. The 2-car garage adds plenty of storage, and every Lakeway home includes smart home technology with a Qolsys panel and compatibility with Z-Wave or Bluetooth devices for easy control via smartphone or voice. Experience style, comfort, and modern convenience in the Lakeway Floorplan. Visit Highland Village in Nome, Texas, and make it your home today.
This property is not currently displayed as for sale or rent on Zillow. This may be different from what's on other websites or public sources.