The Kingston floorplan at Highland Village in Nome, Texas is a 4-bedroom, 2-bathroom single-story home covering approximately 2,024 sq. ft. The 2-car garage ensures plenty of space for vehicles and storage. In this floorplan, you’ll find a home that makes the most of its space. The kitchen features beautiful granite countertops and stainless-steel appliances as it flows into the dining area and great room. The bedrooms are carpeted, and the primary bedroom has an attached bathroom with a spacious walk-in closet. The secondary bathroom is practically placed for easy access to from the secondary bedrooms. Find plenty of space in the laundry room, that is through the kitchen and next to the pantry.
Pending
$289,990
930 Elliott Dr, Nome, TX 77629
4beds
2,013sqft
Single Family Residence
Built in 2024
7,840 Square Feet Lot
$288,200 Zestimate®
$144/sqft
$29/mo HOA
What's special
Stainless-steel appliancesBeautiful granite countertopsSpacious walk-in closet
- 180 days
- 5
- 0
Zillow last checked:
Listing updated:
Listed by:
Samantha Black TREC #0682004 409-679-8045,
Coldwell Banker Southern Homes,
Scarlett Brekel TREC #0491029 409-658-7640,
Coldwell Banker Southern Homes
Source: HAR,MLS#: 32688955
Facts & features
Interior
Bedrooms & bathrooms
- Bedrooms: 4
- Bathrooms: 2
- Full bathrooms: 2
Primary bedroom
- Level: First
- Dimensions: 0 x 0
Bedroom
- Level: First
- Dimensions: 0 x 0
Bedroom
- Level: First
- Dimensions: 0 x 0
Bedroom
- Level: First
- Dimensions: 0 x 0
Heating
- Electric
Cooling
- Electric
Interior area
- Total structure area: 2,013
- Total interior livable area: 2,013 sqft
Property
Parking
- Total spaces: 2
- Parking features: Attached
- Attached garage spaces: 2
Features
- Stories: 1
Lot
- Size: 7,840 Square Feet
- Features: Cleared, 0 Up To 1/4 Acre
Details
- Parcel number: 02872000000120000000
Construction
Type & style
- Home type: SingleFamily
- Architectural style: Traditional
- Property subtype: Single Family Residence
Materials
- Cement Siding
- Foundation: Slab
- Roof: Composition
Condition
- New construction: No
- Year built: 2024
Utilities & green energy
- Sewer: Public Sewer
- Water: Public
Community & HOA
Community
- Subdivision: Highland Village Ph 1a
HOA
- Has HOA: Yes
- HOA fee: $350 annually
Location
- Region: Nome
Financial & listing details
- Price per square foot: $144/sqft
- Annual tax amount: $197
- Date on market: 4/9/2026
- Listing terms: Cash,Conventional,FHA,VA Loan
Estimated market value
$288,200
$274,000 - $303,000
$2,330/mo
Price history
| Date | Event | Price |
|---|---|---|
| 8/6/2026 | Pending sale | $289,990$144/sqft |
Source:  BBOR #266434 Report a problem BBOR #266434 Report a problem | ||
| 7/8/2026 | Price change | $289,990-4.4%$144/sqft |
Source:  DR Horton Report a problem DR Horton Report a problem | ||
| 7/3/2026 | Price change | $303,490+3.4%$151/sqft |
Source: DR Horton Report a problem | ||
| 5/30/2026 | Price change | $293,490-1%$146/sqft |
Source: DR Horton Report a problem | ||
| 5/8/2026 | Price change | $296,490-2.3%$147/sqft |
Source: DR Horton Report a problem | ||
| 5/5/2026 | Price change | $303,490+1.8%$151/sqft |
Source: DR Horton Report a problem | ||
| 4/6/2026 | Listed for sale | $297,990$148/sqft |
Source: BBOR #266434 Report a problem | ||
Public tax history
Tax history is unavailable.
Monthly payment
Est. payment
Payment breakdown
Explore the cost of this home by adjusting the details. Changes won't be saved.Climate risks
Neighborhood: 77629
Nearby schools
Schools provided by the listing agent
- Elementary: China Elementary School
- Middle: Henderson Middle School (Hardin Jefferson)
- High: Hardin-Jefferson High School
Source: HAR. This data may not be complete. We recommend contacting the local school district to confirm school assignments for this home.



Similar homes
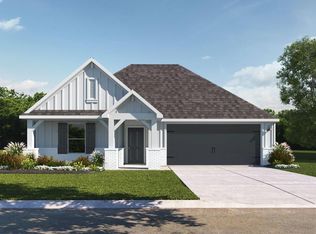
- $299,5554 bd3 ba2k sqft1965 Hamilton Ave, Nome, TX 77629New Construction

 BBOR
BBOR - $299,0604 bd3 ba2k sqft1965 Hamilton Dr, Nome, TX 77629New Construction
 HAR
HAR - $300,5404 bd3 ba2k sqft945 Elliott Dr, Nome, TX 77629New Construction
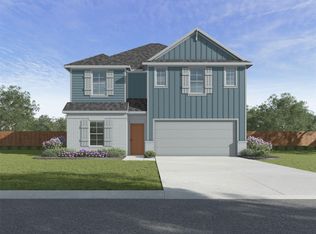 HAR
HAR - $326,4505 bd5 ba2.3k sqft950 Elliott Dr, Nome, TX 77629New Construction
 HAR
HAR - $289,9003 bd2 ba1.5k sqft13980 Old Sour Lake Rd, Beaumont, TX 77713New ConstructionMLS ID #271479, Dolores Duhon, Lola Duhon Realty, LLC. BBOR
- $339,0004 bd2 ba1.9k sqft925 Shady Ln, Sour Lake, TX 77659For SaleMLS ID #269679, Callie James, eXp Realty, LLC. BBOR
- $295,0003 bd2 ba2.1k sqft6730 Greenwood Dr, Beaumont, TX 77706For SaleMLS ID #270283, Janice Gray, Lee Team Realty. BBOR
- $299,9003 bd3 ba2.8k sqft6890 Hialeah Dr, Beaumont, TX 77706For SaleMLS ID #270580, Rashawn Webb, American Real Estate ERA Power - Beaumont. BBOR
- $259,9003 bd2 ba2.2k sqft1220 Springmeadow Dr, Beaumont, TX 77706For SaleMLS ID #270570, ANDREA LAVELY, Connect Realty. BBOR
- $312,0004 bd3 ba2.3k sqft5660 Nicole Ln, Beaumont, TX 77713For SaleMLS ID #268960, Rashawn Webb, American Real Estate ERA Power - Beaumont. BBOR
- $265,0003 bd2 ba1.8k sqft4280 Simpson Dr, Beaumont, TX 77705For SaleMLS ID #266916, Rashawn Webb, American Real Estate ERA Power - Beaumont. BBOR
- $249,9004 bd2 ba1.9k sqft1136 Wildemeadow Dr, Beaumont, TX 77706For SaleMLS ID #266846, Rashawn Webb, American Real Estate ERA Power - Beaumont. BBOR
