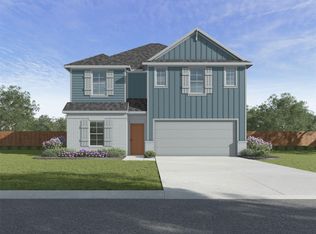
Step into the Prosper floorplan a 5-bedroom, 3-bathroom two-story home covering approximately 2,346 sq. ft. The 2-car garage ensures plenty of space for vehicles and storage.
As you step inside the foyer, you will see one of the secondary bedrooms and a secondary bathroom before you enter into the heart of the home. The heart of the home is where you will find the open concept family room, dining room, and kitchen. The kitchen features beautiful shaker-style cabinets, granite countertops, and stainless-steel appliances.
On the second floor you will find the other secondary bedrooms as well as the primary bedroom. The secondary bedrooms have carpeted flooring and as located near the laundry room and secondary bathroom. The primary bedroom has an attached bathroom with a spacious walk-in closet with plenty of room for storage.
Like with all our homes, you’ll never be too far from home with our smart home technology thoughtfully designed into every detail.
Pending
Price cut: $5K (10/1)
$326,450
950 Elliott Dr, Nome, TX 77629
5beds
2,346sqft
Single Family Residence
Built in 2026
7,840 Square Feet Lot
$326,500 Zestimate®
$139/sqft
$29/mo HOA
What's special
Stainless-steel appliancesGranite countertopsBeautiful shaker-style cabinets
- 113 days
- 19
- 0
Zillow last checked:
Listing updated:
Listed by:
Jonathan Woodruff TREC #0527229 832-532-9592,
D.R. Horton-Texas, LTD
Source: HAR,MLS#: 95158630
Facts & features
Interior
Bedrooms & bathrooms
- Bedrooms: 5
- Bathrooms: 5
- Full bathrooms: 3
- 1/2 bathrooms: 2
Primary bedroom
- Level: Second
- Area: 240
- Dimensions: 15 x 16
Bedroom
- Level: Second
- Dimensions: 10.3 x .11.8
Bedroom
- Level: Second
- Area: 114.4
- Dimensions: 10.4 x 11
Bedroom
- Level: Second
- Area: 123.9
- Dimensions: 10.5 x 11.8
Bedroom
- Level: Second
- Area: 137.5
- Dimensions: 11 x 12.5
Family room
- Level: First
- Area: 208
- Dimensions: 16 x 13
Kitchen
- Level: First
- Area: 188.4
- Dimensions: 15.7 x 12
Heating
- Natural Gas
Cooling
- Ceiling Fan(s), Electric
Appliances
- Included: ENERGY STAR Qualified Appliances, Water Heater, Disposal, Freestanding Oven, Gas Oven, Microwave, Gas Range, Dishwasher
- Laundry: Electric Dryer Hookup, Washer Hookup
Features
- High Ceilings, All Bedrooms Up
- Flooring: Vinyl
Interior area
- Total structure area: 2,346
- Total interior livable area: 2,346 sqft
Property
Parking
- Parking features: Attached
- Has attached garage: Yes
Features
- Stories: 2
- Patio & porch: Covered
- Fencing: Back Yard
Lot
- Size: 7,840 Square Feet
- Dimensions: 75 x 120
- Features: Subdivided, 0 Up To 1/4 Acre
Details
- Parcel number: 423188
Construction
Type & style
- Home type: SingleFamily
- Property subtype: Single Family Residence
Materials
- Batts Insulation, Blown-In Insulation, Brick, Cement Siding
- Foundation: Slab
- Roof: Composition
Condition
- New construction: Yes
- Year built: 2026
Details
- Builder name: DRHorton
Utilities & green energy
- Sewer: Public Sewer
- Water: Public
Green energy
- Green verification: ENERGY STAR Certified Homes
- Energy efficient items: Attic Vents, Thermostat, Lighting, HVAC>15 SEER
Community & HOA
Community
- Subdivision: Highland Village Ph 1a
HOA
- Has HOA: Yes
- HOA fee: $350 annually
Location
- Region: Nome
Financial & listing details
- Price per square foot: $139/sqft
- Tax assessed value: $18,180
- Annual tax amount: $187
- Date on market: 7/17/2026
- Listing terms: Cash,Conventional,FHA,Texas Veterans Land Board,USDA Loan,VA Loan
- Road surface type: Concrete, Curbs
Estimated market value
$326,500
$310,000 - $343,000
Not available
Price history
| Date | Event | Price |
|---|---|---|
| 10/28/2026 | Pending sale | $326,450$139/sqft |
Source:  BBOR #269283 Report a problem | ||
| 10/1/2026 | Price change | $326,450-1.5%$139/sqft |
Source:  DR Horton Report a problem | ||
| 9/16/2026 | Price change | $331,450-1.6%$141/sqft |
Source: BBOR #269283 Report a problem | ||
| 9/8/2026 | Price change | $336,950+1.8%$144/sqft |
Source: DR Horton Report a problem | ||
| 8/4/2026 | Price change | $330,950+0.8%$141/sqft |
Source: BBOR #269283 Report a problem | ||
| 7/17/2026 | Price change | $328,450+1.5%$140/sqft |
Source: BBOR #269283 Report a problem | ||
| 7/8/2026 | Listed for sale | $323,450$138/sqft |
Source: DR Horton Report a problem | ||
Public tax history
| Year | Property taxes | Tax assessment |
|---|---|---|
| 2026 | -- | $18,180 +53.8% |
| 2025 | $83 -0.1% | $11,817 |
| 2024 | $83 -2% | $11,817 |
| 2023 | $85 | $11,817 |
Find assessor info on the county website
Monthly payment
Est. payment
Payment breakdown
Explore the cost of this home by adjusting the details. Changes won't be saved.Climate risks
Neighborhood: 77629
Nearby schools
Schools provided by the listing agent
- Elementary: China Elementary School
- Middle: Henderson Middle School (Hardin Jefferson)
- High: Hardin-Jefferson High School
Source: HAR. This data may not be complete. We recommend contacting the local school district to confirm school assignments for this home.
Similar homes
- $326,2405 bd5 ba2.3k sqft935 Elliott Dr, Nome, TX 77629New Construction
 HAR
- $281,0304 bd2 ba1.7k sqft960 Elliott Dr, Nome, TX 77629New Construction
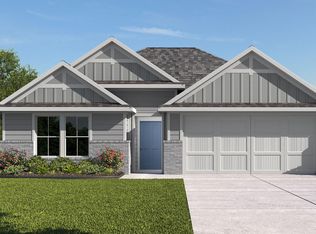 HAR
- $271,1204 bd2 ba1.6k sqft955 Elliott Dr, Nome, TX 77629New Construction
 HAR
- from $276,9904 bd2 ba1.6k sqftElgin Plan, Highland Village, Nome, TX 77629New Construction
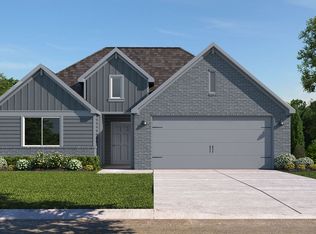 DR Horton
- $309,0004 bd2 ba1.8k sqft1600 Holly Trails, Sour Lake, TX 77659For Sale
 MLS ID #270778, Lauren Camacho, Connect Realty. BBOR
- $251,7904 bd2 ba1.6k sqft355 China Grove Ln, China, TX 77613New ConstructionBBOR
- $243,7904 bd2 ba1.4k sqft360 China Grove Ln, China, TX 77613New ConstructionBBOR
- $359,0003 bd2 ba1.9k sqft9415 Phelan Blvd, Beaumont, TX 77706New ConstructionMLS ID #266814, Jeanette Winfrey, RE/MAX ONE. BBOR
- $415,0004 bd2 ba2.1k sqft2405 Pine Island Rd, Beaumont, TX 77713New ConstructionMLS ID #270772, John Arcana, RE/MAX ONE. BBOR
- $315,0003 bd2 ba1.9k sqft9204 Riggs, Beaumont, TX 77707New ConstructionMLS ID #267151, Wendy Riffe, Coldwell Banker Southern Homes. BBOR
- $255,0003 bd2 ba1.2k sqft112 Hillcrest, Lumberton, TX 77657New ConstructionMLS ID #272189, Cathy Ferguson, RE/MAX ONE. BBOR
- $389,9003 bd3 ba2k sqft6860 Forest Trail Cir, Beaumont, TX 77713New ConstructionMLS ID #272234, Dolores Duhon, Lola Duhon Realty, LLC. BBOR
- $419,9004 bd3 ba2.1k sqft8145 Old Voth Rd, Beaumont, TX 77708New ConstructionMLS ID #269900, Betty Cheek, RE/MAX ONE. BBOR
