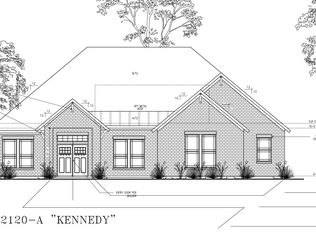
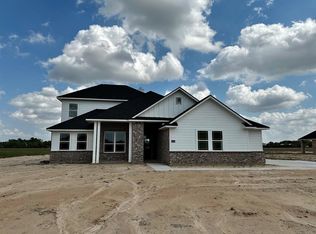
Hardin Jefferson School District!! On a huge .75 acre lot for ONLY $415k! Grab this one while you can still customize your features! Items you can add for additional cost include: 3rd car garage, 3rd full bathroom, 1/2 bathroom, extended patio, outdoor kitchen. This home features a large spacious living area with gas fireplace that opens to the kitchen. Kitchen features butler's pantry AND additional large walk-in pantry, island with bar seating, stainless appliances, gas range, custom cabinets, granite or quartz countertops. Huge owner's suite features separate tub and shower, double sink vanity, and HUGE walk-in closet. Each home also comes with a smart "Nest" thermostat. Driveway concrete is poured to have entryway into your future shop as you enter the backyard. So much value! Won't find a new construction home on this size lot for this price anywhere!
New construction
$415,000
2405 Pine Island Rd, Beaumont, TX 77713
4beds
2,120sqft
SingleFamily
Built in ----
0.75 Acres Lot
$-- Zestimate®
$196/sqft
$-- HOA
What's special
Gas fireplaceStainless appliancesGranite or quartz countertopsSeparate tub and showerHuge walk-in closetGas rangeDouble sink vanity
- 4 days
- 51
- 3
Zillow last checked:
Listing updated:
Listed by:
John Arcana 409-656-8267,
RE/MAX ONE,
Crystal Shafer 409-673-4727,
RE/MAX ONE
Source: BBOR,MLS#: 270772
Facts & features
Interior
Bedrooms & bathrooms
- Bedrooms: 4
- Bathrooms: 2
- Full bathrooms: 2
Rooms
- Room types: Entry
Primary bathroom
- Features: Double Sink, Sep. Shower
Dining room
- Features: Both
Living room
- Features: Living Room
Heating
- Central Gas
Cooling
- Central Electric
Appliances
- Included: Dishwasher, Free-Standing Range, Disposal, Gas Range, Plumbed For Ice Maker, Microwave, Vented Exhaust Fan
- Laundry: Inside, Wash/Dry Connection
Features
- Ceiling Fan(s), Primary Bdrm Down, Sheetrock, Split Bdrm Plan, Breakfast Bar, Kitchen Island, Pantry, Solid Surface Countertops
- Flooring: Tile
- Windows: Double Pane Windows
- Has fireplace: Yes
- Fireplace features: Gas Log
Interior area
- Total structure area: 2,120
- Total interior livable area: 2,120 sqft
Property
Parking
- Total spaces: 2
- Parking features: Attached, Garage Door Opener
- Attached garage spaces: 2
Features
- Levels: One
- Stories: 1
- Patio & porch: Covered, Patio, Porch, Covered Porch
Lot
- Size: 0.75 Acres
Details
- Special conditions: Standard
Construction
Type & style
- Home type: SingleFamily
Materials
- Brick Veneer, HardiPlank Type
- Foundation: Slab
- Roof: Arch. Comp. Shingle
Condition
- Under Construction
- New construction: Yes
Utilities & green energy
- Sewer: Aerobic System
- Water: City Water
Community & HOA
Community
- Subdivision: The Crossing at Pine Island
HOA
- Has HOA: No
Location
- Region: Beaumont
Financial & listing details
- Price per square foot: $196/sqft
- Date on market: 9/9/2026
- Listing terms: Cash,Conventional,FHA,VA Loan
- Road surface type: Asphalt
Estimated market value
Not available
Estimated sales range
Not available
Not available
Price history
| Date | Event | Price |
|---|---|---|
| 9/9/2026 | Listed for sale | $415,000$196/sqft |
Source:  BBOR #270772 Report a problem BBOR #270772 Report a problem | ||
Public tax history
Tax history is unavailable.
Monthly payment
Est. payment
Payment breakdown
Explore the cost of this home by adjusting the details. Changes won't be saved.Climate risks
Neighborhood: 77713
Nearby schools
Schools provided by the listing agent
- District: Hardin-Jeff.
Source: BBOR. This data may not be complete. We recommend contacting the local school district to confirm school assignments for this home.
Similar homes
- $415,0004 bd2 ba2.1k sqft2405 S Pine Island Rd, Beaumont, TX 77713New Construction
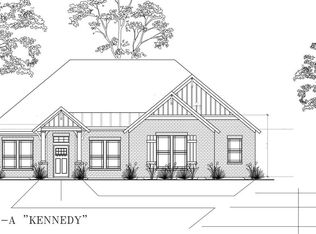 MLS ID #12946637, John Arcana, RE/MAX ONE. HAR
 - $419,9004 bd4 ba3k sqft4545 Boyt Rd, Beaumont, TX 77713For Sale

 MLS ID #270236, Katie Wallis, RE/MAX ONE. BBOR
 - $397,4404 bd3 ba2.5k sqft2450 Diamond D Dr, Beaumont, TX 77713For Sale
 MLS ID #269244, ROHN McMANUS, BAYOU STATE REAL ESTATE, LLC -- 9003431. BBOR
 - $396,0003 bd3 ba2.1k sqft14815 Michelle Ln, Beaumont, TX 77713For Sale
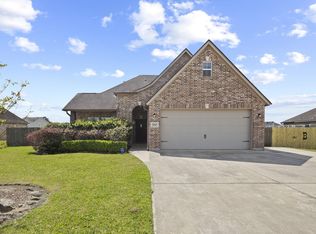 MLS ID #93474106, Constance Wallace, JLA Realty. HAR
 - $435,0004 bd3 ba2.4k sqft1645 W Sage, Beaumont, TX 77713New ConstructionMLS ID #270605, Jeanette Winfrey, RE/MAX ONE. BBOR
- $443,0704 bd3 ba2.5k sqft14850 Norma Jane Ln, Beaumont, TX 77713New ConstructionMLS ID #270296, James McCrate, RE/MAX ONE. BBOR
- $335,9004 bd3 ba2.1k sqft10393 Duncan Rd, Beaumont, TX 77713For SaleMLS ID #264058, Nicholas Mendoza, Connect Realty. BBOR
- $240,0004 bd4 ba2.5k sqft407 Moore Rd, Beaumont, TX 77713For SaleMLS ID #269927, Susan Meagher, RE/MAX ONE. BBOR
- $525,0004 bd2 ba2.7k sqft15725 Old Sour Lake Rd, Beaumont, TX 77713For SaleMLS ID #267504, Lynea Minton, American Real Estate ERA Power - Beaumont. BBOR
- $374,9004 bd3 ba2.2k sqft3710 Champions Dr, Beaumont, TX 77707For SaleMLS ID #268969, Jo Bienvenu, RE/MAX ONE. BBOR
- $289,9003 bd2 ba1.5k sqft13980 Old Sour Lake Rd, Beaumont, TX 77713New ConstructionMLS ID #268419, Dolores Duhon, Lola Duhon Realty, LLC. BBOR
