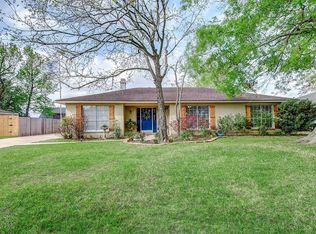
HUD Case # 512-552605. Sold As Is. Lovely one story home in Beaumont offering 3 bedrooms, 2 full bathrooms, 2 car garage, open concept floorplan, fire place and an additional livable space for guests. Ideal location to shops and dining, Top ranked school district, fenced yard and so much more. Better see today.
Foreclosure
Price cut: $23.6K (10/10)
Est. $271,400
6730 Greenwood Dr, Beaumont, TX 77706
3beds
2,188sqft
Single Family Residence
Built in ----
0.25 Acres Lot
$-- Zestimate®
$124/sqft
$-- HOA
What's special
Fire placeOne story homeFenced yardOpen concept floorplan
- 56 days
- 213
- 16
Zillow last checked:
Listing updated:
Listed by:
Janice Gray 409-782-7155,
Lee Team Realty
Source: BBOR,MLS#: 270283
Facts & features
Interior
Bedrooms & bathrooms
- Bedrooms: 3
- Bathrooms: 2
- Full bathrooms: 2
Primary bedroom
- Area: 225.6
- Dimensions: 16 x 14.1
Bedroom 2
- Area: 142.25
- Dimensions: 10.11 x 14.07
Bedroom 3
- Area: 111.19
- Dimensions: 10.09 x 11.02
Dining room
- Features: Formal Dining
Kitchen
- Area: 96.76
- Dimensions: 8.05 x 12.02
Living room
- Features: Both
- Area: 495.42
- Dimensions: 26.02 x 19.04
Office
- Area: 287.69
- Dimensions: 19.04 x 15.11
Heating
- Central Gas
Cooling
- Central Electric
Appliances
- Included: Built-in Oven, Cooktop, Dishwasher, Plumbed For Ice Maker, Microwave, Vented Exhaust Fan
- Laundry: Inside, Wash/Dry Connection
Features
- Ceiling Fan(s), Primary Bdrm Down, Sheetrock, Granite Counters, Pantry, Quartz (Kitchen)
- Flooring: Laminate
- Windows: Shutters
- Has fireplace: Yes
- Fireplace features: Gas Log
Interior area
- Total structure area: 2,188
- Total interior livable area: 2,188 sqft
Video & virtual tour
Property
Parking
- Total spaces: 2
- Parking features: Detached, Garage Door Opener
- Garage spaces: 2
Features
- Levels: One
- Stories: 1
- Patio & porch: Patio, Covered Porch
- Exterior features: Rain Gutters
- Fencing: Partial,Wood Privacy
Lot
- Size: 0.25 Acres
- Dimensions: 83 x 130
Details
- Parcel number: 05905000001880000000
- Special conditions: Bank owned/Foreclosure
Construction
Type & style
- Home type: SingleFamily
- Property subtype: Single Family Residence
Materials
- 3/4 Brick Veneer
- Foundation: Slab
- Roof: Comp. Shingle
Condition
- 31 Yrs. and Older
- New construction: No
Utilities & green energy
- Sewer: City Sewer
- Water: City Water
Community & HOA
Community
- Security: Smoke Detector(s)
- Subdivision: Sheraton Woods
HOA
- Has HOA: No
Location
- Region: Beaumont
Financial & listing details
- Price per square foot: $124/sqft
- Tax assessed value: $316,118
- Annual tax amount: $7,283
- Date on market: 8/19/2026
- Listing terms: Cash,Conventional,FHA
- Road surface type: Asphalt
Foreclosure details
Estimated market value
Not available
Estimated sales range
Not available
$2,038/mo
Price history
| Date | Event | Price |
|---|---|---|
| 10/10/2026 | Price change | $271,400-8%$124/sqft |
Source:  BBOR #270283 Report a problem BBOR #270283 Report a problem | ||
| 8/19/2026 | Listed for sale | $295,000-4.8%$135/sqft |
Source: BBOR #270283 Report a problem | ||
| 5/28/2026 | Sold | -- |
Source: Public Record Report a problem | ||
| 12/1/2025 | Listing removed | $310,000$142/sqft |
Source: BBOR #261655 Report a problem | ||
| 9/18/2025 | Listed for sale | $310,000+6.9%$142/sqft |
Source: BBOR #261655 Report a problem | ||
| 6/10/2024 | Listing removed | -- |
Source: BBOR #248221 Report a problem | ||
| 5/19/2024 | Pending sale | $289,900$132/sqft |
Source: BBOR #248221 Report a problem | ||
| 5/15/2024 | Listed for sale | $289,900$132/sqft |
Source: BBOR #248221 Report a problem | ||
| 7/12/2022 | Sold | -- |
Source: Public Record Report a problem | ||
Public tax history
| Year | Property taxes | Tax assessment |
|---|---|---|
| 2025 | $7,283 +8.4% | $316,118 +9.3% |
| 2024 | $6,718 +17% | $289,226 +21% |
| 2023 | $5,744 +10% | $239,010 +3.5% |
| 2022 | $5,222 +5.8% | $230,966 +10% |
| 2021 | $4,936 +10.4% | $209,969 +8.4% |
| 2020 | $4,473 | $193,707 +3% |
| 2019 | $4,473 +10.8% | $188,100 +13.8% |
| 2018 | $4,039 +9.3% | $165,360 +7% |
| 2017 | $3,693 +1.8% | $154,550 |
| 2016 | $3,628 +2.6% | $154,550 +11.7% |
| 2015 | $3,536 | $138,320 -3.8% |
| 2014 | $3,536 | $143,760 +3.3% |
| 2013 | -- | $139,220 -7.6% |
| 2012 | -- | $150,610 |
| 2011 | -- | $150,610 |
| 2010 | -- | $150,610 +0.5% |
| 2009 | -- | $149,810 |
| 2008 | -- | $149,810 +12.1% |
| 2007 | -- | $133,680 +7.1% |
| 2006 | -- | $124,810 |
| 2005 | -- | $124,810 +3.7% |
| 2004 | -- | $120,370 +4.6% |
| 2003 | -- | $115,080 -0.5% |
| 2002 | -- | $115,610 +12.4% |
| 2001 | -- | $102,900 +4.3% |
| 2000 | -- | $98,660 |
Find assessor info on the county website
Monthly payment
Climate risks
Neighborhood: Dowlen West
Nearby schools
Schools provided by the listing agent
- District: Beaumont
Source: BBOR. This data may not be complete. We recommend contacting the local school district to confirm school assignments for this home.
Similar homes
- $245,0004 bd2 ba2.1k sqft6690 Westgate Dr, Beaumont, TX 77706For Sale
 MLS ID #270160, Janet Todd, RE/MAX ONE. BBOR
 - $--2 bd1 ba1.4k sqft5689 Camellia Dr, Beaumont, TX 77706Auction
 Auction.com 2
 - $299,9003 bd3 ba2.8k sqft6890 Hialeah Dr, Beaumont, TX 77706For Sale
 MLS ID #270580, Rashawn Webb, American Real Estate ERA Power - Beaumont. BBOR
 - $249,9004 bd2 ba1.9k sqft1136 Wildemeadow Dr, Beaumont, TX 77706For Sale
 MLS ID #266846, Rashawn Webb, American Real Estate ERA Power - Beaumont. BBOR
 - $209,9003 bd2 ba1.7k sqft1670 Vans Way, Beaumont, TX 77706For SaleMLS ID #270791, Kerry Moncla, RE/MAX ONE. BBOR
- $315,0004 bd2 ba2.1k sqft1280 W Lucas Dr, Beaumont, TX 77706For SaleMLS ID #265362, Charity Angelle, RE/MAX ONE. BBOR
- $289,9004 bd2 ba2k sqft3435 Kenwood Dr, Beaumont, TX 77706For SaleMLS ID #271055, Rhonda Hinson, JLA Realty. BBOR
- $219,9993 bd2 ba1.7k sqft1026 Meadowland Dr, Beaumont, TX 77706For SaleMLS ID #268580, Rashawn Webb, American Real Estate ERA Power - Beaumont. BBOR
- $215,9003 bd3 ba2.3k sqft990 20th St, Beaumont, TX 77706For SaleMLS ID #267865, Rashawn Webb, American Real Estate ERA Power - Beaumont. BBOR
- $315,0004 bd2 ba2.8k sqft1550 Driskill St, Beaumont, TX 77706For SaleMLS ID #267574, Jon Symmonds, Ace Real Estate. BBOR
- $159,0003 bd2 ba1.4k sqft2220 21st St, Beaumont, TX 77706For SaleMLS ID #271385, Jennifer Green, RE/MAX ONE. BBOR
- $245,5003 bd2 ba1.4k sqft2045 Regent St, Beaumont, TX 77703New ConstructionBBOR
- $240,0004 bd4 ba2.9k sqft2206 Hazel St, Beaumont, TX 77701For SaleMLS ID #270059, Yakera Irvin, The Property Shoppe. BBOR
- $323,0003 bd2 ba1.9k sqft9204 Riggs, Beaumont, TX 77707New ConstructionMLS ID #267151, Wendy Riffe, Coldwell Banker Southern Homes. BBOR
- $220,0003 bd2 ba1.5k sqft5010 Swallow Dr, Beaumont, TX 77707For SaleMLS ID #271235, Brandon Johnson, Realty Depot of Texas. BBOR
