Welcome to this stunning, fully renovated three-bedroom, one-bathroom home, thoughtfully updated to offer modern style, comfort, and functionality. The exterior features a beautiful custom-built front porch, a spacious carport, and a convenient double driveway, providing ample parking. The spacious, fully fenced backyard is perfect for entertaining, outdoor gatherings, or simply enjoying the outdoors. It also includes a renovated shed/workshop. Inside, enjoy an impressive range of brand-new upgrades, including custom cabinetry, quartz countertops with a kitchen island, stainless steel appliances, a new electric hot water tank, updated plumbing lines, upgraded electrical wiring and panel, smooth ceilings, and LVP flooring throughout. This exceptional home is move-in ready. Don’t miss your opportunity to make it yours!
For sale
$179,500
1915 Hartland St, Memphis, TN 38128
3beds
1,100sqft
Single Family Residence
Built in 1959
8,276 Square Feet Lot
$178,400 Zestimate®
$163/sqft
$-- HOA
What's special
Beautiful custom-built front porchSpacious fully fenced backyardStainless steel appliancesConvenient double drivewaySmooth ceilingsLvp flooring throughoutCustom cabinetry
- 7 days
- 136
- 12
Likely to sell faster than
Zillow last checked:
Listing updated:
Listed by:
Crystal Vazquez,
Pinnacle Realty 901-707-7700
Source: MAAR,MLS#: 10232555
Facts & features
Interior
Bedrooms & bathrooms
- Bedrooms: 3
- Bathrooms: 1
- Full bathrooms: 1
Primary bedroom
- Dimensions: 0 x 0
Dining room
- Dimensions: 0 x 0
Kitchen
- Features: Updated/Renovated Kitchen, Pantry, Kitchen Island
Living room
- Dimensions: 0 x 0
Den
- Dimensions: 0 x 0
Heating
- Central, Natural Gas, Electric
Cooling
- 220 Wiring, Ceiling Fan(s), Central Air
Appliances
- Included: Electric Water Heater, Vent Hood/Exhaust Fan, Range/Oven, Cooktop, Dishwasher
- Laundry: Laundry Closet
Features
- All Bedrooms Down, Renovated Bathroom, Smooth Ceiling, High Ceilings, Square Feet Source: Floor Plans (Builder/Architecture)
- Flooring: Tile, Vinyl
- Doors: Storm Door(s)
- Basement: Crawl Space
- Has fireplace: No
Interior area
- Total interior livable area: 1,100 sqft
Property
Parking
- Total spaces: 1
- Parking features: Driveway/Pad, Storage, Workshop in Garage
- Covered spaces: 1
- Has uncovered spaces: Yes
Features
- Stories: 1
- Patio & porch: Covered Patio
- Exterior features: Storage, Sidewalks
- Pool features: None
- Fencing: Wood,Wood Fence
Lot
- Size: 8,276 Square Feet
- Dimensions: 70 x 130
- Features: Professionally Landscaped, Well Landscaped Grounds
Details
- Additional structures: Storage, Workshop
- Parcel number: 062046 00013
Construction
Type & style
- Home type: SingleFamily
- Architectural style: Contemporary
- Property subtype: Single Family Residence
Materials
- Brick Veneer, Aluminum/Steel Siding
Condition
- New construction: No
- Year built: 1959
Community & HOA
Community
- Subdivision: Jackson Ridge 7th
Location
- Region: Memphis
Financial & listing details
- Price per square foot: $163/sqft
- Tax assessed value: $71,000
- Annual tax amount: $935
- Price range: $179.5K - $179.5K
- Date on market: 10/16/2026
- Cumulative days on market: 9 days
- Listing terms: Conventional,FHA,VA Loan
Estimated market value
$178,400
$169,000 - $187,000
$1,116/mo
Price history
| Date | Event | Price |
|---|---|---|
| 10/16/2026 | Listed for sale | $179,500+259%$163/sqft |
Source:  MAAR #10232555 Report a problem | ||
| 8/7/2026 | Sold | $50,000-7.4%$45/sqft |
Source: Public Record Report a problem | ||
| 5/15/2002 | Sold | $54,000$49/sqft |
Source: Public Record Report a problem | ||
Public tax history
| Year | Property taxes | Tax assessment |
|---|---|---|
| 2025 | $936 +51.5% | $17,750 +89.3% |
| 2024 | $617 +8.1% | $9,375 |
| 2023 | $571 | $9,375 |
| 2022 | -- | $9,375 -25.3% |
| 2021 | -- | $12,550 +59.4% |
| 2020 | $252 | $7,875 |
| 2019 | $252 -21.1% | $7,875 |
| 2018 | $319 -45.1% | $7,875 |
| 2017 | $581 +92.6% | $7,875 -11.3% |
| 2016 | $302 -23.4% | $8,875 |
| 2014 | $394 | $8,875 |
| 2013 | -- | $8,875 -28.1% |
| 2012 | -- | $12,350 |
| 2011 | -- | $12,350 |
| 2010 | -- | $12,350 |
| 2009 | -- | $12,350 -15.7% |
| 2008 | -- | $14,650 |
| 2007 | -- | $14,650 |
| 2006 | -- | $14,650 |
| 2005 | -- | $14,650 +6.5% |
| 2004 | -- | $13,750 |
| 2003 | -- | $13,750 |
| 2002 | -- | $13,750 |
| 2001 | -- | $13,750 +18% |
| 2000 | -- | $11,650 |
Find assessor info on the county website
Monthly payment
Est. payment
Payment breakdown
Explore the cost of this home by adjusting the details. Changes won't be saved.Climate risks
Neighborhood: Berclair-Highland Heights
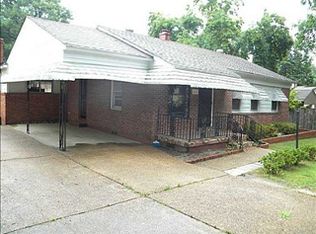
Similar homes
- $185,0003 bd1 ba1.1k sqft1837 Tant Rd, Memphis, TN 38128For Sale
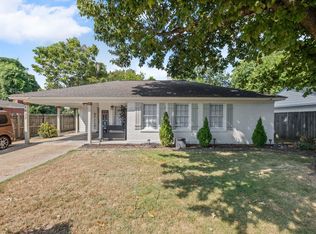 MLS ID #10229197, Kendrick Garcia, Fast Track Realty, LLC. MAAR
- $174,9003 bd2 ba1k sqft1103 Danita Cv, Memphis, TN 38122For Sale
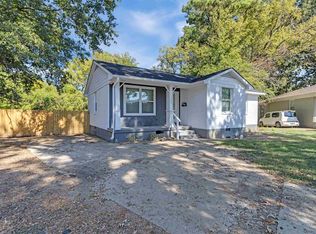 MLS ID #10232387, Jorge Luis Marquez, Fast Track Realty, LLC. MAAR
- $164,9003 bd1 ba1k sqft4101 Burrow Ave, Memphis, TN 38128For Sale
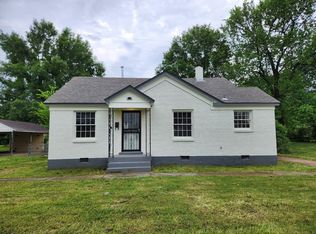 MLS ID #10222384, Tyler Bowman, Weichert, REALTORS-BenchMark. MAAR
- $170,2403 bd1 ba1.4k sqft1905 Sierra St, Memphis, TN 38128For Sale
 MLS ID #10213295, Caleb Hall, Keller Williams. MAAR
