Experience the perfect blend of luxury, comfort, and convenience at 1915 Hillside Ct, a stunning Highland Homes build with a 60 foot lot located in one of Van Alstyne’s most desirable communities. Designed for modern family living, this immaculate 4 bedroom, 3.5 bath 3 car tandem garage residence offers sophisticated style and thoughtful spaces for every occasion. Step inside to soaring ceilings, elegant finishes, and an open-concept design that welcomes natural light throughout. The gourmet kitchen is a chef’s dream, featuring a large island, quartz countertops, stainless steel appliances, and custom cabinetry perfect for entertaining or enjoying family meals. The spacious living area flows seamlessly to the dining space and outdoor patio, creating an inviting atmosphere for both relaxation and gatherings. The primary suite is a serene retreat with a spa-like ensuite bath, dual vanities, soaking tub, separate shower and expansive walk-in closet. A private office provides the ideal space for remote work or study, while the media or bonus room offers flexibility for a home theater, playroom, or fitness area. Outside, unwind under the covered patio and take in the peaceful surroundings of your beautifully maintained backyard. Enjoy resort-style community amenities including a sparkling pool, jogging and walking trails, and picturesque green spaces ideal for family fun and outdoor living .Exceptional Value: This property has no PID or MUD, offering significant long-term savings compared to many nearby neighborhoods. VA assumable loan as a potential option at an extremely low interest rate.
Sold
Price Unknown
1915 Hillside Ct, Van Alstyne, TX 75495
4beds
2,741sqft
Single Family Residence
Built in 2021
7,405 Square Feet Lot
$472,800 Zestimate®
$--/sqft
$2,702 Estimated rent
Home value
$472,800
$402,000 - $553,000
$2,702/mo
Zestimate® history
Owner options
List your home for rent
$2,702/mo
Rent Zestimate®
Find your next renter with Zillow Rental Manager. Plus, with online applications, you can quickly screen prospective tenants – for free.
$2,702/mo
Rent Zestimate®
Refinance and save
$600/mo
Est. payment
Refinancing to a lower rate could help reduce your monthly payments and save thousands over the life of the loan.
$600/mo
Est. payment
Explore your selling options
Work with a Zillow partner agent
Leverage their expertise and Zillow's premium Showcase listings to get your home seen by more buyers.
Get startedList with your own agent
Get your home in front of millions of buyers by listing it on Zillow.
Learn how to do itSell it yourself
Take full control of how buyers see your home on Zillow by listing For Sale by Owner (FSBO).
List your homeWhat's special
Elegant finishesStainless steel appliancesExpansive walk-in closetQuartz countertopsCovered patioSoaking tubSoaring ceilings
Zillow last checked:
Listing updated:
Listed by:
Shelley Nunley 0604560 469-993-3121,
Local Pro Realty LLC 469-993-3121
Bought with:
Shayla Eadler, 0747934
Ten Twenty Realty LLC
Source: NTREIS,MLS#: 21225764
Facts & features
Interior
Bedrooms & bathrooms
- Bedrooms: 4
- Bathrooms: 4
- Full bathrooms: 3
- 1/2 bathrooms: 1
Primary bedroom
- Features: Double Vanity, Garden Tub/Roman Tub, Linen Closet, Sitting Area in Primary, Separate Shower, Walk-In Closet(s)
- Level: First
- Dimensions: 13 x 18
Bedroom
- Level: First
- Dimensions: 11 x 13
Bedroom
- Level: First
- Dimensions: 10 x 12
Bedroom
- Level: First
- Dimensions: 10 x 11
Den
- Level: First
- Dimensions: 11 x 13
Dining room
- Level: First
- Dimensions: 13 x 14
Kitchen
- Features: Built-in Features, Kitchen Island, Solid Surface Counters, Walk-In Pantry
- Level: First
- Dimensions: 14 x 13
Living room
- Level: First
- Dimensions: 18 x 20
Living room
- Level: First
- Dimensions: 11 x 15
Media room
- Level: First
- Dimensions: 16 x 11
Utility room
- Features: Closet, Utility Room
- Level: First
- Dimensions: 8 x 6
Heating
- Central, Natural Gas
Cooling
- Central Air, Ceiling Fan(s), Electric
Appliances
- Included: Convection Oven, Dishwasher, Electric Oven, Gas Cooktop, Disposal, Microwave, Tankless Water Heater
Features
- Decorative/Designer Lighting Fixtures, Smart Home, Wired for Sound, Air Filtration
- Flooring: Carpet, Ceramic Tile, Wood
- Has basement: No
- Number of fireplaces: 1
- Fireplace features: Decorative, Gas Log, Gas Starter, Heatilator
Interior area
- Total interior livable area: 2,741 sqft
Property
Parking
- Total spaces: 3
- Parking features: Door-Multi, Door-Single, Garage Faces Front, Tandem
- Attached garage spaces: 3
Features
- Levels: One
- Stories: 1
- Patio & porch: Covered
- Exterior features: Lighting, Rain Gutters
- Pool features: None
- Fencing: Wood
Lot
- Size: 7,405 Square Feet
- Features: Interior Lot, Subdivision, Sprinkler System
Details
- Parcel number: 409408
- Other equipment: Air Purifier
Construction
Type & style
- Home type: SingleFamily
- Architectural style: Detached
- Property subtype: Single Family Residence
Materials
- Brick
- Foundation: Slab
- Roof: Composition
Condition
- Year built: 2021
Utilities & green energy
- Sewer: Public Sewer
- Water: Public
- Utilities for property: Natural Gas Available, Sewer Available, Separate Meters, Water Available
Green energy
- Energy efficient items: Appliances, HVAC, Insulation, Rain/Freeze Sensors
- Indoor air quality: Filtration, Ventilation
Community & HOA
Community
- Features: Sidewalks
- Subdivision: Thompson Farms
HOA
- Has HOA: Yes
- Services included: All Facilities, Association Management, Maintenance Structure
- HOA fee: $600 annually
- HOA name: Guardian Association
- HOA phone: 972-458-2200
Location
- Region: Van Alstyne
Financial & listing details
- Tax assessed value: $520,798
- Annual tax amount: $11,601
- Date on market: 4/7/2026
- Cumulative days on market: 34 days
- Listing terms: Cash,Conventional,FHA,VA Loan
Price history
| Date | Event | Price |
|---|---|---|
| 6/17/2026 | Sold | -- |
Source: NTREIS #21225764 Report a problem | ||
| 5/20/2026 | Pending sale | $519,000$189/sqft |
Source: NTREIS #21225764 Report a problem | ||
| 5/12/2026 | Contingent | $519,000$189/sqft |
Source: NTREIS #21225764 Report a problem | ||
| 4/7/2026 | Listed for sale | $519,000-4.8%$189/sqft |
Source: NTREIS #21225764 Report a problem | ||
| 12/19/2025 | Listing removed | $545,000$199/sqft |
Source: NTREIS #21092477 Report a problem | ||
| 10/25/2025 | Price change | $545,000+1.8%$199/sqft |
Source: NTREIS #21092477 Report a problem | ||
| 9/25/2021 | Pending sale | $535,430$195/sqft |
Source: NTREIS #14610621 Report a problem | ||
Public tax history
| Year | Property taxes | Tax assessment |
|---|---|---|
| 2025 | -- | $520,798 -0.6% |
| 2024 | $1,616 -84.3% | $523,872 -3.3% |
| 2023 | $10,308 -8.5% | $542,015 +6.2% |
| 2022 | $11,268 | $510,571 +1751% |
| 2021 | -- | $27,584 |
Find assessor info on the county website
Neighborhood: 75495
Nearby homes
- $495,8004 bd4 ba2.8k sqft1911 Hillside Ct, Van Alstyne, TX 75495Off Market
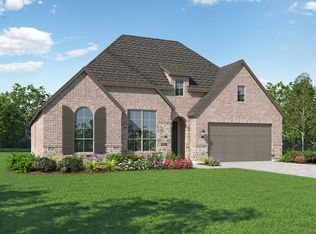
- $494,300-- bd-- ba2.8k sqft1919 Hillside Ct, Van Alstyne, TX 75495Off Market
- $479,200-- bd-- ba2.7k sqft1923 Hillside Ct, Van Alstyne, TX 75495Off Market
- $383,3003 bd2 ba2k sqft1916 Barnhill Ln, Van Alstyne, TX 75495Off Market
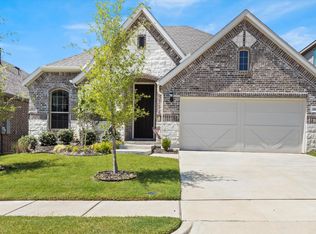
- $--4 bd3 ba2.3k sqft1920 Barnhill Ln, Van Alstyne, TX 75495Sold
- $500,0004 bd3 ba2.3k sqft1557 Thicket Hill Dr, Van Alstyne, TX 75495New Construction
- $625,0004 bd4 ba2.6k sqft1613 Thicket Hill Dr, Van Alstyne, TX 75495New Construction
- $700,0004 bd4 ba3.4k sqft1621 Thicket Hill Dr, Van Alstyne, TX 75495New Construction
Nearby schools
GreatSchools rating
- 6/10Bob and Lola Sanford Elementary SchoolGrades: PK-4Distance: 1.6 mi
- 10/10Van Alstyne Junior High SchoolGrades: 6-8Distance: 1.8 mi
- 9/10Van Alstyne High SchoolGrades: 9-12Distance: 1.1 mi
Schools provided by the listing agent
- Elementary: Bob and Lola Sanford
- Middle: Van Alstyne
- High: Van Alstyne
- District: Van Alstyne ISD
Source: NTREIS. This data may not be complete. We recommend contacting the local school district to confirm school assignments for this home.
Get a cash offer in 3 minutes
Find out how much your home could sell for in as little as 3 minutes with a no-obligation cash offer.
Estimated market value
$472,800
Get a cash offer in 3 minutes
Find out how much your home could sell for in as little as 3 minutes with a no-obligation cash offer.
Estimated market value
$472,800
- Texas
- Grayson County
- Van Alstyne
- 75495
- 1915 Hillside Ct
