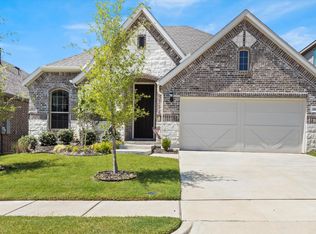
2.75 INTEREST RATE ASSUMABLE MORTGAGE - $460k balance - Denton floor plan by Highland Homes, with ALL OF THE UPGRADES. Seller will contribute to buy down interest rate! This 4 bedroom, with an office home blends high design with effortless comfort. The homeowners put in a dream backyard; fully turfed, extended patio roof with a ceiling fan and an austin stone outdoor kitchen including grill, storage, trash and beverage refrigerator. The heart of the home boasts upgraded quartz countertops that stretch across a generous kitchen island, and upgraded built in cabinetry, all accented by sleek black fixtures and matching cabinet hardware. Under-cabinet lighting creates an ambient glow, offering an elevated lighting option that is useful any time of day.
The living area centers around a cozy fireplace, framed by plantation shutters and upgraded window treatments that elevate the space with both function and charm. In the bathrooms, you'll find floor-to-ceiling tile in the showers, and in the Primary bedroom en suite, a frameless glass enclosed shower and a dreamy soaker tub that promises a spa-like experience every single day. You won't have to spend a penny on typical expenses of a new home, like window treatments, hardware, or even tvs & mounts! This is the most affordable home for out of pocket costs on the market!! Call or text me to schedule a showing today 4696678427
Sold
Price Unknown
1920 Barnhill Ln, Van Alstyne, TX 75495
4beds
2,305sqft
Single Family Residence
Built in 2021
6,098 Square Feet Lot
$477,600 Zestimate®
$--/sqft
$2,299 Estimated rent
Home value
$477,600
$416,000 - $549,000
$2,299/mo
Zestimate® history
Owner options
List your home for rent
$2,299/mo
Rent Zestimate®
Find your next renter with Zillow Rental Manager. Plus, with online applications, you can quickly screen prospective tenants – for free.
$2,299/mo
Rent Zestimate®
Refinance and save
$600/mo
Est. payment
Refinancing to a lower rate could help reduce your monthly payments and save thousands over the life of the loan.
$600/mo
Est. payment
Explore your selling options
Work with a Zillow partner agent
Leverage their expertise and Zillow's premium Showcase listings to get your home seen by more buyers.
Get startedList with your own agent
Get your home in front of millions of buyers by listing it on Zillow.
Learn how to do itSell it yourself
Take full control of how buyers see your home on Zillow by listing For Sale by Owner (FSBO).
List your homeWhat's special
Cozy fireplaceOutdoor kitchenDream backyardSpa-like experienceQuartz countertopsBuilt in cabinetryExtended patio roof
Zillow last checked:
Listing updated:
Listed by:
Crystal DeBacker 0747676 469-667-8427,
EXP REALTY 888-519-7431
Bought with:
Crystal DeBacker
EXP REALTY
Source: NTREIS,MLS#: 20899810
Facts & features
Interior
Bedrooms & bathrooms
- Bedrooms: 4
- Bathrooms: 3
- Full bathrooms: 3
Primary bedroom
- Features: Double Vanity, Garden Tub/Roman Tub, Linen Closet, Sitting Area in Primary, Separate Shower, Walk-In Closet(s)
- Level: First
- Dimensions: 13 x 16
Bedroom
- Level: First
- Dimensions: 12 x 10
Bedroom
- Level: First
- Dimensions: 12 x 10
Bedroom
- Level: First
- Dimensions: 13 x 10
Den
- Level: First
- Dimensions: 13 x 10
Dining room
- Level: First
- Dimensions: 13 x 12
Kitchen
- Features: Built-in Features, Butler's Pantry, Solid Surface Counters, Walk-In Pantry
- Level: First
- Dimensions: 15 x 11
Living room
- Level: First
- Dimensions: 15 x 12
Living room
- Level: First
- Dimensions: 10 x 13
Utility room
- Features: Closet, Utility Room
- Level: First
- Dimensions: 8 x 6
Heating
- Central, Electric
Cooling
- Central Air, Electric
Appliances
- Included: Some Gas Appliances, Dishwasher, Electric Cooktop, Electric Oven, Gas Cooktop, Disposal, Ice Maker, Microwave, Plumbed For Gas, Tankless Water Heater, Vented Exhaust Fan
- Laundry: Washer Hookup, Electric Dryer Hookup
Features
- Decorative/Designer Lighting Fixtures, Air Filtration
- Flooring: Carpet, Ceramic Tile, Wood
- Windows: Bay Window(s)
- Has basement: No
- Number of fireplaces: 1
- Fireplace features: Decorative, Gas Log, Gas Starter, Heatilator
Interior area
- Total interior livable area: 2,305 sqft
Property
Parking
- Total spaces: 2
- Parking features: Door-Single, Garage Faces Front, Garage, Garage Door Opener
- Attached garage spaces: 2
Features
- Levels: One
- Stories: 1
- Patio & porch: Covered
- Exterior features: Lighting, Rain Gutters
- Pool features: None, Community
- Fencing: Wood
Lot
- Size: 6,098 Square Feet
- Dimensions: 50' x 120'
- Features: Interior Lot, Subdivision
Details
- Parcel number: 409399
- Other equipment: Air Purifier
Construction
Type & style
- Home type: SingleFamily
- Architectural style: English,Detached
- Property subtype: Single Family Residence
Materials
- Brick
- Foundation: Slab
- Roof: Composition
Condition
- Year built: 2021
Utilities & green energy
- Sewer: Public Sewer
- Water: Public
- Utilities for property: Natural Gas Available, Sewer Available, Separate Meters, Underground Utilities, Water Available
Green energy
- Energy efficient items: Appliances, HVAC, Rain/Freeze Sensors, Water Heater, Windows
- Indoor air quality: Filtration, Ventilation
Community & HOA
Community
- Features: Park, Pool, Trails/Paths, Sidewalks
- Subdivision: Thompson Farms: 50ft. lots
HOA
- Has HOA: Yes
- Services included: All Facilities, Association Management, Maintenance Structure
- HOA fee: $600 annually
- HOA name: Guardian Association Management
- HOA phone: 972-458-2200
Location
- Region: Van Alstyne
Financial & listing details
- Tax assessed value: $444,353
- Annual tax amount: $10,272
- Date on market: 4/10/2025
- Cumulative days on market: 105 days
- Listing terms: Assumable,Cash,Conventional,FHA,VA Loan
Price history
| Date | Event | Price |
|---|---|---|
| 9/22/2025 | Sold | -- |
Source: NTREIS #20899810 Report a problem | ||
| 8/1/2025 | Pending sale | $495,000$215/sqft |
Source: NTREIS #20899810 Report a problem | ||
| 7/25/2025 | Contingent | $495,000$215/sqft |
Source: NTREIS #20899810 Report a problem | ||
| 7/21/2025 | Price change | $495,000-1%$215/sqft |
Source: NTREIS #20899810 Report a problem | ||
| 7/7/2025 | Price change | $499,9590%$217/sqft |
Source: NTREIS #20899810 Report a problem | ||
| 6/28/2025 | Price change | $499,9690%$217/sqft |
Source: NTREIS #20899810 Report a problem | ||
| 6/12/2025 | Price change | $499,9790%$217/sqft |
Source: NTREIS #20899810 Report a problem | ||
| 5/29/2025 | Price change | $499,9890%$217/sqft |
Source: NTREIS #20899810 Report a problem | ||
| 5/19/2025 | Price change | $499,9980%$217/sqft |
Source: NTREIS #20899810 Report a problem | ||
| 5/8/2025 | Price change | $499,9990%$217/sqft |
Source: NTREIS #20899810 Report a problem | ||
| 4/10/2025 | Listed for sale | $500,000+2.9%$217/sqft |
Source: NTREIS #20899810 Report a problem | ||
| 1/21/2022 | Sold | -- |
Source: NTREIS #14600395 Report a problem | ||
| 10/18/2021 | Pending sale | $486,086$211/sqft |
Source: NTREIS #14600395 Report a problem | ||
| 6/23/2021 | Price change | $486,086+0.4%$211/sqft |
Source: NTREIS #14600395 Report a problem | ||
| 6/14/2021 | Listed for sale | $484,171$210/sqft |
Source: NTREIS #14600395 Report a problem | ||
Public tax history
| Year | Property taxes | Tax assessment |
|---|---|---|
| 2025 | $9,685 -5.7% | $444,353 -3.6% |
| 2024 | $10,272 -3.9% | $461,118 -3.8% |
| 2023 | $10,685 +19.2% | $479,184 +29.6% |
| 2022 | $8,967 | $369,614 +1527% |
| 2021 | -- | $22,717 |
Find assessor info on the county website
Neighborhood: 75495
Nearby homes
- $480,0004 bd4 ba3k sqft1924 Barnhill Ln, Van Alstyne, TX 75495Off Market
- $383,3003 bd2 ba2k sqft1916 Barnhill Ln, Van Alstyne, TX 75495Off Market
- $419,2004 bd3 ba2.3k sqft1928 Barnhill Ln, Van Alstyne, TX 75495Off Market
- $457,200-- bd-- ba2.7k sqft1912 Barnhill Ln, Van Alstyne, TX 75495Off Market
- $494,300-- bd-- ba2.8k sqft1919 Hillside Ct, Van Alstyne, TX 75495Off Market
- $--4 bd4 ba2.7k sqft1915 Hillside Ct, Van Alstyne, TX 75495Sold
- $479,200-- bd-- ba2.7k sqft1923 Hillside Ct, Van Alstyne, TX 75495Off Market
- $447,1005 bd2 ba2k sqft1932 Barnhill Ln, Van Alstyne, TX 75495Off Market
Nearby schools
GreatSchools rating
- 7/10Bob and Lola Sanford Elementary SchoolGrades: PK-4Distance: 1.6 mi
- 10/10Van Alstyne Junior High SchoolGrades: 6-8Distance: 1.8 mi
- 9/10Van Alstyne High SchoolGrades: 9-12Distance: 1.1 mi
Schools provided by the listing agent
- Elementary: Van Alstyne
- High: Van Alstyne
- District: Van Alstyne ISD
Source: NTREIS. This data may not be complete. We recommend contacting the local school district to confirm school assignments for this home.
Get a cash offer in 3 minutes
Find out how much your home could sell for in as little as 3 minutes with a no-obligation cash offer.
Estimated market value
$477,600
Get a cash offer in 3 minutes
Find out how much your home could sell for in as little as 3 minutes with a no-obligation cash offer.
Estimated market value
$477,600
- Texas
- Grayson County
- Van Alstyne
- 75495
- 1920 Barnhill Ln
