Completely remodeled home! Zoned for Highland Village Schools! Gorgeous home in desirable The Highlands subdivision. Kitchen open to the family room is perfect for entertaining! French doors in living room open to large covered patio which leads to nice backyard with firepit. Backyard has separate storage building. Huge upstairs room is the perfect 4th bedroom-game room-mancave! Large master suite, nice secondary bedroom sizes, both bathrooms are stunning! Large breakfast area off the kitchen, second dining area off the living room could be kids playroom. New roof 2018, new AC 2023. This home is stunning and will not last long.
Sold
Price Unknown
1915 Maxwell Dr, Lewisville, TX 75077
4beds
2,208sqft
Single Family Residence
Built in 1980
7,884 Square Feet Lot
$469,000 Zestimate®
$--/sqft
$2,664 Estimated rent
Home value
$469,000
$446,000 - $492,000
$2,664/mo
Zestimate® history
Owner options
List your home for rent
$2,664/mo
Rent Zestimate®
Find your next renter with Zillow Rental Manager. Plus, with online applications, you can quickly screen prospective tenants – for free.
$2,664/mo
Rent Zestimate®
Refinance and save
Refinancing to a lower rate could help reduce your monthly payments and save thousands over the life of the loan.
Explore your selling options
Work with a Zillow partner agent
Leverage their expertise and Zillow's premium Showcase listings to get your home seen by more buyers.
Get startedList with your own agent
Get your home in front of millions of buyers by listing it on Zillow.
Learn how to do itSell it yourself
Take full control of how buyers see your home on Zillow by listing For Sale by Owner (FSBO).
List your homeWhat's special
Zillow last checked:
Listing updated:
Listed by:
Steven Vik 0435230 940-231-3059,
Dream Castle Realty 940-231-3059
Bought with:
Tess Bartoli
Coldwell Banker Realty
Source: NTREIS,MLS#: 20414334
Facts & features
Interior
Bedrooms & bathrooms
- Bedrooms: 4
- Bathrooms: 2
- Full bathrooms: 2
Primary bedroom
- Level: First
- Dimensions: 16 x 16
Bedroom
- Level: First
- Dimensions: 12 x 11
Bedroom
- Level: First
- Dimensions: 12 x 11
Bedroom
- Level: Second
- Dimensions: 19 x 18
Breakfast room nook
- Level: First
- Dimensions: 12 x 11
Dining room
- Level: First
- Dimensions: 12 x 11
Kitchen
- Level: First
- Dimensions: 12 x 9
Living room
- Level: First
- Dimensions: 23 x 16
Utility room
- Level: First
- Dimensions: 9 x 6
Heating
- Central, Natural Gas
Cooling
- Central Air, Ceiling Fan(s), Electric
Appliances
- Included: Dishwasher, Electric Cooktop, Disposal
Features
- Eat-in Kitchen, Open Floorplan
- Has basement: No
- Number of fireplaces: 1
- Fireplace features: Gas Starter, Wood Burning
Interior area
- Total interior livable area: 2,208 sqft
Property
Parking
- Total spaces: 2
- Parking features: Alley Access
- Attached garage spaces: 2
Features
- Levels: Two
- Stories: 2
- Patio & porch: Covered, Deck
- Exterior features: Deck, Fire Pit, Rain Gutters
- Pool features: None
Lot
- Size: 7,884 Square Feet
Details
- Parcel number: R93792
Construction
Type & style
- Home type: SingleFamily
- Architectural style: Detached
- Property subtype: Single Family Residence
Materials
- Foundation: Slab
- Roof: Composition
Condition
- Year built: 1980
Utilities & green energy
- Sewer: Public Sewer
- Water: Public
- Utilities for property: Sewer Available, Water Available
Community & HOA
Community
- Subdivision: The Highlands
HOA
- Has HOA: No
Location
- Region: Lewisville
Financial & listing details
- Tax assessed value: $469,000
- Annual tax amount: $7,246
- Date on market: 8/23/2023
- Cumulative days on market: 8 days
Price history
| Date | Event | Price |
|---|---|---|
| 4/12/2025 | Listing removed | $2,800$1/sqft |
Source: Zillow Rentals Report a problem | ||
| 3/19/2025 | Listed for rent | $2,800+3.7%$1/sqft |
Source: Zillow Rentals Report a problem | ||
| 3/1/2024 | Listing removed | -- |
Source: Zillow Rentals Report a problem | ||
| 2/8/2024 | Price change | $2,700-3.6%$1/sqft |
Source: Zillow Rentals Report a problem | ||
| 12/20/2023 | Price change | $2,800-3.4%$1/sqft |
Source: Zillow Rentals Report a problem | ||
| 11/20/2023 | Listed for rent | $2,900$1/sqft |
Source: Zillow Rentals Report a problem | ||
| 9/29/2023 | Sold | -- |
Source: NTREIS #20414334 Report a problem | ||
| 9/5/2023 | Pending sale | $499,000$226/sqft |
Source: NTREIS #20414334 Report a problem | ||
| 9/4/2023 | Contingent | $499,000$226/sqft |
Source: NTREIS #20414334 Report a problem | ||
| 8/23/2023 | Listed for sale | $499,000+42.7%$226/sqft |
Source: NTREIS #20414334 Report a problem | ||
| 2/1/2021 | Sold | -- |
Source: Agent Provided Report a problem | ||
| 1/29/2021 | Listed for sale | $349,600+16.6%$158/sqft |
Source: NTREIS #14507053 Report a problem | ||
| 2/1/2018 | Listing removed | $299,900$136/sqft |
Source: ANGEL REALTORS #13751044 Report a problem | ||
| 1/18/2018 | Pending sale | $299,900$136/sqft |
Source: ANGEL REALTORS #13751044 Report a problem | ||
| 1/4/2018 | Listed for sale | $299,900-2.9%$136/sqft |
Source: ANGEL REALTORS #13751044 Report a problem | ||
| 11/7/2017 | Listing removed | $308,900$140/sqft |
Source: ANGEL REALTORS #13715008 Report a problem | ||
| 10/20/2017 | Price change | $308,900-3.2%$140/sqft |
Source: ANGEL REALTORS #13715008 Report a problem | ||
| 10/6/2017 | Price change | $319,000-3%$144/sqft |
Source: ANGEL REALTORS #13707124 Report a problem | ||
| 9/14/2017 | Listed for sale | $328,900$149/sqft |
Source: ANGEL REALTORS #13692181 Report a problem | ||
Public tax history
| Year | Property taxes | Tax assessment |
|---|---|---|
| 2025 | $6,505 -9.2% | $469,000 -2.2% |
| 2024 | $7,161 -18.6% | $479,604 -5.2% |
| 2023 | $8,798 +21.4% | $506,000 +32.5% |
| 2022 | $7,246 +6.7% | $381,842 +11.6% |
| 2021 | $6,791 +8.7% | $342,088 +10.3% |
| 2020 | $6,249 +3.8% | $310,044 +3.3% |
| 2019 | $6,018 +1.1% | $300,000 +4.2% |
| 2018 | $5,955 +52.9% | $287,809 +29.6% |
| 2017 | $3,894 | $222,102 +10% |
| 2016 | $3,894 +13.7% | $201,911 +10% |
| 2015 | $3,425 | $183,555 +10% |
| 2014 | $3,425 | $166,868 +2.2% |
| 2013 | $3,425 | $163,197 +9.5% |
| 2012 | -- | $149,035 +10% |
| 2011 | -- | $135,486 +10% |
| 2010 | -- | $123,169 -17% |
| 2009 | -- | $148,351 +2% |
| 2007 | -- | $145,431 +0.8% |
| 2006 | $3,303 +6% | $144,265 +5.6% |
| 2005 | $3,117 | $136,641 -5.5% |
| 2004 | -- | $144,570 0% |
| 2003 | -- | $144,638 +2.3% |
| 2002 | -- | $141,428 +3.4% |
| 2001 | -- | $136,728 |
Find assessor info on the county website
Neighborhood: The Highlands
Nearby homes
- $--3 bd2 ba1.8k sqft1917 Maxwell Dr, Lewisville, TX 75077Sold
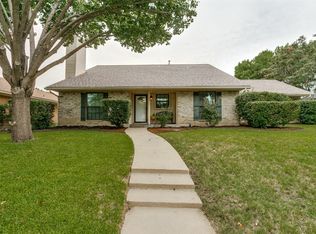
- $376,7003 bd2 ba1.8k sqft1913 Maxwell Dr, Lewisville, TX 75077Off Market
- $377,5003 bd2 ba1.9k sqft1916 Big Sky Dr, Lewisville, TX 75077Off Market
- $345,6003 bd2 ba1.9k sqft1918 Big Sky Dr, Lewisville, TX 75077Off Market
- $335,3003 bd2 ba1.8k sqft1919 Maxwell Dr, Lewisville, TX 75077Off Market
- $334,4004 bd2 ba2k sqft1911 Maxwell Dr, Lewisville, TX 75077Off Market
- $368,6003 bd2 ba1.8k sqft1914 Big Sky Dr, Lewisville, TX 75077Off Market
- $--4 bd2 ba2.1k sqft1916 Maxwell Dr, Lewisville, TX 75077Sold
Nearby schools
GreatSchools rating
- 8/10Highland Village Elementary SchoolGrades: PK-5Distance: 0.7 mi
- 8/10Briarhill Middle SchoolGrades: 6-8Distance: 1.4 mi
- 8/10Marcus High SchoolGrades: 9-12Distance: 1.5 mi
Schools provided by the listing agent
- Elementary: Highland Village
- Middle: Briarhill
- High: Marcus
- District: Lewisville ISD
Source: NTREIS. This data may not be complete. We recommend contacting the local school district to confirm school assignments for this home.
Get a cash offer in 3 minutes
Find out how much your home could sell for in as little as 3 minutes with a no-obligation cash offer.
Estimated market value
$469,000
Get a cash offer in 3 minutes
Find out how much your home could sell for in as little as 3 minutes with a no-obligation cash offer.
Estimated market value
$469,000
- Texas
- Denton County
- Lewisville
- 75077
- The Highlands
- 1915 Maxwell Dr
Nearby cities
Nearby neighborhoods
Nearby zip codes
Other Lewisville Topics
