PRICE IMPROVEMENT. SELLER WILL PAY UP TO $10,000 TOWARDS BUYER CLOSING COSTS. Recently updated 4 bed. 2 bath with garage conversion that includes the 4th bed. & 2nd liv. area with option to finish out a 3rd bath. Recent top grade windows, designer doors in 2023, New HVAC 2024, commercial water heater 2023, 12 in. cellulose blown insulation for updated energy efficiency. New metal carport added in 2022. Recently re-sided large shed or work shop comes with new uninstalled AC window unit. 5 zone wi- fi smart with irrigation system & recently updated landscaping. Digital coded locks, door bell & cameras. Fresh paint throughout Updated bathrooms with new stone countertops & faucets. Refrigerator included & washer dryer set. Recent designer front door with keypad lock. Professionally built all steel extra long 22 ft. covered carport that can fit 2 large trucks or SUV. Entire garage conversion has blown insulation in walls and ceiling for energy and comfort. Great neighborhood zoned for Marcus High, easy access to I 35E, close to DCTA train station & lots of shopping & restaurants nearby. Square footage of 2125 listed is based on 1774 SF from tax records then an additional 351 SF for the garage that was professionally converted to extra living space and 1 bedroom. Enjoy park and play area 1 block away. Fast move in if needed.
Sold
Price Unknown
1916 Maxwell Dr, Lewisville, TX 75077
4beds
2,125sqft
Single Family Residence
Built in 1980
7,884 Square Feet Lot
$345,800 Zestimate®
$--/sqft
$2,654 Estimated rent
Home value
$345,800
$325,000 - $367,000
$2,654/mo
Zestimate® history
Owner options
List your home for rent
$2,654/mo
Rent Zestimate®
Find your next renter with Zillow Rental Manager. Plus, with online applications, you can quickly screen prospective tenants – for free.
$2,654/mo
Rent Zestimate®
Refinance and save
Refinancing to a lower rate could help reduce your monthly payments and save thousands over the life of the loan.
Explore your selling options
Work with a Zillow partner agent
Leverage their expertise and Zillow's premium Showcase listings to get your home seen by more buyers.
Get startedList with your own agent
Get your home in front of millions of buyers by listing it on Zillow.
Learn how to do itSell it yourself
Take full control of how buyers see your home on Zillow by listing For Sale by Owner (FSBO).
List your homeWhat's special
Garage conversionUpdated bathroomsTop grade windowsCommercial water heaterDesigner doorsNew hvacStone countertops
Zillow last checked:
Listing updated:
Listed by:
Deborah Guido 0410538 214-223-2044,
Realty One D.F.W. 214-223-2044
Bought with:
Kelly Pittsinger
Your Home Free LLC
Casey Briner, 0002463
Your Home Free LLC
Source: NTREIS,MLS#: 21046409
Facts & features
Interior
Bedrooms & bathrooms
- Bedrooms: 4
- Bathrooms: 2
- Full bathrooms: 2
Primary bedroom
- Features: Ceiling Fan(s), En Suite Bathroom
- Level: First
- Dimensions: 15 x 13
Bedroom
- Features: Ceiling Fan(s)
- Level: First
- Dimensions: 12 x 12
Bedroom
- Features: Ceiling Fan(s)
- Level: First
- Dimensions: 13 x 12
Bedroom
- Level: First
- Dimensions: 15 x 9
Bonus room
- Level: First
- Dimensions: 23 x 9
Breakfast room nook
- Features: Ceiling Fan(s)
- Level: First
- Dimensions: 10 x 8
Kitchen
- Features: Built-in Features, Eat-in Kitchen, Galley Kitchen, Stone Counters
- Level: First
- Dimensions: 13 x 9
Living room
- Features: Built-in Features, Ceiling Fan(s), Fireplace
- Level: First
- Dimensions: 22 x 16
Heating
- Central, Natural Gas
Cooling
- Central Air, Electric
Appliances
- Included: Dishwasher, Disposal, Gas Water Heater
Features
- Built-in Features, Decorative/Designer Lighting Fixtures, Eat-in Kitchen, Granite Counters, High Speed Internet, Open Floorplan, Cable TV
- Flooring: Carpet, Ceramic Tile
- Has basement: No
- Number of fireplaces: 1
- Fireplace features: Den, Gas Log
Interior area
- Total interior livable area: 2,125 sqft
Property
Parking
- Total spaces: 2
- Parking features: Converted Garage, Carport, Driveway, No Garage
- Carport spaces: 2
- Has uncovered spaces: Yes
Features
- Levels: One
- Stories: 1
- Patio & porch: Covered
- Pool features: None
- Fencing: Fenced,Full,Wood
Lot
- Size: 7,884 Square Feet
- Features: Interior Lot, Level, Subdivision, Sprinkler System
Details
- Parcel number: R93783
Construction
Type & style
- Home type: SingleFamily
- Architectural style: Traditional,Detached
- Property subtype: Single Family Residence
Materials
- Brick
- Foundation: Slab
- Roof: Composition
Condition
- Year built: 1980
Utilities & green energy
- Sewer: Public Sewer
- Water: Public
- Utilities for property: Electricity Connected, Phone Available, Sewer Available, Water Available, Cable Available
Community & HOA
Community
- Features: Trails/Paths, Curbs
- Security: Smoke Detector(s)
- Subdivision: The Highlands
HOA
- Has HOA: No
Location
- Region: Lewisville
Financial & listing details
- Tax assessed value: $296,488
- Annual tax amount: $5,010
- Date on market: 8/29/2025
- Cumulative days on market: 51 days
- Listing terms: Cash,Conventional,FHA,Texas Vet,VA Loan
- Electric utility on property: Yes
Price history
| Date | Event | Price |
|---|---|---|
| 11/17/2025 | Sold | -- |
Source: NTREIS #21046409 Report a problem | ||
| 10/27/2025 | Pending sale | $349,900$165/sqft |
Source: NTREIS #21046409 Report a problem | ||
| 10/19/2025 | Contingent | $349,900$165/sqft |
Source: NTREIS #21046409 Report a problem | ||
| 10/15/2025 | Price change | $349,900-4.1%$165/sqft |
Source: NTREIS #21046409 Report a problem | ||
| 8/29/2025 | Listed for sale | $365,000-8.7%$172/sqft |
Source: NTREIS #21046409 Report a problem | ||
| 5/30/2025 | Listing removed | $399,900$188/sqft |
Source: NTREIS #20851832 Report a problem | ||
| 5/15/2025 | Price change | $399,900-2.4%$188/sqft |
Source: NTREIS #20851832 Report a problem | ||
| 4/15/2025 | Listed for sale | $409,900+25518.8%$193/sqft |
Source: NTREIS #20851832 Report a problem | ||
| 7/27/2014 | Listing removed | $1,600$1/sqft |
Source: RE/MAX North Associates #12153900 Report a problem | ||
| 6/12/2014 | Listing removed | $1,600-99%$1/sqft |
Source: REMAX North Associates #12153900 Report a problem | ||
| 6/4/2014 | Listed for rent | $1,600$1/sqft |
Source: RE/MAX North Associates #12153900 Report a problem | ||
| 5/29/2013 | Listing removed | $1,600$1/sqft |
Source: RE/MAX North Associates #11944238 Report a problem | ||
| 5/1/2013 | Listed for rent | $1,600$1/sqft |
Source: RE/MAX North Associates #11944238 Report a problem | ||
| 4/30/2013 | Listing removed | $154,900$73/sqft |
Source: RE/MAX Cross Country #11930513 Report a problem | ||
| 4/25/2013 | Pending sale | $154,900$73/sqft |
Source: RE/MAX Cross Country #11930513 Report a problem | ||
| 4/7/2013 | Listed for sale | $154,900+6.9%$73/sqft |
Source: RE/MAX Cross Country #11930513 Report a problem | ||
| 9/24/2011 | Listing removed | $144,900$68/sqft |
Source: RE/MAX Cross Country Report a problem | ||
| 8/1/2011 | Listed for sale | $144,900+3.6%$68/sqft |
Source: RE/MAX Cross Country Report a problem | ||
| 6/3/2011 | Listing removed | $139,900$66/sqft |
Source: RE/MAX Cross Country #11576399 Report a problem | ||
| 5/29/2011 | Price change | $139,900-3.5%$66/sqft |
Source: RE/MAX Cross Country #11576399 Report a problem | ||
| 4/15/2011 | Listed for sale | $144,900$68/sqft |
Source: RE/MAX Cross Country #11576399 Report a problem | ||
Public tax history
| Year | Property taxes | Tax assessment |
|---|---|---|
| 2025 | $3,534 -9% | $296,488 +2.3% |
| 2024 | $3,882 +12.8% | $289,884 +10% |
| 2023 | $3,442 -14.8% | $263,531 +10% |
| 2022 | $4,041 -0.2% | $239,574 +8.4% |
| 2021 | $4,050 -1.5% | $221,101 0% |
| 2020 | $4,110 +0.2% | $221,178 +0% |
| 2019 | $4,102 -5.9% | $221,160 +5% |
| 2018 | $4,359 +6.2% | $210,646 +6% |
| 2017 | $4,104 | $198,789 +1.9% |
| 2016 | $4,104 +27.4% | $195,004 +20.2% |
| 2015 | $3,221 | $162,293 +10.1% |
| 2014 | $3,221 | $147,383 +2.1% |
| 2013 | $3,221 | $144,316 +0.9% |
| 2012 | -- | $143,052 -1.3% |
| 2011 | -- | $144,939 +28.5% |
| 2010 | -- | $112,813 -15.8% |
| 2009 | -- | $134,001 +1.5% |
| 2007 | -- | $131,976 +0.8% |
| 2006 | $2,973 +0.4% | $130,930 +0.5% |
| 2005 | $2,960 | $130,295 +5% |
| 2004 | -- | $124,066 +1.1% |
| 2003 | -- | $122,755 +2.1% |
| 2002 | -- | $120,216 +3.3% |
| 2001 | -- | $116,393 |
Find assessor info on the county website
Neighborhood: The Highlands
Nearby homes
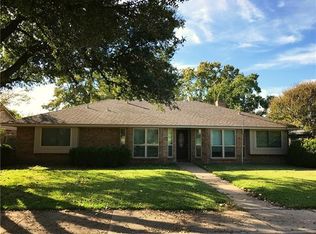
- $357,9003 bd2 ba1.7k sqft1918 Maxwell Dr, Lewisville, TX 75077Off Market
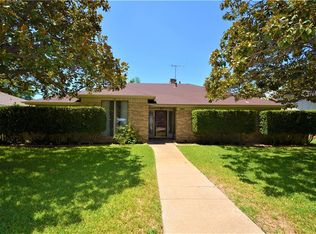
- $352,7003 bd3 ba1.7k sqft1914 Maxwell Dr, Lewisville, TX 75077Off Market
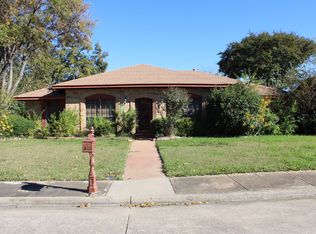
- $353,0003 bd2 ba1.9k sqft1915 Ruidoso Run, Lewisville, TX 75077Off Market
- $342,4003 bd2 ba1.8k sqft1913 Ruidoso Run, Lewisville, TX 75077Off Market
- $341,4003 bd2 ba1.5k sqft1917 Ruidoso Run, Lewisville, TX 75077Off Market
- $319,7003 bd2 ba1.6k sqft1920 Maxwell Dr, Lewisville, TX 75077Off Market
- $346,0003 bd2 ba1.8k sqft1912 Maxwell Dr, Lewisville, TX 75077Off Market
- $--4 bd2 ba2.2k sqft1915 Maxwell Dr, Lewisville, TX 75077Sold
Nearby schools
GreatSchools rating
- 10/10Heritage Elementary SchoolGrades: PK-5Distance: 1.8 mi
- 8/10Briarhill Middle SchoolGrades: 6-8Distance: 1.4 mi
- 8/10Marcus High SchoolGrades: 9-12Distance: 1.5 mi
Schools provided by the listing agent
- Elementary: Highland Village
- Middle: Briarhill
- High: Marcus
- District: Lewisville ISD
Source: NTREIS. This data may not be complete. We recommend contacting the local school district to confirm school assignments for this home.
Get a cash offer in 3 minutes
Find out how much your home could sell for in as little as 3 minutes with a no-obligation cash offer.
Estimated market value
$345,800
Get a cash offer in 3 minutes
Find out how much your home could sell for in as little as 3 minutes with a no-obligation cash offer.
Estimated market value
$345,800
- Texas
- Denton County
- Lewisville
- 75077
- The Highlands
- 1916 Maxwell Dr
Nearby cities
Nearby neighborhoods
Nearby zip codes
Other Lewisville Topics
