Welcome to this absolutely stunning home that truly stands out as a showstopper! Why go through the lengthy process of building when you can move right into a like-new, move-in-ready home? This is Integrity's popular Mel plan, meticulously maintained and cared for to ensure it feels like new.
If you need plenty of space to spread out, this home has you covered. The basement was finished in 2023 with high-quality workmanship, adding an extra bedroom—making this a spacious five-bedroom home—and a new bathroom. The basement walkout leads to a brand-new patio, perfect for outdoor gatherings, kids, or pets. It can serve as guest quarters, teen retreat, mother-in-law suite, or simply extra living space.
Inside, you'll find beautiful custom light fixtures, updated hardware on cabinets, fresh paint throughout, and a stunning custom accent wall in the foyer that adds a touch of elegance. Primary Bedroom closet is Huge! The deck off the kitchen and backyard area is ideal for entertaining, relaxing, or enjoying outdoor activities.
This home offers many features you'll love, including access to a neighborhood swimming pool and being located in the highly sought-after Staley Schools. Anne Garney Park with Playground, Green space and walking trails nearby! Don't miss the opportunity to make this exceptional home yours!
Sold
Price Unknown
1915 NE 114th Ter, Kansas City, MO 64155
5beds
4,000sqft
Single Family Residence
Built in 2018
-- sqft lot
$705,800 Zestimate®
$--/sqft
$4,310 Estimated rent
Home value
$705,800
$635,000 - $783,000
$4,310/mo
Zestimate® history
Owner options
List your home for rent
$4,310/mo
Rent Zestimate®
Find your next renter with Zillow Rental Manager. Plus, with online applications, you can quickly screen prospective tenants – for free.
$4,310/mo
Rent Zestimate®
Refinance and save
$650/mo
Est. payment
Refinancing to a lower rate could help reduce your monthly payments and save thousands over the life of the loan.
$650/mo
Est. payment
Explore your selling options
Work with a Zillow partner agent
Leverage their expertise and Zillow's premium Showcase listings to get your home seen by more buyers.
Get startedList with your own agent
Get your home in front of millions of buyers by listing it on Zillow.
Learn how to do itSell it yourself
Take full control of how buyers see your home on Zillow by listing For Sale by Owner (FSBO).
List your homeWhat's special
New bathroomBrand-new patioStunning custom accent wallCustom light fixturesSpacious five-bedroom homeDeck off the kitchenUpdated hardware on cabinets
Zillow last checked:
Listing updated:
Listed by:
Sabrina Paris 816-582-2995,
ReeceNichols-KCN
Bought with:
Tatjana Nikolic, 2003023015
Platinum Realty LLC
Source: Heartland MLS as distributed by MLS GRID,MLS#: 2548632
Facts & features
Interior
Bedrooms & bathrooms
- Bedrooms: 5
- Bathrooms: 5
- Full bathrooms: 4
- 1/2 bathrooms: 1
Primary bedroom
- Features: Carpet, Walk-In Closet(s)
- Level: Second
- Area: 300 Square Feet
- Dimensions: 15 x 20
Bedroom 2
- Features: Carpet, Walk-In Closet(s)
- Level: Second
- Area: 195 Square Feet
- Dimensions: 13 x 15
Bedroom 3
- Features: Carpet, Walk-In Closet(s)
- Level: Second
- Area: 180 Square Feet
- Dimensions: 12 x 15
Bedroom 4
- Features: Carpet, Walk-In Closet(s)
- Level: Second
- Area: 176 Square Feet
- Dimensions: 11 x 16
Primary bathroom
- Features: Ceramic Tiles, Double Vanity, Granite Counters
- Level: Second
Bathroom 2
- Features: Ceramic Tiles, Double Vanity, Granite Counters, Shower Over Tub
- Level: Second
Bathroom 4
- Features: Granite Counters, Shower Only
- Level: Second
Basement
- Level: Basement
Breakfast room
- Features: Indirect Lighting
- Level: First
- Area: 60 Square Feet
- Dimensions: 12 x 5
Dining room
- Level: First
Great room
- Features: Fireplace
- Level: First
- Area: 306 Square Feet
- Dimensions: 18 x 17
Half bath
- Features: Granite Counters
- Level: First
Kitchen
- Features: Kitchen Island, Pantry
- Level: First
Laundry
- Features: Ceramic Tiles
- Level: Second
Heating
- Heatpump/Gas
Cooling
- Electric, Heat Pump
Appliances
- Included: Dishwasher, Disposal, Microwave, Gas Range, Stainless Steel Appliance(s)
- Laundry: Bedroom Level, Laundry Room
Features
- Ceiling Fan(s), Custom Cabinets, Kitchen Island, Pantry, Walk-In Closet(s)
- Flooring: Carpet
- Windows: Thermal Windows
- Basement: Unfinished,Walk-Out Access
- Number of fireplaces: 1
- Fireplace features: Gas, Great Room
Interior area
- Total structure area: 4,000
- Total interior livable area: 4,000 sqft
- Finished area above ground: 2,900
- Finished area below ground: 1,100
Property
Parking
- Total spaces: 3
- Parking features: Garage Faces Front
- Garage spaces: 3
Features
- Patio & porch: Covered
Lot
- Features: City Limits, City Lot
Details
- Parcel number: 999999
Construction
Type & style
- Home type: SingleFamily
- Architectural style: Contemporary
- Property subtype: Single Family Residence
Materials
- Stone Veneer, Stucco & Frame
- Roof: Composition
Condition
- Year built: 2018
Details
- Builder model: Mel
- Builder name: Integrity
Utilities & green energy
- Sewer: Public Sewer
- Water: Public
Community & HOA
Community
- Security: Smoke Detector(s)
- Subdivision: Staley Hills
HOA
- Has HOA: Yes
- Amenities included: Pool, Trail(s)
- HOA fee: $650 annually
Location
- Region: Kansas City
Financial & listing details
- Tax assessed value: $101,100
- Annual tax amount: $7,300
- Date on market: 5/15/2025
- Listing terms: Cash,Conventional,FHA,VA Loan
- Ownership: Private
- Road surface type: Paved
Price history
| Date | Event | Price |
|---|---|---|
| 7/7/2025 | Sold | -- |
Source:  Heartland MLS as distributed by MLS GRID #2548632 Report a problem Heartland MLS as distributed by MLS GRID #2548632 Report a problem | ||
| 5/28/2025 | Pending sale | $680,000$170/sqft |
Source: Heartland MLS as distributed by MLS GRID #2548632 Report a problem | ||
| 5/18/2025 | Contingent | $680,000$170/sqft |
Source: Heartland MLS as distributed by MLS GRID #2548632 Report a problem | ||
| 5/15/2025 | Listed for sale | $680,000$170/sqft |
Source: Heartland MLS as distributed by MLS GRID #2548632 Report a problem | ||
| 3/22/2019 | Sold | -- |
Source: Heartland MLS as distributed by MLS GRID #2115951 Report a problem | ||
Public tax history
| Year | Property taxes | Tax assessment |
|---|---|---|
| 2025 | $7,967 +9.2% | $101,100 +11.7% |
| 2024 | $7,293 +0.9% | $90,540 |
| 2023 | $7,230 +9.8% | $90,540 +14.9% |
| 2022 | $6,586 -0.1% | $78,830 |
| 2021 | $6,594 -1.5% | $78,830 +6.5% |
| 2020 | $6,691 | $73,990 +27.9% |
| 2019 | $6,691 +30.3% | $57,870 +2945.8% |
| 2018 | $5,136 | $1,900 |
| 2017 | -- | $1,900 |
Find assessor info on the county website
Neighborhood: Shoal Creek
Nearby homes
- $663,8004 bd4 ba2.9k sqft14929 NW Thousand Oaks Pl, Parkville, MO 64152Off Market
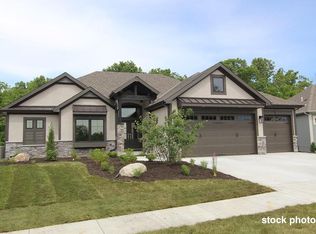
- $615,9005 bd4 ba3.1k sqft2000 NE 114th Ter, Kansas City, MO 64155Off Market
- $706,6004 bd4 ba3.8k sqft1908 NE 114th Ter, Kansas City, MO 64155Off Market
- $--4 bd3 ba3k sqft2010 NE 114th Ter, Kansas City, MO 64155Sold

- $548,5005 bd4 ba2.6k sqft2006 NE 114th Ter, Kansas City, MO 64155Off Market
- $556,8004 bd4 ba2.7k sqft2003 NE 114th Ter, Kansas City, MO 64155Off Market
- $963,2004 bd4 ba2.7k sqft1905 NE 114th Ter, Kansas City, MO 64155Off Market
- $537,4004 bd4 ba2.6k sqft2007 NE 114th Ter, Kansas City, MO 64155Off Market
Nearby schools
GreatSchools rating
- 8/10Bell Prairie Elementary SchoolGrades: PK-5Distance: 1.2 mi
- 6/10New Mark Middle SchoolGrades: 7-8Distance: 1.5 mi
- 9/10Staley High SchoolGrades: 9-12Distance: 1 mi
Schools provided by the listing agent
- Elementary: Bell Prairie
- Middle: New Mark
- High: Staley High School
Source: Heartland MLS as distributed by MLS GRID. This data may not be complete. We recommend contacting the local school district to confirm school assignments for this home.
Get a cash offer in 3 minutes
Find out how much your home could sell for in as little as 3 minutes with a no-obligation cash offer.
Estimated market value
$705,800
Get a cash offer in 3 minutes
Find out how much your home could sell for in as little as 3 minutes with a no-obligation cash offer.
Estimated market value
$705,800
- Missouri
- Clay County
- Kansas City
- 64155
- Shoal Creek
- 1915 NE 114th Ter
Nearby cities
Nearby neighborhoods
Nearby zip codes
Other Kansas City Topics
