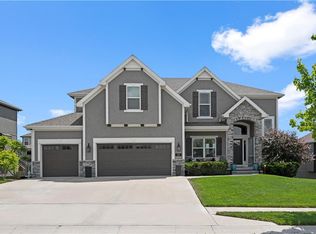
This home is located in the quiet Staley Hills Subdivision which is in the Staley High School zone, New Mark Middle School, and Bell Prairie Elementary. Not many homes are this meticulously maintained. The home has an open concept for everyday living and entertainment and features 4 bedrooms (all with walk-in closets-master closet is amazing in size), 3 full bathrooms, wet bar, extra large laundry room, plentiful unfinished storage, fenced yard (irrigated), walkout lower level.
The kitchen has an oversized island, granite countertops, walk-in pantry and stainless steel appliances (appliances stay with the property). The dining area is spacious and will fit a large dining table with plenty of seating. The dining area features large windows overlooking the greenway and open field behind the home where you will be able to view deer, turkeys, an occasional eagle and other wildlife.
Outside is a covered deck where you can enjoy peaceful moments and pristine views. Back inside is the great room with gas fireplace and plenty of room for a sectional or multiple seating pieces.
The owner's suite (bedroom, closet and bath) are large and spacious; with dual vanities, jetted tub oversized walk-in shower, separate toilet area, and super large walk-in master closet. The owner's bath is directly connected to one of the largest laundry rooms in this price point!
The 3 car garage has an extension on the 3rd stall for extra storage or a workbench area. Directly inside the garage entrance is a mudroom/drop zone.
In the lower walkout level you will be the "Life of the Party" with entertainment space for billiards, a wet bar and plenty of room for large gatherings. There is also an unfinished area, perfect for storage or future expansion and includes a storm shelter.
This home is close to the airport, major highways and interstate (I435, I29, I35, HWY 152,and HWY 169). When someone says: Location-Location-Location, look no further this home has it all.
Sold
Price Unknown
2010 NE 114th Ter, Kansas City, MO 64155
4beds
3,000sqft
Single Family Residence
Built in 2018
10,018 Square Feet Lot
$615,000 Zestimate®
$--/sqft
$3,479 Estimated rent
Home value
$615,000
$554,000 - $683,000
$3,479/mo
Zestimate® history
Owner options
List your home for rent
$3,479/mo
Rent Zestimate®
Find your next renter with Zillow Rental Manager. Plus, with online applications, you can quickly screen prospective tenants – for free.
$3,479/mo
Rent Zestimate®
Refinance and save
$475/mo
Est. payment
Refinancing to a lower rate could help reduce your monthly payments and save thousands over the life of the loan.
$475/mo
Est. payment
Explore your selling options
Work with a Zillow partner agent
Leverage their expertise and Zillow's premium Showcase listings to get your home seen by more buyers.
Get startedList with your own agent
Get your home in front of millions of buyers by listing it on Zillow.
Learn how to do itSell it yourself
Take full control of how buyers see your home on Zillow by listing For Sale by Owner (FSBO).
List your homeWhat's special
Gas fireplaceFenced yardCovered deckGranite countertopsExtra large laundry roomWalk-in closetsStainless steel appliances
Zillow last checked:
Listing updated:
Listed by:
Susan Renschler 816-721-0462,
Keller Williams KC North
Bought with:
Nelson Home Group
Keller Williams KC North
Source: Heartland MLS as distributed by MLS GRID,MLS#: 2563258
Facts & features
Interior
Bedrooms & bathrooms
- Bedrooms: 4
- Bathrooms: 3
- Full bathrooms: 3
Primary bedroom
- Level: First
Bedroom 2
- Level: First
Bedroom 3
- Level: Lower
Bedroom 4
- Level: Lower
Primary bathroom
- Level: First
Bathroom 2
- Level: First
Bathroom 3
- Level: Lower
Breakfast room
- Level: First
Family room
- Level: Lower
Great room
- Level: First
Kitchen
- Level: First
Heating
- Heatpump/Gas
Cooling
- Electric, Heat Pump
Appliances
- Included: Dishwasher, Disposal, Microwave, Refrigerator, Stainless Steel Appliance(s)
- Laundry: Laundry Room, Main Level
Features
- Ceiling Fan(s), Custom Cabinets, Kitchen Island, Pantry, Stained Cabinets, Walk-In Closet(s), Wet Bar
- Flooring: Carpet, Tile, Wood
- Basement: Finished,Walk-Out Access
- Number of fireplaces: 1
- Fireplace features: Gas, Great Room
Interior area
- Total structure area: 3,000
- Total interior livable area: 3,000 sqft
- Finished area above ground: 1,906
- Finished area below ground: 1,094
Property
Parking
- Total spaces: 3
- Parking features: Attached, Garage Door Opener, Garage Faces Front
- Attached garage spaces: 3
Features
- Patio & porch: Porch
- Fencing: Metal
Lot
- Size: 10,018 Square Feet
- Dimensions: 78 x 130
- Features: Adjoin Greenspace, City Lot
Details
- Parcel number: 096200007008.00
Construction
Type & style
- Home type: SingleFamily
- Architectural style: Traditional
- Property subtype: Single Family Residence
Materials
- Stone Veneer, Stucco & Frame
- Roof: Composition
Condition
- Year built: 2018
Details
- Builder model: Coventry
- Builder name: Ernst Brothers Const
Utilities & green energy
- Sewer: Public Sewer
- Water: Public
Community & HOA
Community
- Security: Smoke Detector(s)
- Subdivision: Staley Hills
HOA
- Has HOA: Yes
- Amenities included: Pool, Trail(s)
- Services included: Curbside Recycle, Trash
- HOA fee: $475 annually
- HOA name: Staley Hills HOA -First Service
Location
- Region: Kansas City
Financial & listing details
- Tax assessed value: $100,050
- Annual tax amount: $7,208
- Date on market: 7/17/2025
- Listing terms: Cash,Conventional,FHA,VA Loan
- Ownership: Private
- Road surface type: Paved
Price history
| Date | Event | Price |
|---|---|---|
| 1/29/2026 | Sold | -- |
Source:  Heartland MLS as distributed by MLS GRID #2563258 Report a problem Heartland MLS as distributed by MLS GRID #2563258 Report a problem | ||
| 12/22/2025 | Pending sale | $598,000$199/sqft |
Source: Heartland MLS as distributed by MLS GRID #2563258 Report a problem | ||
| 12/8/2025 | Price change | $598,000-1.2%$199/sqft |
Source: Heartland MLS as distributed by MLS GRID #2563258 Report a problem | ||
| 11/4/2025 | Price change | $605,000-1.6%$202/sqft |
Source: Heartland MLS as distributed by MLS GRID #2563258 Report a problem | ||
| 10/2/2025 | Price change | $615,000-1.6%$205/sqft |
Source: Heartland MLS as distributed by MLS GRID #2563258 Report a problem | ||
| 9/12/2025 | Price change | $625,000-0.8%$208/sqft |
Source: Heartland MLS as distributed by MLS GRID #2563258 Report a problem | ||
| 8/26/2025 | Price change | $630,000-0.8%$210/sqft |
Source: Heartland MLS as distributed by MLS GRID #2563258 Report a problem | ||
| 8/4/2025 | Price change | $635,000-0.8%$212/sqft |
Source: Heartland MLS as distributed by MLS GRID #2563258 Report a problem | ||
| 7/17/2025 | Listed for sale | $640,000$213/sqft |
Source: Heartland MLS as distributed by MLS GRID #2563258 Report a problem | ||
| 9/4/2019 | Sold | -- |
Source: Heartland MLS as distributed by MLS GRID #45001_2127898 Report a problem | ||
Public tax history
| Year | Property taxes | Tax assessment |
|---|---|---|
| 2025 | $7,884 +9.4% | $100,050 +11.8% |
| 2024 | $7,209 +0.9% | $89,490 |
| 2023 | $7,146 +12.5% | $89,490 +17.7% |
| 2022 | $6,353 -0.1% | $76,040 |
| 2021 | $6,360 -1.3% | $76,040 +6.7% |
| 2020 | $6,443 | $71,250 +185.6% |
| 2019 | $6,443 +664.3% | $24,950 +1213.2% |
| 2018 | $843 | $1,900 |
| 2017 | -- | $1,900 |
Find assessor info on the county website
Neighborhood: Shoal Creek
Nearby homes
- $548,5005 bd4 ba2.6k sqft2006 NE 114th Ter, Kansas City, MO 64155Off Market
- $621,6005 bd4 ba3.1k sqft2000 NE 114th Ter, Kansas City, MO 64155Off Market
- $537,4004 bd4 ba2.6k sqft2007 NE 114th Ter, Kansas City, MO 64155Off Market
- $--5 bd5 ba4k sqft1915 NE 114th Ter, Kansas City, MO 64155Sold
- $556,8004 bd4 ba2.7k sqft2003 NE 114th Ter, Kansas City, MO 64155Off Market
- $676,0004 bd4 ba2.9k sqft14929 NW Thousand Oaks Pl, Parkville, MO 64152Off Market
- $570,1004 bd4 ba2.7k sqft2100 NE 114th Ter, Kansas City, MO 64155Off Market
- $706,6004 bd4 ba3.8k sqft1908 NE 114th Ter, Kansas City, MO 64155Off Market
Nearby schools
GreatSchools rating
- 8/10Bell Prairie Elementary SchoolGrades: PK-5Distance: 1.2 mi
- 6/10New Mark Middle SchoolGrades: 7-8Distance: 1.5 mi
- 9/10Staley High SchoolGrades: 9-12Distance: 1 mi
Schools provided by the listing agent
- Elementary: Bell Prairie
- Middle: New Mark
- High: Staley High School
Source: Heartland MLS as distributed by MLS GRID. This data may not be complete. We recommend contacting the local school district to confirm school assignments for this home.
Get a cash offer in 3 minutes
Find out how much your home could sell for in as little as 3 minutes with a no-obligation cash offer.
Estimated market value
$615,000
Get a cash offer in 3 minutes
Find out how much your home could sell for in as little as 3 minutes with a no-obligation cash offer.
Estimated market value
$615,000
- Missouri
- Clay County
- Kansas City
- 64155
- Shoal Creek
- 2010 NE 114th Ter
Nearby cities
Nearby neighborhoods
Nearby zip codes
Other Kansas City Topics
