Skip main navigation
Sold for $875,000
  • $875,000

    1915 NW Norfolk Ct, Portland, OR 97229

    5beds
    3,987sqft
    SingleFamily
    Built in 1996
    6,969 Square Feet Lot
    $871,600 Zestimate®
    $219/sqft
    $4,397 Estimated rent

    Home value

    $871,600

    $811,000 - $941,000

    $4,397/mo

    Zestimate® history
    Loading
    Loading...

    Owner options

    List your home for rent

    $4,397/mo

    Rent Zestimate®

    Find your next renter with Zillow Rental Manager. Plus, with online applications, you can quickly screen prospective tenants – for free.

    Learn more

    $4,397/mo

    Rent Zestimate®

    Refinance and save

    $5,433/mo

    Est. payment

    Refinancing to a lower rate could help reduce your monthly payments and save thousands over the life of the loan.

    See today's rates

    $5,433/mo

    Est. payment

    Explore your selling options

    Work with a Zillow partner agent

    Leverage their expertise and Zillow's premium Showcase listings to get your home seen by more buyers.

    Get started

    List with your own agent

    Get your home in front of millions of buyers by listing it on Zillow.

    Learn how to do it

    Sell it yourself

    Take full control of how buyers see your home on Zillow by listing For Sale by Owner (FSBO).

    List your home

    What's special

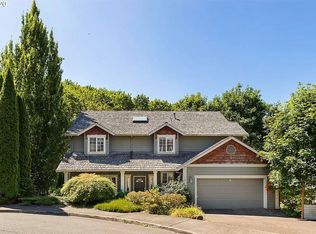
    OPEN Sunday, 8/23, 1-3:00.Exceptional Forest Heights, Cul-de-sac location backing to Green Space. Beautifully remodeled Kitchen and Master Bath. Open, Great Room Floor Plan. Bonus and Media Room on Lower Level. Great for entertaining inside and out! Top ranked schools; Forest Park, West Sylvan and Lincoln HS. Great commute to to Downtown, Intel, Nike and OHSU. Walk to Mill Pond Park, The Village and miles of Groomed Trails.

    Facts & features

    Interior

    Bedrooms & bathrooms
    • Bedrooms: 5
    • Bathrooms: 3
    • Full bathrooms: 3
    • Main level bathrooms: 1
    Heating
    • Forced air, Gas
    Cooling
    • Central
    Appliances
    • Included: Dishwasher, Range / Oven
    Features
    • Garage Door Opener, Central Vacuum, Sound System, Great Room, Soaking Tub, Quartz, Walk in Closet, Gourmet Kitchen, Walk-In Shower, Den, Bedroom 5
    • Flooring: Tile, Hardwood
    • Windows: Double Pane Windows, Skylight(s), Vinyl Frames
    • Basement: Finished
    • Has fireplace: Yes
    • Fireplace features: Wood Burning, Gas
    Interior area
    • Structure area source: Appraiser
    • Total interior livable area: 3,987 sqft

    Property

    Parking
    • Total spaces: 3
    • Parking features: Garage - Attached
    Accessibility
    • Accessibility features: Handicap Access, Garage on Main
    Features
    • Patio & porch: Deck, Covered Deck
    • Exterior features: Brick
    Lot
    • Size: 6,969 sqft
    • Features: Cul-de-Sac, Sloped, Views, Greenbelt
    Details
    • Parcel number: R165473

    Construction

    Type & style
    • Home type: SingleFamily
    • Architectural style: Traditional
    Materials
    • Roof: Composition
    Condition
    • Updated/Remodeled
    • Year built: 1996

    Utilities & green energy

    • Sewer: Public Sewer
    • Water: Public
    • Utilities for property: Natural Gas Connected, Cable Connected, Wireless
    Green energy
    • Energy efficient items: Forced Air - 95+%

    Community & neighborhood

    Security
    • Security features: Security System Owned
    Location
    • Region: Portland

    HOA & financial

    HOA
    • Has HOA: Yes
    • HOA fee: $52 monthly
    • Amenities included: Management, Commons

    Other

    Other facts
    • ViewYN: true
    • Sewer: Public Sewer
    • WaterSource: Public
    • FoundationDetails: Concrete Perimeter
    • RoadSurfaceType: Paved
    • Appliances: Dishwasher, Double Oven, Convection Oven, Cooktop, Gas Water Heater, Range Hood, Instant Hot Water, Stainless Steel Appliance(s), Built-In Range, Gas Appliances, Pot Filler
    • AssociationYN: true
    • FireplaceYN: true
    • GarageYN: true
    • AttachedGarageYN: true
    • InteriorFeatures: Garage Door Opener, Central Vacuum, Sound System, Great Room, Soaking Tub, Quartz, Walk in Closet, Gourmet Kitchen, Walk-In Shower, Den, Bedroom 5
    • HeatingYN: true
    • Utilities: Natural Gas Connected, Cable Connected, Wireless
    • PatioAndPorchFeatures: Deck, Covered Deck
    • CoolingYN: true
    • Flooring: Hardwood, Hardwood Floors, Tile Floor
    • FireplaceFeatures: Wood Burning, Gas
    • Basement: Full, Daylight, Storage Space
    • FireplacesTotal: 1
    • ConstructionMaterials: Brick, Cedar
    • Roof: Composition
    • WindowFeatures: Double Pane Windows, Skylight(s), Vinyl Frames
    • ArchitecturalStyle: Traditional
    • LotFeatures: Cul-de-Sac, Sloped, Views, Greenbelt
    • MainLevelBathrooms: 1
    • FarmLandAreaUnits: Square Feet
    • ParkingFeatures: Driveway, Tandem, Attached, On Street, Extra Deep
    • Cooling: Central Air
    • OpenParkingYN: true
    • BuildingAreaSource: Appraiser
    • LivingAreaSource: Appraiser
    • PropertyCondition: Updated/Remodeled
    • AccessibilityFeatures: Handicap Access, Garage on Main
    • RoomKitchenFeatures: Granite Counters, Gas Appliances, Built-in Range, Gourmet Kitchen, Double Oven, Convection Oven
    • RoomMasterBedroomFeatures: Walk-In Closet(s), Stone Counters, Tile Floor, Soaking Tub, Skylight(s), Walk-in Shower
    • Heating: Fireplace, Fireplace(s), Forced Air - 95+%
    • RoomDiningRoomLevel: Main
    • RoomKitchenLevel: Main
    • SecurityFeatures: Security System Owned
    • RoomBedroom2Level: Upper
    • RoomBedroom3Level: Upper
    • RoomFamilyRoomLevel: Lower
    • RoomBedroom5Level: Lower
    • RoomMasterBedroomLevel: Upper
    • View: Territorial
    • ExteriorFeatures: Gas Hookup, Sprinkler
    • RoomDiningRoomFeatures: Hardwood Floors
    • AssociationAmenities: Management, Commons
    • RoomFamilyRoomFeatures: Deck
    • MlsStatus: Pending
    • GreenEnergyEfficient: Forced Air - 95+%
    • AssociationName: Forest Heights HOA
    • AssociationPhone: 503-297-9400
    • TaxAnnualAmount: 13797.75
    • Road surface type: Paved

    Price history

    DateEventPrice
    7/3/2025Sold$875,000-12.5%$219/sqft
    Source: Public Record Report a problem
    8/24/2022Sold$1,000,000+0.5%$251/sqft
    Source: RMLS (OR) #22159360 Report a problem
    8/16/2022Pending sale$995,000$250/sqft
    Source: RMLS (OR) #22159360 Report a problem
    8/11/2022Listed for sale$995,000+17.8%$250/sqft
    Source: RMLS (OR) #22159360 Report a problem
    10/16/2020Sold$845,000-1.2%$212/sqft
    Source: RMLS (OR) #20043970 Report a problem
    9/3/2020Pending sale$855,000$214/sqft
    Source: Locker Properties #20043970 Report a problem
    8/7/2020Listed for sale$855,000$214/sqft
    Source: Locker Properties #20043970 Report a problem
    3/21/2020Listing removed$855,000$214/sqft
    Source: Locker Properties #20551399 Report a problem
    2/20/2020Listed for sale$855,000$214/sqft
    Source: Locker Properties #20551399 Report a problem
    11/1/2019Listing removed$855,000$214/sqft
    Source: Locker Properties #19208957 Report a problem
    5/9/2019Listed for sale$855,000$214/sqft
    Source: Locker Properties #19208957 Report a problem
    4/20/2019Pending sale$855,000$214/sqft
    Source: Locker Properties #19208957 Report a problem
    4/11/2019Listed for sale$855,000+7.5%$214/sqft
    Source: Locker Properties #19208957 Report a problem
    10/1/2016Listing removed$795,000$199/sqft
    Source: Hasson #16100161 Report a problem
    8/29/2016Pending sale$795,000$199/sqft
    Source: Hasson #16100161 Report a problem
    8/10/2016Price change$795,000-3.6%$199/sqft
    Source: Hasson #16100161 Report a problem
    5/13/2016Listed for sale$825,000+98.8%$207/sqft
    Source: Eleete Real Estate #16203645 Report a problem
    12/5/1997Sold$415,000+13.7%$104/sqft
    Source: Public Record Report a problem
    4/9/1996Sold$364,900$92/sqft
    Source: Public Record Report a problem

    Public tax history

    YearProperty taxesTax assessment
    2025$18,564 +2.1%$764,830 +3%
    2024$18,182 +2%$742,560 +3%
    2023$17,832 +4.3%$720,940 +3%
    2022$17,096 +8.8%$699,950 +3%
    2021$15,715 +13.8%$679,570 +3%
    2020$13,811 +0.1%$659,780 +3%
    2019$13,798 $640,570 +3%
    2018$13,798 -2.1%$621,920 +3%
    2017$14,090 +16.6%$603,810 +3%
    2016$12,081 $586,230 +3%
    2015$12,081 +10.1%$569,160 +3%
    2014$10,977 +11.7%$552,590 +3%
    2013$9,825 +7.2%$536,500 +3%
    2012$9,167 +9.8%$520,880 +8.3%
    2011$8,347 -7.4%$481,080 +3%
    2010$9,009 -7%$467,070 +3%
    2009$9,686 +3.9%$453,470 +3%
    2008$9,327 +0.2%$440,270 +3%
    2007$9,307 +17.6%$427,450 +8.7%
    2006$7,917 +4.8%$393,150 +3%
    2005$7,558 -3.7%$381,700 +3%
    2004$7,852 +4.7%$370,590 +3%
    2003$7,497 +1.2%$359,800 +3%
    2002$7,408 +9.2%$349,330 +6.1%
    2000$6,782 $329,290

    Find assessor info on the county website

    Neighborhood: Northwest Heights

    Nearby schools

    GreatSchools rating
    Schools provided by the listing agent
    • Elementary: Forest Park
    • Middle: West Sylvan
    • High: Lincoln

    Source: The MLS. This data may not be complete. We recommend contacting the local school district to confirm school assignments for this home.

    Get a cash offer in 3 minutes
    Find out how much your home could sell for in as little as 3 minutes with a no-obligation cash offer.
    Estimated market value
    $871,600
    Get a cash offer in 3 minutes
    Find out how much your home could sell for in as little as 3 minutes with a no-obligation cash offer.
    Estimated market value
    $871,600