Skip main navigation
Sold
  • Price Unknown

    1915 NW Wildwood Ct, Blue Springs, MO 64015

    5beds
    4,224sqft
    Single Family Residence
    Built in 1996
    0.65 Acres Lot
    $650,100 Zestimate®
    $--/sqft
    $4,871 Estimated rent

    Home value

    $650,100

    $598,000 - $709,000

    $4,871/mo

    Zestimate® history
    Loading
    Loading...

    Owner options

    List your home for rent

    $4,871/mo

    Rent Zestimate®

    Find your next renter with Zillow Rental Manager. Plus, with online applications, you can quickly screen prospective tenants – for free.

    Learn more

    $4,871/mo

    Rent Zestimate®

    Refinance and save

    $250/mo

    Est. payment

    Refinancing to a lower rate could help reduce your monthly payments and save thousands over the life of the loan.

    See today's rates

    $250/mo

    Est. payment

    Explore your selling options

    Work with a Zillow partner agent

    Leverage their expertise and Zillow's premium Showcase listings to get your home seen by more buyers.

    Get started

    List with your own agent

    Get your home in front of millions of buyers by listing it on Zillow.

    Learn how to do it

    Sell it yourself

    Take full control of how buyers see your home on Zillow by listing For Sale by Owner (FSBO).

    List your home

    What's special

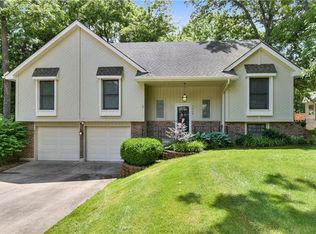
    Tucked away on a quiet cul-de-sac, this beautiful 5-bedroom, 3.1-bath home offers the perfect blend of elegance and everyday comfort. Soaring ceilings, hardwood floors, and walls of windows fill the home with natural light, while the spacious kitchen and inviting living areas make entertaining easy. The main-level primary suite provides a private retreat, and the finished lower level offers flexible space for entertaining, hobbies, guests, or game nights. The 5th BR is non-conforming in the basement close to a full bath! But the real showstopper is outside. Step into your own backyard oasis featuring a stunning inground gunite pool with waterfall, expansive patio space, and a large, treed lot that offers both privacy and room to relax. Whether you're hosting summer pool parties or enjoying a quiet evening under the stars, this backyard was made for making memories. With timeless curb appeal, a 3-car garage, and an incredible outdoor setting, this is a home you'll want to experience in person. Schedule your private showing today. Showings begin June 18th!

    Zillow last checked:

    Listing updated:

    Listed by:

    Lance Tomlin 816-616-3046,

    ReeceNichols - Lees Summit,

    Rob Ellerman Team 816-304-4434,

    ReeceNichols - Lees Summit

    Bought with:

    Lance Tomlin, 2010011847

    ReeceNichols - Lees Summit

    Source: Heartland MLS as distributed by MLS GRID,MLS#: 2625729MLS Logo

    Facts & features

    Interior

    Bedrooms & bathrooms
    • Bedrooms: 5
    • Bathrooms: 4
    • Full bathrooms: 3
    • 1/2 bathrooms: 1
    Primary bedroom
    • Features: Ceiling Fan(s), Fireplace
    • Level: First
    • Area: 240 Square Feet
    • Dimensions: 16 x 15
    Bedroom 2
    • Features: Carpet, Ceiling Fan(s)
    • Level: Second
    • Area: 121 Square Feet
    • Dimensions: 11 x 11
    Bedroom 3
    • Features: Carpet, Ceiling Fan(s)
    • Level: Second
    • Area: 168 Square Feet
    • Dimensions: 14 x 12
    Bedroom 4
    • Features: Carpet, Ceiling Fan(s), Walk-In Closet(s)
    • Level: Second
    • Area: 160 Square Feet
    • Dimensions: 16 x 10
    Bedroom 5
    • Features: Ceramic Tiles
    • Level: Basement
    • Area: 169 Square Feet
    • Dimensions: 13 x 13
    Primary bathroom
    • Features: Ceramic Tiles, Fireplace, Walk-In Closet(s)
    • Level: First
    • Area: 121 Square Feet
    • Dimensions: 11 x 11
    Bathroom 1
    • Features: Ceramic Tiles, Shower Over Tub
    • Level: Second
    • Area: 72 Square Feet
    • Dimensions: 9 x 8
    Bathroom 2
    • Features: Ceramic Tiles, Shower Over Tub
    • Level: Basement
    • Area: 45 Square Feet
    • Dimensions: 9 x 5
    Dining room
    • Level: First
    • Area: 192 Square Feet
    • Dimensions: 16 x 12
    Great room
    • Features: Built-in Features
    • Level: First
    • Area: 255 Square Feet
    • Dimensions: 17 x 15
    Hearth room
    • Level: First
    • Area: 176 Square Feet
    • Dimensions: 16 x 11
    Kitchen
    • Features: Built-in Features, Kitchen Island
    • Level: First
    • Area: 285 Square Feet
    • Dimensions: 19 x 15
    Laundry
    • Features: Built-in Features, Ceramic Tiles
    • Level: First
    • Area: 117 Square Feet
    • Dimensions: 13 x 9
    Office
    • Level: First
    • Area: 100 Square Feet
    • Dimensions: 10 x 10
    Recreation room
    • Features: Ceramic Tiles
    • Level: Second
    • Area: 448 Square Feet
    • Dimensions: 28 x 16
    Heating
    • Forced Air
    Cooling
    • Electric
    Appliances
    • Included: Dishwasher, Disposal, Exhaust Fan, Microwave
    • Laundry: Main Level, Off The Kitchen
    Features
    • Ceiling Fan(s), Kitchen Island, Vaulted Ceiling(s), Walk-In Closet(s)
    • Flooring: Wood
    • Doors: Storm Door(s)
    • Basement: Basement BR,Finished,Full,Walk-Out Access
    • Number of fireplaces: 4
    • Fireplace features: Family Room, Hearth Room, See Through
    Interior area
    • Total structure area: 4,224
    • Total interior livable area: 4,224 sqft
    • Finished area above ground: 3,039
    • Finished area below ground: 1,185

    Property

    Parking
    • Total spaces: 3
    • Parking features: Attached, Garage Door Opener, Garage Faces Front
    • Attached garage spaces: 3
    Features
    • Patio & porch: Deck, Patio
    • Has private pool: Yes
    • Pool features: In Ground
    • Spa features: Bath
    • Fencing: Metal
    Lot
    • Size: 0.65 Acres
    • Features: City Limits, Corner Lot, Cul-De-Sac
    Details
    • Parcel number: 35620012100000000

    Construction

    Type & style
    • Home type: SingleFamily
    • Architectural style: Traditional
    • Property subtype: Single Family Residence
    Materials
    • Stone Trim, Wood Siding
    • Roof: Composition
    Condition
    • Year built: 1996

    Utilities & green energy

    • Sewer: Public Sewer
    • Water: Public

    Community & HOA

    Community
    • Security: Smoke Detector(s)
    • Subdivision: Deer Run
    HOA
    • Has HOA: Yes
    • Services included: Management, Other
    • HOA fee: $250 annually
    Location
    • Region: Blue Springs

    Financial & listing details

    • Tax assessed value: $455,120
    • Annual tax amount: $7,082
    • Date on market: 6/18/2026
    • Listing terms: Cash,Conventional,VA Loan
    • Ownership: Private

    Price history

    DateEventPrice
    7/30/2026Sold--
    Source: Heartland MLS as distributed by MLS GRID #2625729 Report a problem
    6/20/2026Pending sale$625,000$148/sqft
    Source: Heartland MLS as distributed by MLS GRID #2625729 Report a problem
    6/18/2026Listed for sale$625,000+62.4%$148/sqft
    Source: Heartland MLS as distributed by MLS GRID #2625729 Report a problem
    10/31/2014Sold--
    Source: Agent Provided Report a problem
    7/25/2014Listed for sale$384,900$91/sqft
    Source: RE/MAX Heritage #1895807 Report a problem
    10/1/2012Sold--
    Source: Heartland MLS as distributed by MLS GRID #1782957 Report a problem

    Public tax history

    YearProperty taxesTax assessment
    2025$7,082 +15.4%$86,473 +15%
    2024$6,135 +2%$75,195
    2023$6,017 -19.8%$75,195 -9.2%
    2022$7,500 +0.1%$82,840
    2021$7,493 +11.9%$82,840 +10%
    2020$6,697 +3.4%$75,311
    2019$6,475 $75,311 +17.5%
    2018$6,475 +10.4%$64,103
    2017$5,862 +6.1%$64,103 +3.2%
    2016$5,527 +2.9%$62,111 +3.1%
    2014$5,368 +0.5%$60,244
    2013$5,340 +0.1%$60,244
    2012$5,336 +0.3%$60,244
    2011$5,318 +1.8%$60,244
    2010$5,223 -5.7%$60,244
    2009$5,538 +1.8%$60,244 -6%
    2008$5,438 +5.6%$64,089
    2007$5,150 +0%$64,089 +6%
    2006$5,147 +9.4%$60,461
    2005$4,706 -0.2%$60,461 +10.5%
    2004$4,713 +20.8%$54,731
    2003$3,901 +5.3%$54,731 +12%
    2002$3,706 +0.1%$48,866
    2001$3,700 $48,866
    Find assessor info on the county website

    Neighborhood: 64015

    Nearby schools

    GreatSchools rating
    Schools provided by the listing agent
    • Elementary: James Lewis
    • Middle: Brittany Hill
    • High: Blue Springs

    Source: Heartland MLS as distributed by MLS GRID. This data may not be complete. We recommend contacting the local school district to confirm school assignments for this home.

    Get a cash offer in 3 minutes
    Find out how much your home could sell for in as little as 3 minutes with a no-obligation cash offer.
    Estimated market value
    $650,100
    Get a cash offer in 3 minutes
    Find out how much your home could sell for in as little as 3 minutes with a no-obligation cash offer.
    Estimated market value
    $650,100