GREAT HOME TO ENTERTAIN ALL YEAR ROUND! This Blue Springs beauty has 3 BR's, 3 ba's & a non-conforming 4th BR. There is an updated kitchen with new quartz counters. newly painted cabinets, new hardware, new sink & faucet & updated appliances. The hearth room & LR share a see thru woodburning FP. New carpet in the dining room & BR2, new remote operated blinds in the LR & kitchen. The inground pool has a 3 yr old liner & coping. It's 9' at the deep end equipped with a retractable solid cover, a $2000 dolphin cleaner & equipment included. For winter parties, the finished basement is huge with a wood stove, wet bar w/new sink & faucet, a full size frig & a pool table! The basement has 2 entry's - one from inside & one from the garage into the basement workshop area. NEW PRICE OF $425,000! SELLER WANTS AN OFFER!
Sold
Price Unknown
2005 NW Fawn Dr, Blue Springs, MO 64015
3beds
4,088sqft
Single Family Residence
Built in 1982
0.53 Acres Lot
$438,200 Zestimate®
$--/sqft
$3,844 Estimated rent
Home value
$438,200
$394,000 - $486,000
$3,844/mo
Zestimate® history
Owner options
List your home for rent
$3,844/mo
Rent Zestimate®
Find your next renter with Zillow Rental Manager. Plus, with online applications, you can quickly screen prospective tenants – for free.
$3,844/mo
Rent Zestimate®
Refinance and save
$240/mo
Est. payment
Refinancing to a lower rate could help reduce your monthly payments and save thousands over the life of the loan.
$240/mo
Est. payment
Explore your selling options
Work with a Zillow partner agent
Leverage their expertise and Zillow's premium Showcase listings to get your home seen by more buyers.
Get startedList with your own agent
Get your home in front of millions of buyers by listing it on Zillow.
Learn how to do itSell it yourself
Take full control of how buyers see your home on Zillow by listing For Sale by Owner (FSBO).
List your homeWhat's special
Zillow last checked:
Listing updated:
Listed by:
Debbie Wyrick 816-419-3721,
Realty Executives
Bought with:
Autum Baker, WP1677716
Chartwell Realty LLC
Source: Heartland MLS as distributed by MLS GRID,MLS#: 2561933
Facts & features
Interior
Bedrooms & bathrooms
- Bedrooms: 3
- Bathrooms: 3
- Full bathrooms: 3
Primary bedroom
- Features: Carpet, Ceiling Fan(s), Walk-In Closet(s)
- Level: First
- Dimensions: 16 x 13
Bedroom 2
- Features: Carpet, Ceiling Fan(s)
- Level: First
- Dimensions: 11 x 12
Bedroom 3
- Features: Carpet, Ceiling Fan(s)
- Level: First
- Length: 13
Primary bathroom
- Features: Ceramic Tiles, Shower Only
- Level: First
- Dimensions: 14 x 10
Bathroom 2
- Features: Ceramic Tiles, Shower Over Tub
- Level: First
- Dimensions: 13 x 5
Bathroom 3
- Features: Shower Only
- Level: Basement
- Dimensions: 5 x 12
Dining room
- Features: Carpet
- Level: First
- Dimensions: 13 x 16
Family room
- Features: Carpet
- Level: Basement
- Dimensions: 20 x 28
Kitchen
- Features: Ceiling Fan(s), Fireplace, Kitchen Island
- Level: First
- Dimensions: 19 x 15
Living room
- Features: Built-in Features, Carpet, Ceiling Fan(s), Fireplace
- Level: First
- Dimensions: 16 x 21
Office
- Features: Carpet
- Level: First
- Dimensions: 11 x 16
Other
- Features: Carpet
- Level: Basement
- Dimensions: 16 x 15
Other
- Features: Carpet
- Level: Basement
- Dimensions: 16 x 13
Recreation room
- Features: Carpet, Wet Bar
- Level: Basement
- Dimensions: 22 x 14
Workshop
- Level: Basement
- Dimensions: 21 x 28
Heating
- Forced Air
Cooling
- Attic Fan, Electric
Appliances
- Included: Dishwasher, Disposal, Refrigerator, Built-In Oven, Water Softener
- Laundry: Laundry Closet, Main Level
Features
- Ceiling Fan(s), Kitchen Island, Painted Cabinets, Pantry, Walk-In Closet(s)
- Flooring: Carpet, Ceramic Tile, Wood
- Doors: Storm Door(s)
- Windows: Skylight(s), Thermal Windows, Wood Frames
- Basement: Finished,Full,Sump Pump,Walk-Up Access
- Number of fireplaces: 1
- Fireplace features: Hearth Room, Heat Circulator, Living Room, Recreation Room, Wood Burning Stove, Wood Burning, Fireplace Screen
Interior area
- Total structure area: 4,088
- Total interior livable area: 4,088 sqft
- Finished area above ground: 2,412
- Finished area below ground: 1,676
Property
Parking
- Total spaces: 3
- Parking features: Attached, Garage Door Opener, Garage Faces Side
- Attached garage spaces: 3
Features
- Patio & porch: Covered, Patio
- Has private pool: Yes
- Pool features: Indoor, In Ground
- Spa features: Bath
- Fencing: Wood
Lot
- Size: 0.53 Acres
- Dimensions: 249 x 200 x 177
- Features: City Lot
Details
- Parcel number: 35620010500000000
Construction
Type & style
- Home type: SingleFamily
- Architectural style: Traditional
- Property subtype: Single Family Residence
Materials
- Brick Trim, Stone Trim
- Roof: Composition
Condition
- Year built: 1982
Utilities & green energy
- Sewer: Public Sewer
- Water: Public
Community & HOA
Community
- Security: Smoke Detector(s)
- Subdivision: Deer Run
HOA
- Has HOA: Yes
- HOA fee: $240 annually
- HOA name: Deer Run Homes Assoc
Location
- Region: Blue Springs
Financial & listing details
- Tax assessed value: $297,890
- Annual tax amount: $5,000
- Date on market: 7/11/2025
- Listing terms: Cash,Conventional,FHA,VA Loan
- Exclusions: Security
- Ownership: Private
- Road surface type: Paved
Price history
| Date | Event | Price |
|---|---|---|
| 10/2/2025 | Sold | -- |
Source:  Heartland MLS as distributed by MLS GRID #2561933 Report a problem Heartland MLS as distributed by MLS GRID #2561933 Report a problem | ||
| 8/25/2025 | Pending sale | $425,000$104/sqft |
Source: Heartland MLS as distributed by MLS GRID #2561933 Report a problem | ||
| 8/18/2025 | Price change | $425,000-3.4%$104/sqft |
Source: Heartland MLS as distributed by MLS GRID #2561933 Report a problem | ||
| 7/29/2025 | Price change | $440,000-2.2%$108/sqft |
Source: Heartland MLS as distributed by MLS GRID #2561933 Report a problem | ||
| 7/18/2025 | Listed for sale | $450,000$110/sqft |
Source: Heartland MLS as distributed by MLS GRID #2561933 Report a problem | ||
| 7/13/2025 | Contingent | $450,000$110/sqft |
Source: Heartland MLS as distributed by MLS GRID #2561933 Report a problem | ||
| 7/11/2025 | Listed for sale | $450,000$110/sqft |
Source: Heartland MLS as distributed by MLS GRID #2561933 Report a problem | ||
| 6/20/2003 | Sold | -- |
Source: Agent Provided Report a problem | ||
Public tax history
| Year | Property taxes | Tax assessment |
|---|---|---|
| 2025 | $4,636 +15.4% | $56,600 +15% |
| 2024 | $4,015 +2% | $49,218 |
| 2023 | $3,938 -31.7% | $49,218 -22.7% |
| 2022 | $5,763 +0.1% | $63,650 |
| 2021 | $5,757 +12% | $63,650 +10.1% |
| 2020 | $5,140 +3.4% | $57,800 |
| 2019 | $4,969 | $57,800 +14.9% |
| 2018 | $4,969 +8% | $50,305 |
| 2017 | $4,600 +4.9% | $50,305 +2.1% |
| 2016 | $4,384 +0.7% | $49,267 +0.9% |
| 2014 | $4,352 +0.5% | $48,834 |
| 2013 | $4,328 +0.1% | $48,834 |
| 2012 | $4,325 +0.3% | $48,834 |
| 2011 | $4,310 +1.8% | $48,834 |
| 2010 | $4,234 -5.7% | $48,834 |
| 2009 | $4,489 +1.8% | $48,834 -6% |
| 2008 | $4,408 +5.6% | $51,951 |
| 2007 | $4,174 +0% | $51,951 +6% |
| 2006 | $4,173 +5.9% | $49,010 |
| 2005 | $3,938 -0.2% | $49,010 +7% |
| 2004 | $3,944 +20.8% | $45,804 |
| 2003 | $3,265 +5.3% | $45,804 +12% |
| 2002 | $3,101 +0.1% | $40,897 |
| 2001 | $3,097 | $40,897 |
Find assessor info on the county website
Neighborhood: 64015
Nearby homes
- $478,2004 bd4 ba2.5k sqft1602 NW Deer Run Trl, Blue Springs, MO 64015Off Market

- $605,9004 bd6 ba5.3k sqft1915 NW Fawn Dr, Blue Springs, MO 64015Off Market

- $408,0003 bd2 ba2.5k sqft1606 NW Deer Run Trl, Blue Springs, MO 64015Off Market
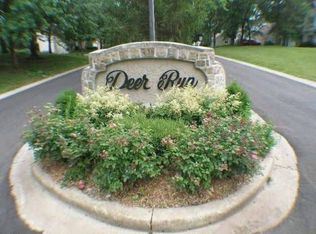
- $610,2004 bd3 ba3.7k sqft1916 NW Fawn Dr, Blue Springs, MO 64015Off Market
- $414,0003 bd2 ba2.5k sqft2008 NW Fawn Dr, Blue Springs, MO 64015Off Market
- $476,5003 bd2 ba2.4k sqft2000 NW Fawn Dr, Blue Springs, MO 64015Off Market
- $625,0005 bd4 ba4.2k sqft1915 NW Wildwood Ct, Blue Springs, MO 64015Pending
- $560,7004 bd3 ba3.3k sqft2004 NW Fawn Dr, Blue Springs, MO 64015Off Market
Nearby schools
GreatSchools rating
- 7/10James Lewis Elementary SchoolGrades: PK-5Distance: 1.1 mi
- 7/10Brittany Hill Middle SchoolGrades: 6-8Distance: 1.5 mi
- 8/10Blue Springs High SchoolGrades: 9-12Distance: 0.7 mi
Schools provided by the listing agent
- Elementary: James Lewis
- Middle: Brittany Hill
- High: Blue Springs
Source: Heartland MLS as distributed by MLS GRID. This data may not be complete. We recommend contacting the local school district to confirm school assignments for this home.
Get a cash offer in 3 minutes
Find out how much your home could sell for in as little as 3 minutes with a no-obligation cash offer.
Estimated market value
$438,200
Get a cash offer in 3 minutes
Find out how much your home could sell for in as little as 3 minutes with a no-obligation cash offer.
Estimated market value
$438,200
- Missouri
- Jackson County
- Blue Springs
- 64015
- 2005 NW Fawn Dr
Nearby cities
Nearby zip codes
Other Blue Springs Topics
