Skip main navigation
Off market
  • $209,400

    1915 Norman Bridge Ct, Montgomery, AL 36104

    3beds
    1,826sqft
    SingleFamily
    Built in 1930
    9,583 Square Feet Lot
    $209,400 Zestimate®
    $115/sqft
    $1,489 Estimated rent

    Home value

    $209,400

    $195,000 - $224,000

    $1,489/mo

    Zestimate® history
    Loading
    Loading...

    Owner options

    List your home for rent

    $1,489/mo

    Rent Zestimate®

    Find your next renter with Zillow Rental Manager. Plus, with online applications, you can quickly screen prospective tenants – for free.

    Learn more

    $1,489/mo

    Rent Zestimate®

    Refinance and save

    $1,304/mo

    Est. payment

    Refinancing to a lower rate could help reduce your monthly payments and save thousands over the life of the loan.

    See today's rates

    $1,304/mo

    Est. payment

    Explore your selling options

    Work with a Zillow partner agent

    Leverage their expertise and Zillow's premium Showcase listings to get your home seen by more buyers.

    Get started

    List with your own agent

    Get your home in front of millions of buyers by listing it on Zillow.

    Learn how to do it

    Sell it yourself

    Take full control of how buyers see your home on Zillow by listing For Sale by Owner (FSBO).

    List your home

    What's special

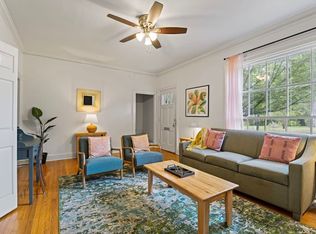
    This CHARMING Cottage located on a quiet cul-de-sac in Cloverdale/Garden District fits today's casual, relaxed living style, while retaining details you find in homes of this vintage... CURVED doors and archways, transoms over doors, refinished wood floors, a sun-porch enclosed with (AMAZING) windows, NEW tile floors (Perfect for a studio or workout space!) This 3 bedroom, 2 bath, 1,826 sq.ft. home is AMAZING! As you approach, you are greeted by a WONDERFUL Arched Entry, Brick exterior, and WONDERFUL Front Door! Inside the foyer is flanked by two closets and leads into a LARGE Livingroom with Fireplace, GORGEOUS Wood floors, Crown Molding and SPACE! The large formal dining room is open to living room has LARGE windows to ensure the home is filled with natural light! The kitchen has plenty of custom cabinetry, display cabinets, tile floors, a window above the sink and breakfast area! Updated hall bath is located conveniently to two bedrooms and living areas. The main bedroom is HUGE! NEW wood floors, crown molding, space for sitting area. Closet is EXTRA LARGE walk-in with NEW Custom shelving! Main bath has a GARDEN Tub, double vanities, separate water closet! AMAZING! NEW interior paint throughout in soft hues and creams! WONDERFUL Outdoor living area with a LARGE deck, side railing, leading to another patio with brick pavers! Separate Storage, Privacy fence, complete this AMAZING home. Just minutes from Parks, Capri Theatre, local Restaurants and Shops in Cloverdale! PERFECT!!!

    This property is off market, which means it's not currently listed for sale or rent on Zillow. This may be different from what's available on other websites or public sources.

    Facts & features

    Interior

    Bedrooms & bathrooms
    • Bedrooms: 3
    • Bathrooms: 2
    • Full bathrooms: 2
    Heating
    • Forced air, Gas
    Cooling
    • Central
    Appliances
    • Included: Dishwasher, Garbage disposal, Microwave
    • Laundry: Washer Hookup, Dryer Connection
    Features
    • Double Vanity, High Ceilings, Dryer Connection, Disposal, Smoke/Fire Alarm, Washer Connection, Blinds/Mini Blinds
    • Flooring: Tile, Hardwood
    • Windows: Blinds
    • Has fireplace: Yes
    Interior area
    • Structure area source: Tax Records
    • Total interior livable area: 1,826 sqft

    Property

    Parking
    • Parking features: Off-street
    Features
    • Exterior features: Brick
    • Fencing: Privacy
    Lot
    • Size: 9,583 Square Feet
    • Features: Cul-de-Sac, Paved, Public
    Details
    • Additional structures: Storage-Detached
    • Parcel number: 1004192009023000

    Construction

    Type & style
    • Home type: SingleFamily
    Materials
    • Wood
    • Foundation: Other
    • Roof: Asphalt
    Condition
    • Year built: 1930

    Utilities & green energy

    • Gas: Natural Gas
    • Sewer: Public Sewer
    • Water: Public
    • Utilities for property: Electricity Connected, Electricity Available, Water Available, Sewer Available

    Community & HOA

    Community
    • Security: Fire Alarm
    HOA
    • Has HOA: Yes
    • Services included: Call Homeowner Assn
    • HOA fee: $2 monthly
    Location
    • Region: Montgomery

    Financial & listing details

    • Price per square foot: $115/sqft
    • Tax assessed value: $180,800
    • Annual tax amount: $1,754

    Price history

    DateEventPrice
    3/26/2019Sold$165,000-2.9%$90/sqft
    Source: Public Record Report a problem
    2/26/2019Pending sale$169,900$93/sqft
    Source: Capital Rlty Grp River Region #448007 Report a problem
    2/17/2019Listed for sale$169,900+23.6%$93/sqft
    Source: Capital Rlty Grp River Region #448007 Report a problem
    6/1/2017Sold$137,500-1.7%$75/sqft
    Source: Public Record Report a problem
    4/7/2017Pending sale$139,900$77/sqft
    Source: Keller Williams - Montgomery #415284 Report a problem
    4/5/2017Listed for sale$139,900+14.2%$77/sqft
    Source: Keller Williams Realty #415284 Report a problem
    5/23/2014Sold$122,500-2%$67/sqft
    Source: Public Record Report a problem
    4/12/2014Listed for sale$125,000+64.3%$68/sqft
    Source: Sandra Nickel, REALTOR #308492 Report a problem
    7/25/2001Sold$76,077$42/sqft
    Source: Public Record Report a problem

    Public tax history

    YearProperty taxesTax assessment
    2025$1,754 -5.5%$36,160 -5.5%
    2024$1,856 +2.7%$38,260 +2.7%
    2023$1,807 +50.6%$37,260 +13.3%
    2022$1,200 +11.1%$32,880
    2021$1,080 -4.5%--
    2020$1,131 +12.4%$30,980
    2019$1,006 +1%--
    2018$996 +108.4%$27,280 -4.1%
    2017$478 $28,440 +127.5%
    2014$478 +15.1%$12,500 +2.4%
    2013$415 $12,210
    2011-- --
    Find assessor info on the county website

    Neighborhood: 36104

    Nearby schools

    GreatSchools rating
    Schools provided by the listing agent
    • Elementary: Nixon Elementary School
    • Middle: Bellingrath Middle School/
    • High: Lanier Senior High School

    Source: The MLS. This data may not be complete. We recommend contacting the local school district to confirm school assignments for this home.

    Get pre-qualified for a loan
    At Zillow Home Loans, we can pre-qualify you in as little as 5 minutes with no impact to your credit score.

    An equal housing lender. NMLS #10287.