Skip main navigation
Off market
  • $188,500

    1923 Norman Bridge Ct, Montgomery, AL 36104

    3beds
    1,858sqft
    SingleFamily
    Built in 1927
    9,600 Square Feet Lot
    $188,500 Zestimate®
    $101/sqft
    $1,798 Estimated rent

    Home value

    $188,500

    $170,000 - $209,000

    $1,798/mo

    Zestimate® history
    Loading
    Loading...

    Owner options

    List your home for rent

    $1,798/mo

    Rent Zestimate®

    Find your next renter with Zillow Rental Manager. Plus, with online applications, you can quickly screen prospective tenants – for free.

    Learn more

    $1,798/mo

    Rent Zestimate®

    Refinance and save

    $1,173/mo

    Est. payment

    Refinancing to a lower rate could help reduce your monthly payments and save thousands over the life of the loan.

    See today's rates

    $1,173/mo

    Est. payment

    Explore your selling options

    Work with a Zillow partner agent

    Leverage their expertise and Zillow's premium Showcase listings to get your home seen by more buyers.

    Get started

    List with your own agent

    Get your home in front of millions of buyers by listing it on Zillow.

    Learn how to do it

    Sell it yourself

    Take full control of how buyers see your home on Zillow by listing For Sale by Owner (FSBO).

    List your home

    What's special

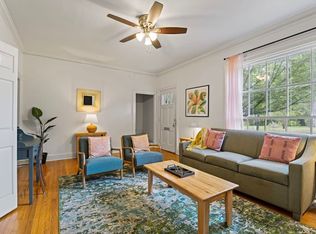
    Cloverdale Cozy on a quiescent cul-de-sac. A diamond in the rough, this charming home has hardwood floors and detailed crown molding throughout with several rooms topped with bead board ceilings and custom cabinetry. An idyllic front porch complete with a hanging swing make this area an early morning retreat. The front living room contains a warming fire place, great for chilly fall nights. The first floor contains two bedrooms with two baths and a quaint study that can be used as another bedroom. A formal dining room for special family dinners compliments the aged beauty. This is a classic 1927 vintage home that is overdue for a facelift, but has custom details that you can't find in newer homes. Top quality renovations were completed years ago, such as mahogany/redwood windows, redwood columns on the back porch and more. Tidy and well landscaped back yard features covered porch, brick patio and workshop. The master suite is upstairs sporting cedar lined walk-in closets. The unique out building was used for a workshop and playhouse and is stucco. It is in need of a new roof, but it is a charming English Tudor structure. This home is being sold "as-is" so bring your imagination with you and you will not be disappointed.

    This property is off market, which means it's not currently listed for sale or rent on Zillow. This may be different from what's available on other websites or public sources.

    Facts & features

    Interior

    Bedrooms & bathrooms
    • Bedrooms: 3
    • Bathrooms: 3
    • Full bathrooms: 3
    Heating
    • Forced air, Electric, Gas
    Cooling
    • Central
    Appliances
    • Included: Dishwasher, Garbage disposal, Range / Oven
    • Laundry: Washer Hookup, Dryer Connection
    Features
    • Security System, Walk-In Closet(s), High Ceilings, Dryer Connection, Workshop, Disposal, Smoke/Fire Alarm, Washer Connection, Blinds/Mini Blinds, LinenCloset/ClothesHamper, Window Treatments All Remain
    • Flooring: Tile, Hardwood
    • Windows: Window Treatments, Blinds
    • Basement: Conventional
    • Has fireplace: Yes
    • Fireplace features: 1
    Interior area
    • Structure area source: Appraisal
    • Total interior livable area: 1,858 sqft

    Property

    Features
    • Patio & porch: Covered
    • Exterior features: Wood
    • Fencing: Fenced
    Lot
    • Size: 9,600 Square Feet
    • Features: Cul-de-Sac
    Details
    • Additional structures: Workshop, Storage-Detached
    • Parcel number: 1004192009025000

    Construction

    Type & style
    • Home type: SingleFamily
    Materials
    • Wood
    • Foundation: Other
    • Roof: Asphalt
    Condition
    • Year built: 1927

    Utilities & green energy

    • Sewer: Public Sewer
    • Water: Public
    • Utilities for property: Natural Gas Connected

    Community & HOA

    Community
    • Security: Security System, Fire Alarm
    Location
    • Region: Montgomery

    Financial & listing details

    • Price per square foot: $101/sqft
    • Tax assessed value: $165,300
    • Annual tax amount: $1,603

    Price history

    DateEventPrice
    9/30/2020Sold$119,000-8.4%$64/sqft
    Source: Public Record Report a problem
    8/22/2020Pending sale$129,900$70/sqft
    Source: Montgomery Metro Realty #478600 Report a problem
    8/18/2020Listed for sale$129,900-13.4%$70/sqft
    Source: Montgomery Metro Realty #478600 Report a problem
    12/15/2003Sold$150,084$81/sqft
    Source: Public Record Report a problem

    Public tax history

    YearProperty taxesTax assessment
    2025$1,603 $33,060
    2024$1,603 +2.5%$33,060 +2.5%
    2023$1,564 +48.9%$32,240 +12%
    2022$1,050 +9.9%$28,780
    2021$956 +105.9%--
    2020$464 -2.1%$13,840
    2019$474 +2.2%--
    2018$464 -11.7%$13,840 -51.9%
    2017$526 -20.3%$28,780 +82.1%
    2014$660 +23.1%$15,808 +2.9%
    2013$536 $15,360
    2011-- --
    Find assessor info on the county website

    Neighborhood: 36104

    Nearby schools

    GreatSchools rating
    Schools provided by the listing agent
    • Elementary: Nixon Elementary School
    • Middle: Bellingrath Middle School/
    • High: Lanier Senior High School

    Source: The MLS. This data may not be complete. We recommend contacting the local school district to confirm school assignments for this home.

    Get pre-qualified for a loan
    At Zillow Home Loans, we can pre-qualify you in as little as 5 minutes with no impact to your credit score.

    An equal housing lender. NMLS #10287.