Skip main navigation
Sold
  • Price Unknown

    1915 S Parkwood Dr, Olathe, KS 66062

    4beds
    1,823sqft
    Single Family Residence
    Built in 1977
    8,140 Square Feet Lot
    $368,600 Zestimate®
    $--/sqft
    $2,641 Estimated rent

    Home value

    $368,600

    $350,000 - $387,000

    $2,641/mo

    Zestimate® history
    Loading
    Loading...

    Owner options

    List your home for rent

    $2,641/mo

    Rent Zestimate®

    Find your next renter with Zillow Rental Manager. Plus, with online applications, you can quickly screen prospective tenants – for free.

    Learn more

    $2,641/mo

    Rent Zestimate®

    Refinance and save

    Refinancing to a lower rate could help reduce your monthly payments and save thousands over the life of the loan.

    See today's rates

    Explore your selling options

    Work with a Zillow partner agent

    Leverage their expertise and Zillow's premium Showcase listings to get your home seen by more buyers.

    Get started

    List with your own agent

    Get your home in front of millions of buyers by listing it on Zillow.

    Learn how to do it

    Sell it yourself

    Take full control of how buyers see your home on Zillow by listing For Sale by Owner (FSBO).

    List your home

    What's special

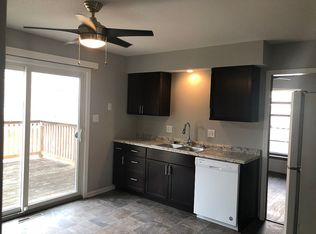
    Welcome HOME! Step into this expansive move-in ready multi-level home with THREE separate living areas, 4 bedrooms, 2.5 baths, new water heater and 5 year old HVAC! Your first living area greets you just inside the wood-floor entry has easy access to the dining room and eat-in kitchen with ample storage cabinets and wood floors rounds out the bright and open main level. The second living area in the lower level family room features a wet bar, brick fireplace, built-in shelving and adjacent half bath and opens onto an expansive covered patio overlooking a spacious backyard, perfect for relaxation, gardening, play time and outdoor entertainment. Your third living area is a versatile retro bonus space in the basement that can be utilized for a variety of purposes - from a bar to a play room to storage. Upstairs, 3 spacious bedrooms and full bath are all on the same level while the primary bedroom and ensuite occupy it's own private level. Hard to find, highly sought after location just minutes from schools (Olathe South High School, Indian Trail Middle School, Scarborough Elementary School), shopping, Garmin & interstate access. Do yourself a favor & don’t miss out on this one! Schedule your showing today and make it yours.

    Zillow last checked:

    Listing updated:

    Listed by:

    Suzie Savage 913-219-7580,

    EXP Realty LLC

    Bought with:

    Brian Martin, BR00051295

    RE/MAX State Line

    Source: Heartland MLS as distributed by MLS GRID,MLS#: 2495136MLS Logo

    Facts & features

    Interior

    Bedrooms & bathrooms
    • Bedrooms: 4
    • Bathrooms: 3
    • Full bathrooms: 2
    • 1/2 bathrooms: 1
    Primary bedroom
    • Features: Carpet, Ceiling Fan(s)
    • Level: Third
    • Dimensions: 14 x 14
    Bedroom 2
    • Features: Carpet, Ceiling Fan(s)
    • Level: Second
    • Dimensions: 13 x 13
    Bedroom 3
    • Features: Carpet
    • Level: Second
    • Dimensions: 9 x 9
    Bedroom 4
    • Features: Carpet, Walk-In Closet(s)
    • Level: Second
    • Dimensions: 10 x 9
    Primary bathroom
    • Features: Shower Only
    • Level: Third
    Bathroom 2
    • Features: Shower Over Tub
    • Level: Second
    • Dimensions: 6 x 10
    Dining room
    • Features: Carpet
    • Level: Main
    • Dimensions: 8 x 13
    Family room
    • Features: Carpet, Wet Bar
    • Level: Lower
    • Dimensions: 18 x 13
    Half bath
    • Features: Ceramic Tiles
    • Level: Lower
    • Dimensions: 3 x 7
    Kitchen
    • Features: Granite Counters, Wood Floor
    • Level: Main
    • Dimensions: 10 x 13
    Living room
    • Features: Carpet, Ceiling Fan(s)
    • Level: Main
    • Dimensions: 12 x 12
    Recreation room
    • Features: Carpet
    • Level: Basement
    • Dimensions: 18 x 23
    Heating
    • Forced Air
    Cooling
    • Electric
    Appliances
    • Laundry: In Basement
    Features
    • Basement: Finished,Partial
    • Number of fireplaces: 1
    • Fireplace features: Family Room
    Interior area
    • Total structure area: 1,823
    • Total interior livable area: 1,823 sqft
    • Finished area above ground: 1,501
    • Finished area below ground: 322

    Property

    Parking
    • Total spaces: 2
    • Parking features: Attached, Garage Door Opener, Garage Faces Front
    • Attached garage spaces: 2
    Features
    • Fencing: Metal,Partial,Wood
    Lot
    • Size: 8,140 Square Feet
    Details
    • Parcel number: DP729000000033

    Construction

    Type & style
    • Home type: SingleFamily
    • Architectural style: Traditional
    • Property subtype: Single Family Residence
    Materials
    • Frame, Vinyl Siding
    • Roof: Composition,Other
    Condition
    • Year built: 1977

    Utilities & green energy

    • Sewer: Public Sewer
    • Water: Public

    Community & HOA

    Community
    • Subdivision: Stratford Estate
    HOA
    • Has HOA: No
    Location
    • Region: Olathe

    Financial & listing details

    • Tax assessed value: $325,000
    • Annual tax amount: $3,339
    • Date on market: 6/20/2024
    • Listing terms: Cash,Conventional,FHA,VA Loan
    • Ownership: Private

    Price history

    DateEventPrice
    7/30/2024Sold--
    Source: Heartland MLS as distributed by MLS GRID #2495136 Report a problem
    7/2/2024Pending sale$330,000$181/sqft
    Source: Heartland MLS as distributed by MLS GRID #2495136 Report a problem
    6/24/2024Contingent$330,000$181/sqft
    Source: Heartland MLS as distributed by MLS GRID #2495136 Report a problem
    6/20/2024Listed for sale$330,000$181/sqft
    Source: Heartland MLS as distributed by MLS GRID #2495136 Report a problem

    Public tax history

    YearProperty taxesTax assessment
    2025$4,124 +18.4%$37,375 +19%
    2024$3,483 +4.3%$31,395 +6.9%
    2023$3,339 +7.7%$29,360 +10.6%
    2022$3,102 $26,542 +5.9%
    2021-- $25,070 +6.1%
    2020$2,934 $23,621 +8.1%
    2019-- $21,850 +6.3%
    2018-- $20,550 +10.4%
    2017$2,361 +11.1%$18,618 +8.1%
    2016$2,126 +9.6%$17,215 +9.4%
    2015$1,939 +8.5%$15,743 +8.4%
    2013$1,787 -16.9%$14,524 -7.1%
    2012$2,149 -2.4%$15,640 -10.8%
    2010$2,202 -0.3%$17,538 -5%
    2009$2,209 -3.8%$18,469 -3.6%
    2008$2,295 +0.9%$19,159 -1%
    2007$2,275 +0.5%$19,355 +1.1%
    2006$2,264 $19,148 +9.1%
    2005-- $17,550
    Find assessor info on the county website

    Neighborhood: Southdowns

    Nearby schools

    GreatSchools rating
    Schools provided by the listing agent
    • Elementary: Scarborough
    • Middle: Indian Trail
    • High: Olathe South

    Source: Heartland MLS as distributed by MLS GRID. This data may not be complete. We recommend contacting the local school district to confirm school assignments for this home.

    Get a cash offer in 3 minutes
    Find out how much your home could sell for in as little as 3 minutes with a no-obligation cash offer.
    Estimated market value
    $368,600
    Get a cash offer in 3 minutes
    Find out how much your home could sell for in as little as 3 minutes with a no-obligation cash offer.
    Estimated market value
    $368,600