Skip main navigation
Sold
  • $418,700

    1920 S Parkwood Dr, Olathe, KS 66062

    4beds
    2,044sqft
    Single Family Residence
    Built in 1978
    9,583 Square Feet Lot
    $418,700 Zestimate®
    $205/sqft
    $2,559 Estimated rent

    Home value

    $418,700

    $398,000 - $440,000

    $2,559/mo

    Zestimate® history
    Loading
    Loading...

    Owner options

    List your home for rent

    $2,559/mo

    Rent Zestimate®

    Find your next renter with Zillow Rental Manager. Plus, with online applications, you can quickly screen prospective tenants – for free.

    Learn more

    $2,559/mo

    Rent Zestimate®

    Refinance and save

    $2,676/mo

    Est. payment

    Refinancing to a lower rate could help reduce your monthly payments and save thousands over the life of the loan.

    See today's rates

    $2,676/mo

    Est. payment

    Explore your selling options

    Work with a Zillow partner agent

    Leverage their expertise and Zillow's premium Showcase listings to get your home seen by more buyers.

    Get started

    List with your own agent

    Get your home in front of millions of buyers by listing it on Zillow.

    Learn how to do it

    Sell it yourself

    Take full control of how buyers see your home on Zillow by listing For Sale by Owner (FSBO).

    List your home

    What's special

    Finished basementRec roomEgress windowClose to highway accessThermal windowsMaintenance free vinyl sidingNew garage floor

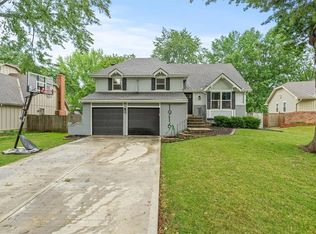
    This Olathe Ranch is out of this world! A must see that checks all the boxes. 10’ tall brick gas fireplace with built-ins on either side, exposed wood beams on stunning vaulted ceiling, with hand scraped hardwood floors throughout living room, formal dining room, kitchen, and halls – perfectly charming! Coveted main floor laundry makes this chore a breeze. The eat-in kitchen showcases white painted cabinets, roll out pantry shelves, and a newer stainless-steel stove that is perfect for whipping up creative meals! All kitchen appliances stay. The roomy primary bedroom has two closets, coffered ceiling with ceiling fan, and an on-suite bathroom with custom tile! The finished basement makes for a perfect rec room - check out that checkered floor! Egress window and huge walk-in closet added for 4th bedroom. Basement full bathroom installed in 2022 – perfect for privacy when hosting. A 29’ x 26’ workshop provides plenty of space for hobbies, projects, and storage. Walk out onto the spacious deck and you’re sure to fall in love with this private lot. Top notch outdoor living space – beautiful greenery, brand new garden shed built by Shuttlecock Sheds with sidewalk, and custom concrete edged garden beds are all ready for summer fun! A 6’ overlapping cedar board style privacy fence frames the lot with a 56” gate that is handy for riding lawn mowers. Other features include a maintenance free vinyl siding, thermal windows, new garage floor, and more. Close to highway access, Garmin HQ, stores, and restaurants. Contact us today to book your private viewing - don’t miss out on this beautiful Ranch style home in Olathe! Seller is providing a 1-year Cinch home warranty.

    This property is not currently displayed as for sale or rent on Zillow. This may be different from what's on other websites or public sources.


    Zillow last checked:

    Listing updated:

    Listed by:

    Summer Bradshaw 913-221-3827,

    KW KANSAS CITY METRO

    Bought with:

    J R Radtka, 1999101194

    ReeceNichols-KCN

    Source: Heartland MLS as distributed by MLS GRID,MLS#: 2431968MLS Logo

    Facts & features

    Interior

    Bedrooms & bathrooms
    • Bedrooms: 4
    • Bathrooms: 3
    • Full bathrooms: 3
    Primary bedroom
    • Features: Carpet, Ceiling Fan(s)
    • Level: First
    • Area: 195 Square Feet
    • Dimensions: 15 x 13
    Bedroom 2
    • Features: Built-in Features, Carpet, Ceiling Fan(s)
    • Level: First
    • Area: 156 Square Feet
    • Dimensions: 13 x 12
    Bedroom 3
    • Features: Carpet
    • Level: First
    • Area: 132 Square Feet
    • Dimensions: 12 x 11
    Primary bathroom
    • Features: Ceramic Tiles, Shower Only
    • Level: First
    Bathroom 2
    • Features: Ceramic Tiles, Shower Over Tub
    • Level: First
    Bathroom 3
    • Features: Luxury Vinyl, Shower Only
    • Level: Lower
    Dining room
    • Level: First
    • Area: 130 Square Feet
    • Dimensions: 13 x 10
    Kitchen
    • Level: First
    • Area: 150 Square Feet
    • Dimensions: 15 x 10
    Living room
    • Features: Fireplace
    • Level: First
    • Area: 330 Square Feet
    • Dimensions: 22 x 15
    Recreation room
    • Features: Vinyl, Walk-In Closet(s)
    • Level: Lower
    • Area: 594 Square Feet
    • Dimensions: 22 x 27
    Workshop
    • Features: Built-in Features
    • Level: Lower
    • Area: 899
    • Dimensions: 31 x 29
    Heating
    • Forced Air
    Cooling
    • Electric
    Appliances
    • Included: Dishwasher, Refrigerator
    • Laundry: Main Level
    Features
    • Ceiling Fan(s), Vaulted Ceiling(s)
    • Flooring: Carpet, Ceramic Tile, Wood
    • Windows: Thermal Windows
    • Basement: Basement BR,Finished,Interior Entry
    • Number of fireplaces: 1
    • Fireplace features: Gas, Living Room
    Interior area
    • Total structure area: 2,044
    • Total interior livable area: 2,044 sqft
    • Finished area above ground: 1,450
    • Finished area below ground: 594

    Property

    Parking
    • Total spaces: 2
    • Parking features: Attached
    • Attached garage spaces: 2
    Features
    • Patio & porch: Deck
    • Fencing: Wood
    Lot
    • Size: 9,583 Square Feet
    • Features: City Lot, Level
    Details
    • Additional structures: Shed(s)
    • Parcel number: Dp72900000 0027

    Construction

    Type & style
    • Home type: SingleFamily
    • Architectural style: Traditional
    • Property subtype: Single Family Residence
    Materials
    • Vinyl Siding
    • Roof: Composition
    Condition
    • Year built: 1978

    Utilities & green energy

    • Sewer: Public Sewer
    • Water: Public

    Community & HOA

    Community
    • Subdivision: Stratford Estate
    HOA
    • Has HOA: No
    Location
    • Region: Olathe

    Financial & listing details

    • Price per square foot: $205/sqft
    • Tax assessed value: $409,200
    • Annual tax amount: $3,402
    • Date on market: 5/6/2023
    • Listing terms: Cash,Conventional,FHA,VA Loan
    • Ownership: Private

    Price history

    DateEventPrice
    6/22/2023Sold--
    Source: Heartland MLS as distributed by MLS GRID #2431968 Report a problem
    5/9/2023Pending sale$360,000$176/sqft
    Source: Heartland MLS as distributed by MLS GRID #2431968 Report a problem
    5/6/2023Listed for sale$360,000+80.5%$176/sqft
    Source: Heartland MLS as distributed by MLS GRID #2431968 Report a problem
    11/17/2017Sold--
    Source: Agent Provided Report a problem
    10/15/2017Pending sale$199,500$98/sqft
    Source: BHG Kansas City Homes #2073668 Report a problem
    10/12/2017Listed for sale$199,500+24.8%$98/sqft
    Source: BHG Kansas City Homes #2073668 Report a problem
    7/2/2012Sold--
    Source: Heartland MLS as distributed by MLS GRID #45001_1776660 Report a problem
    5/8/2012Price change$159,900-1.6%$78/sqft
    Source: REALTY EXECUTIVES of Kansas City #1776660 Report a problem
    4/25/2012Listed for sale$162,500$80/sqft
    Source: Realty Executives of Kansas City Report a problem

    Public tax history

    YearProperty taxesTax assessment
    2025$5,238 +5.2%$47,058 +6.3%
    2024$4,981 +32.7%$44,252 +34.5%
    2023$3,753 +10.3%$32,901 +13.3%
    2022$3,402 $29,038 +6.9%
    2021-- $27,175 +5.7%
    2020$3,198 $25,714 +8.5%
    2019-- $23,690 +3.3%
    2018-- $22,943 +6.8%
    2017$2,732 +10.2%$21,482 +7.3%
    2016$2,480 +4.9%$20,022 +4.8%
    2015$2,363 +6.8%$19,102 +10.1%
    2013$2,212 -0.5%$17,354 -3.3%
    2012$2,223 -4.2%$17,940 -2.8%
    2010$2,319 +0.4%$18,458 -4.4%
    2009$2,311 -0.1%$19,309
    2008$2,314 +0.9%$19,309 -1%
    2007$2,293 +2.1%$19,504 +2.7%
    2006$2,244 $18,987 +0.9%
    2005-- $18,814
    Find assessor info on the county website

    Neighborhood: Southdowns

    Nearby schools

    GreatSchools rating
    Schools provided by the listing agent
    • Elementary: Scarborough
    • Middle: Indian Trail
    • High: Olathe South

    Source: Heartland MLS as distributed by MLS GRID. This data may not be complete. We recommend contacting the local school district to confirm school assignments for this home.

    Get a cash offer in 3 minutes
    Find out how much your home could sell for in as little as 3 minutes with a no-obligation cash offer.
    Estimated market value
    $418,700
    Get a cash offer in 3 minutes
    Find out how much your home could sell for in as little as 3 minutes with a no-obligation cash offer.
    Estimated market value
    $418,700