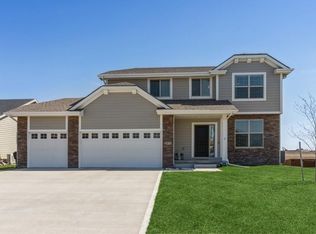
https://www.fsbohomes.com/homes/waukee/ia/details/117159/1915-southeast-parkview-crossing-drive/ You'll love everything about this fabulous 5-bedroom 2-story that's filled with fabulous upgrades. The floor plan is perfect for a family and the special amenities and custom finishes found throughout the home will make you say WOW! It starts with impressive curb appeal. The lawn is lush and the home is welcoming with a covered front. You'll greet your guests in a wide-open entry foyer and they'll immediately notice the beautiful hand scraped hardwood floors. In just a few steps they'll discover the main living area that includes 9-foot ceilings, the living room, dining area and kitchen that all share the hardwood floors and all flow together as one. The main focal points of the marvelous living room are a floor-to-ceiling stone fireplace that's flanked with windows and an eye-catching shiplap accent wall. You pass beneath an archway to the dining area that has plenty of space to host family and friends. It includes a sliding door exit to a wood deck that's perfect for grilling and outdoor entertaining. It overlooks a spacious backyard that's enclosed with a new 4' Cedar fence. There are not homes immediately behind this home and the deck provides a great view to a pond. Back inside you'll love the kitchen with lots of cabinets, stunning quartz countertops with a subway tile backsplash. You'll appreciate the center island that also serves as a convenient breakfast bar and there's also a large pantry. The stainless steel kitchen appliances are included. Just off the kitchen there's a large beautifully tiled mudroom with a built-in coat locker, additional closet and leads to a half bath. The main level of the home also includes a carpeted flex room/home office that's secluded behind French doors. You'll find the oversized master bedroom on the upper level. It includes a tray ceiling, a decorative built-in window seat, a nice-sized walk-in closet and a marvelous en-suite bath with a tile floor, dual sinks, a quartz vanity top, a jetted tub, and a tiled step-in shower. There are 3 more bedrooms on this level, one with a walk-in closet. There's another full bath and the laundry room is on this floor as well. The washer and dryer are included. On the lower level, you'll discover even more great space to enjoy with friends and family. There's a large family room with daylight windows, a 5th bedroom and another full bath with a step-in shower. The lot to the south of this home is designated as an out lot with prairie land and is expected to remain vacant. This home is in an awesome location with fast access to schools, trails, shopping and Interstate 80. Everything in this home sparkles and you don't want to miss your chance to own it! Call today to schedule a showing.
This property is not currently displayed as for sale or rent on Zillow. This may be different from what's on other websites or public sources.