Skip main navigation
Off market
  • $317,900

    720 SE Ashton Ct, Waukee, IA 50263

    3beds
    2baths
    1,456sqft
    SingleFamily
    Built in 2007
    0.27 Acres Lot
    $317,900 Zestimate®
    $218/sqft
    $1,988 Estimated rent

    Home value

    $317,900

    $302,000 - $334,000

    $1,988/mo

    Zestimate® history
    Loading
    Loading...

    Owner options

    List your home for rent

    $1,988/mo

    Rent Zestimate®

    Find your next renter with Zillow Rental Manager. Plus, with online applications, you can quickly screen prospective tenants – for free.

    Learn more

    $1,988/mo

    Rent Zestimate®

    Refinance and save

    $2,083/mo

    Est. payment

    Refinancing to a lower rate could help reduce your monthly payments and save thousands over the life of the loan.

    See today's rates

    $2,083/mo

    Est. payment

    Explore your selling options

    Work with a Zillow partner agent

    Leverage their expertise and Zillow's premium Showcase listings to get your home seen by more buyers.

    Get started

    List with your own agent

    Get your home in front of millions of buyers by listing it on Zillow.

    Learn how to do it

    Sell it yourself

    Take full control of how buyers see your home on Zillow by listing For Sale by Owner (FSBO).

    List your home

    What's special

    If you are looking for the perfect home with an oversized corner lot and right by the new Kettlestone/Alice Road project, then this is the home for you! Fantastic 3 BR, 2.5 BA, two story home that has been very well cared for and in a fabulous Waukee neighborhood. Main floor has family room, large oak kitchen with breakfast bar & eating area, half bath and bonus room with French doors that could be either office or formal dining room. Upstairs are 3 good sized bedrooms, two full baths and second floor laundry. Master suite is spacious, and has a roomy walk in master closet. Lots of windows throughout and excellent natural lighting, including large daylight windows in the basement. All new floors on the main level, new paint with neutral colors throughout the house, custom blinds, new ceiling fans in bedrooms and good sized closets. Sliders from eating area walks out to deck and large, flat backyard. Exterior of home is completely maintenance free. An extensive amount of landscaping updates including a rock wall garden, multiple plants and flagstone patio add beauty to the exterior of this home. This home will be within walking distance of the new Kettlestone development, an exciting new mixed-use development being built in what has been known as the “Alice’s Road Corridor.” Located between Hickman Road and I-80 and consisting of more than 1,500 acres, Kettlestone will feature an outdoor town center in a walkable environment with a variety of housing choices, retail space, green space, trails and a community event space. Here are some links with more information on the Kettleston Development. http://www.waukee.org/565/Kettlestone http://www.desmoinesregister.com/story/money/business/2014/04/16/waukee-development/7788097/

    This property is off market, which means it's not currently listed for sale or rent on Zillow. This may be different from what's available on other websites or public sources.
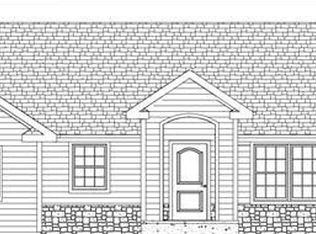
    Facts & features

    Interior

    Bedrooms & bathrooms
    • Bedrooms: 3
    • Bathrooms: 2.5
    Heating
    • Forced air, Electric
    Cooling
    • Central
    Appliances
    • Included: Dishwasher, Dryer, Garbage disposal, Microwave, Range / Oven, Refrigerator, Washer
    Features
    • Flooring: Carpet, Laminate
    • Basement: Unfinished
    • Has fireplace: No
    Interior area
    • Total interior livable area: 1,456 sqft

    Property

    Parking
    • Parking features: Garage - Attached
    Features
    • Exterior features: Other
    Lot
    • Size: 0.27 Acres
    Details
    • Parcel number: 1604132017

    Construction

    Type & style
    • Home type: SingleFamily
    Materials
    • Other
    • Foundation: Concrete
    • Roof: Asphalt
    Condition
    • Year built: 2007

    Community & neighborhood

    Location
    • Region: Waukee

    Price history

    DateEventPrice
    6/28/2023Listing removed--
    Source: DMMLS #673334 Report a problem
    5/19/2023Pending sale$299,900$206/sqft
    Source: DMMLS #673334 Report a problem
    5/16/2023Listed for sale$299,900+62.1%$206/sqft
    Source: DMMLS #673334 Report a problem
    3/24/2021Listing removed--
    Source: Owner Report a problem
    9/24/2014Sold$185,000-5.1%$127/sqft
    Source: Public Record Report a problem
    7/16/2014Pending sale$195,000$134/sqft
    Source: Owner Report a problem
    5/5/2014Listed for sale$195,000+12.7%$134/sqft
    Source: Owner Report a problem
    5/28/2008Sold$173,000+0%$119/sqft
    Source: Public Record Report a problem
    3/13/2008Listed for sale$172,990$119/sqft
    Source: Coldwell Banker** Report a problem

    Public tax history

    YearProperty taxesTax assessment
    2025$4,450 +1.7%$278,350 +2.3%
    2024$4,376 -0.8%$272,150
    2023$4,412 +7.3%$272,150 +15.3%
    2022$4,110 +4.5%$235,960 +5.9%
    2021$3,934 +2.2%$222,900 +10.4%
    2020$3,850 +1.6%$201,980
    2019$3,788 +1.8%$201,980 +6.7%
    2018$3,722 $189,330
    2017$3,722 +7.6%$189,330 +4.2%
    2016$3,459 +2.2%$181,770 +4.5%
    2015$3,384 +10.7%$174,010 +4.2%
    2014$3,056 +2.8%$166,960
    2013$2,974 -0.9%--
    2012$3,000 +3.3%--
    2011$2,904 +2.5%--
    2010$2,834 +2.1%--
    2009$2,776 +215.5%--
    2008$880 --

    Find assessor info on the county website

    Neighborhood: 50263

    Nearby schools

    GreatSchools rating
    Get pre-qualified for a loan
    At Zillow Home Loans, we can pre-qualify you in as little as 5 minutes with no impact to your credit score.

    An equal housing lender. NMLS #10287.

    Sell for more on Zillow
    Get a Zillow Showcase℠ listing at no additional cost and you could sell for .
    $317,900
    2% more
    +$6,358
    With Zillow Showcase(estimated)
    $324,258