Enjoy a scenic pond view & a spacious three-car garage in this move-in ready George A home in Sierra Vista. The open floor plan creates a seamless flow between the kitchen & the expansive living area, providing plenty of space for daily life. A dedicated mudroom sits just inside the garage entry to keep shoes & gear organized. The primary suite serves as a private retreat with a spacious closet & an ensuite bath. High-end finishes & modern details define this thoughtfully designed layout. Located in a gated section of Rosharon, residents enjoy access to a lazy river, a pool with a sandy beach, & pickleball courts. Explore the fitness center or miles of walking trails right outside your door. Schedule a tour today!
Pending
$450,000
1915 Tioga View Dr, Rosharon, TX 77583
4beds
2,557sqft
Single Family Residence
Built in 2025
7,919 Square Feet Lot
$434,300 Zestimate®
$176/sqft
$100/mo HOA
What's special
Modern detailsOpen floor planHigh-end finishesScenic pond viewSpacious closetSpacious three-car garageDedicated mudroom
- 64 days
- 66
- 6
Zillow last checked:
Listing updated:
Listed by:
Brittany Williams-Wilcox TREC #0602594 281-770-8209,
Nan and Company Properties
Source: HAR,MLS#: 60112656
Facts & features
Interior
Bedrooms & bathrooms
- Bedrooms: 4
- Bathrooms: 3
- Full bathrooms: 3
Primary bedroom
- Level: First
- Area: 208
- Dimensions: 13 x 16
Bedroom
- Level: First
- Area: 121
- Dimensions: 11 x 11
Bedroom
- Level: First
- Area: 132
- Dimensions: 12 x 11
Bedroom
- Level: First
- Area: 121
- Dimensions: 11 x 11
Other
- Level: First
- Area: 143
- Dimensions: 11 x 13
Dining room
- Level: First
- Area: 121
- Dimensions: 11 x 11
Family room
- Level: First
- Area: 342
- Dimensions: 18 x 19
Kitchen
- Level: First
Heating
- Electric
Cooling
- Ceiling Fan(s), Electric
Appliances
- Included: ENERGY STAR Qualified Appliances, Water Heater, Disposal, Gas Oven, Microwave, Gas Range, Dishwasher
- Laundry: Electric Dryer Hookup, Washer Hookup
Features
- All Bedrooms Down, Walk-In Closet(s)
- Flooring: Carpet, Tile, Vinyl
- Windows: Insulated/Low-E windows, Shutters
Interior area
- Total structure area: 2,557
- Total interior livable area: 2,557 sqft
Property
Parking
- Total spaces: 3
- Parking features: Attached
- Attached garage spaces: 3
Features
- Stories: 1
- Patio & porch: Covered
- Exterior features: Sprinkler System
- Fencing: Full
- Has view: Yes
- View description: Water
- Has water view: Yes
- Water view: Water
- Waterfront features: Pond
Lot
- Size: 7,919 Square Feet
- Features: Back Yard, Subdivided, 0 Up To 1/4 Acre
Details
- Parcel number: 75777003033
Construction
Type & style
- Home type: SingleFamily
- Architectural style: Traditional
- Property subtype: Single Family Residence
Materials
- Batts Insulation, Brick, Stone
- Foundation: Slab
- Roof: Composition,Energy Star/Reflective Roof
Condition
- New construction: Yes
- Year built: 2025
Details
- Builder name: Davidson Homes
Utilities & green energy
- Sewer: Public Sewer
- Water: Public
Green energy
- Green verification: ENERGY STAR Certified Homes, HERS Index Score
- Energy efficient items: Thermostat, HVAC, Other Energy Features
Community & HOA
Community
- Features: Subdivision Tennis Court
- Subdivision: Sierra Vista West
HOA
- Has HOA: Yes
- Amenities included: Basketball Court, Clubhouse, Dry Dock, Fitness Center, Jogging Path, Park, Picnic Area, Playground, Pond, Pool
- HOA fee: $1,195 annually
Location
- Region: Rosharon
Financial & listing details
- Price per square foot: $176/sqft
- Date on market: 8/3/2026
- Listing terms: Cash,Conventional,FHA,USDA Loan,VA Loan
- Ownership: Full Ownership
- Road surface type: Concrete, Curbs, Gutters
Estimated market value
$434,300
$413,000 - $456,000
$2,846/mo
Price history
| Date | Event | Price |
|---|---|---|
| 10/6/2026 | Pending sale | $450,000$176/sqft |
Source:  HAR #60112656 Report a problem HAR #60112656 Report a problem | ||
| 8/4/2026 | Listed for sale | $450,000+12.5%$176/sqft |
Source: HAR #60112656 Report a problem | ||
| 8/5/2025 | Listing removed | $399,990$156/sqft |
Source:  Davidson Homes, Inc. Report a problem Davidson Homes, Inc. Report a problem | ||
| 8/3/2025 | Price change | $399,990-4.5%$156/sqft |
Source: Davidson Homes, Inc. Report a problem | ||
| 3/13/2025 | Listed for sale | $418,990+25.4%$164/sqft |
Source: Davidson Homes, Inc. Report a problem | ||
| 9/13/2024 | Price change | $333,990+4.4%$131/sqft |
Source: Davidson Homes, Inc. Report a problem | ||
| 8/6/2024 | Price change | $319,990-5.9%$125/sqft |
Source: Davidson Homes, Inc. Report a problem | ||
| 6/6/2024 | Price change | $339,990-2.9%$133/sqft |
Source: Davidson Homes, Inc. Report a problem | ||
| 5/23/2024 | Price change | $349,990-16.1%$137/sqft |
Source: Davidson Homes, Inc. Report a problem | ||
| 1/26/2024 | Listed for sale | $417,230-3%$163/sqft |
Source: Davidson Homes, Inc. Report a problem | ||
| 12/6/2023 | Listing removed | -- |
Source: Davidson Homes, Inc. Report a problem | ||
| 10/16/2023 | Price change | $429,990+7.5%$168/sqft |
Source: Davidson Homes, Inc. Report a problem | ||
| 9/30/2023 | Price change | $399,990+17.6%$156/sqft |
Source: Davidson Homes, Inc. Report a problem | ||
| 9/16/2023 | Price change | $339,990-1.4%$133/sqft |
Source: Davidson Homes, Inc. Report a problem | ||
| 7/31/2023 | Price change | $344,990-1.4%$135/sqft |
Source: Davidson Homes, Inc. Report a problem | ||
| 6/21/2023 | Listed for sale | $349,990$137/sqft |
Source: Davidson Homes, Inc. Report a problem | ||
| 2/22/2023 | Listing removed | -- |
Source: Davidson Homes, Inc. Report a problem | ||
| 4/11/2022 | Listed for sale | -- |
Source: Davidson Homes, Inc. Report a problem | ||
Public tax history
Tax history is unavailable.
Monthly payment
Est. payment
Payment breakdown
Explore the cost of this home by adjusting the details. Changes won't be saved.Climate risks
Neighborhood: 77583
Nearby schools
Schools provided by the listing agent
- Elementary: Nichols Mock Elementary
- Middle: Iowa Colony Junior High
- High: Iowa Colony High School
Source: HAR. This data may not be complete. We recommend contacting the local school district to confirm school assignments for this home.
Similar homes

- $377,9004 bd3 ba2.3k sqft8835 New Jade Dr, Iowa Colony, TX 77583New Construction
 HAR
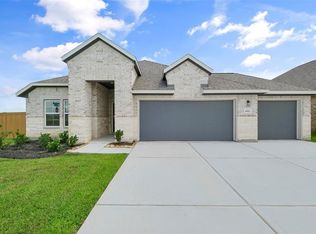
HAR - $435,0004 bd3 ba2.5k sqft10222 Bison Dr, Iowa Colony, TX 77583For Sale
 MLS ID #86820133, Shelby Crowe, Berkshire Hathaway HomeServices Premier Properties. HAR
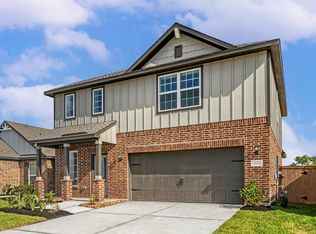
 - $384,9004 bd3 ba2.3k sqft8802 New Jade Dr, Iowa Colony, TX 77583New Construction
 MLS ID #19742311, Jack Lipar, LGI Homes. HAR
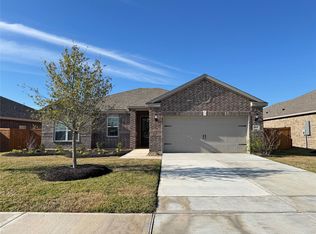
 - $366,9003 bd2 ba1.8k sqft1927 June Lake Ln, Rosharon, TX 77583New Construction
 HAR
HAR
