Welcome to 1911 Tioga View Dr, a Riviera A floor plan by Davidson Homes in Sierra Vista. This one-story new construction home offers approx. 1,841 sq ft with 3 beds, 2.5 baths, a private office, and a 3-car garage.
Open-concept kitchen, dining, and family room flow perfectly for entertaining. The owner’s suite includes an en-suite bath and a walk-in closet. Covered patio backs to a water retention area for privacy and peaceful views.
Exterior features include brick elevation, gutters, sprinkler system, and landscaping. Residents enjoy resort-style amenities: lazy river, sandy beach pool, fitness center, pickleball, tennis & basketball courts, and trails.
Pending
$379,990
1911 Tioga View Dr, Rosharon, TX 77583
3beds
1,841sqft
Single Family Residence
Built in 2026
5,998 Square Feet Lot
$327,700 Zestimate®
$206/sqft
$100/mo HOA
What's special
Private officeBrick elevationSprinkler system
- 255 days
- 4
- 0
Zillow last checked:
Listing updated:
Listed by:
Brittany Williams-Wilcox TREC #0602594 281-770-8209,
Nan and Company Properties
Source: HAR,MLS#: 57353434
Facts & features
Interior
Bedrooms & bathrooms
- Bedrooms: 3
- Bathrooms: 3
- Full bathrooms: 2
- 1/2 bathrooms: 1
Primary bedroom
- Level: First
- Area: 208
- Dimensions: 13x16
Bedroom
- Level: First
- Area: 182
- Dimensions: 14x13
Bedroom
- Level: First
- Area: 182
- Dimensions: 14x13
Other
- Level: First
- Area: 182
- Dimensions: 14x13
Breakfast
- Level: First
- Area: 140
- Dimensions: 10x14
Family room
- Level: First
- Area: 225
- Dimensions: 15x15
Heating
- Natural Gas
Cooling
- Gas
Appliances
- Included: Water Heater, Disposal, Gas Oven, Microwave, Gas Cooktop, Dishwasher
- Laundry: Electric Dryer Hookup
Features
- Prewired for Alarm System, Primary Bed - 1st Floor, Walk-In Closet(s)
- Flooring: Vinyl
Interior area
- Total structure area: 1,841
- Total interior livable area: 1,841 sqft
Property
Parking
- Total spaces: 3
- Parking features: Attached
- Attached garage spaces: 3
Features
- Stories: 1
- Patio & porch: Covered
- Exterior features: Sprinkler System
- Fencing: Back Yard,Full
- Has view: Yes
- View description: Lake, Water
- Has water view: Yes
- Water view: Lake,Water
Lot
- Size: 5,998 Square Feet
- Features: Back Yard, Subdivided, 0 Up To 1/4 Acre
Details
- Parcel number: 75777003032
Construction
Type & style
- Home type: SingleFamily
- Architectural style: Traditional
- Property subtype: Single Family Residence
Materials
- Brick
- Foundation: Slab
- Roof: Composition
Condition
- New construction: Yes
- Year built: 2026
Details
- Builder name: Davidson Homes
Utilities & green energy
- Sewer: Public Sewer
Green energy
- Green verification: ENERGY STAR Certified Homes, HERS Index Score
- Energy efficient items: Thermostat, HVAC
Community & HOA
Community
- Features: Subdivision Tennis Court
- Security: Prewired for Alarm System
- Subdivision: Sierra Vista West
HOA
- Has HOA: Yes
- HOA fee: $1,200 annually
Location
- Region: Rosharon
Financial & listing details
- Price per square foot: $206/sqft
- Date on market: 1/24/2026
- Listing terms: Cash,Conventional,FHA,USDA Loan,VA Loan
- Road surface type: Concrete
Estimated market value
$327,700
$311,000 - $344,000
$2,366/mo
Price history
| Date | Event | Price |
|---|---|---|
| 6/29/2026 | Pending sale | $379,990$206/sqft |
Source:  HAR #57353434 Report a problem HAR #57353434 Report a problem | ||
| 5/15/2026 | Price change | $379,990-2.6%$206/sqft |
Source: HAR #57353434 Report a problem | ||
| 2/6/2026 | Price change | $389,990-3.2%$212/sqft |
Source: HAR #57353434 Report a problem | ||
| 1/24/2026 | Price change | $402,990+6.1%$219/sqft |
Source: HAR #57353434 Report a problem | ||
| 1/14/2026 | Listed for sale | $379,990$206/sqft |
Source:  Davidson Homes, Inc. Report a problem Davidson Homes, Inc. Report a problem | ||
| 12/30/2025 | Listing removed | $379,990$206/sqft |
Source: Davidson Homes, Inc. Report a problem | ||
| 8/3/2025 | Price change | $379,990-9.3%$206/sqft |
Source: Davidson Homes, Inc. Report a problem | ||
| 3/13/2025 | Listed for sale | $418,990-10.9%$228/sqft |
Source: Davidson Homes, Inc. Report a problem | ||
| 1/26/2024 | Listed for sale | $469,990+10.6%$255/sqft |
Source: Davidson Homes, Inc. Report a problem | ||
| 1/25/2024 | Listing removed | -- |
Source: Davidson Homes, Inc. Report a problem | ||
| 12/6/2023 | Price change | $424,990+32.8%$231/sqft |
Source: Davidson Homes, Inc. Report a problem | ||
| 10/16/2023 | Price change | $319,990-13.5%$174/sqft |
Source: Davidson Homes, Inc. Report a problem | ||
| 9/30/2023 | Price change | $369,990+7.2%$201/sqft |
Source: Davidson Homes, Inc. Report a problem | ||
| 9/16/2023 | Price change | $344,990+1.5%$187/sqft |
Source: Davidson Homes, Inc. Report a problem | ||
| 6/21/2023 | Listed for sale | $339,990$185/sqft |
Source: Davidson Homes, Inc. Report a problem | ||
| 2/22/2023 | Listing removed | -- |
Source: Davidson Homes, Inc. Report a problem | ||
| 4/7/2022 | Listed for sale | -- |
Source: Davidson Homes, Inc. Report a problem | ||
Public tax history
Tax history is unavailable.
Monthly payment
Est. payment
Payment breakdown
Explore the cost of this home by adjusting the details. Changes won't be saved.Climate risks
Neighborhood: 77583
Nearby schools
Schools provided by the listing agent
- Elementary: Nichols Mock Elementary
- Middle: Iowa Colony Junior High
- High: Iowa Colony High School
Source: HAR. This data may not be complete. We recommend contacting the local school district to confirm school assignments for this home.

Similar homes
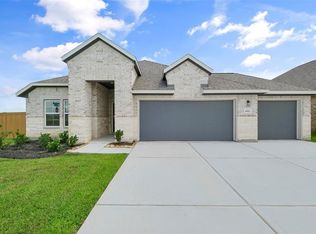
- $366,9003 bd2 ba1.8k sqft1927 June Lake Ln, Rosharon, TX 77583New Construction
 HAR
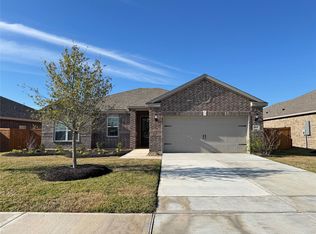
HAR - $377,9004 bd3 ba2.3k sqft8835 New Jade Dr, Iowa Colony, TX 77583New Construction
 HAR
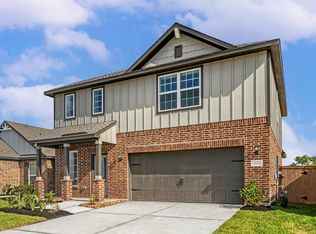
HAR - $344,9903 bd3 ba2.4k sqft10922 Amador Peak Dr, Rosharon, TX 77583New Construction
 MLS ID #55185127, Alan Hernandez, White Picket Realty LLC. HAR
 - $384,9004 bd3 ba2.3k sqft8802 New Jade Dr, Iowa Colony, TX 77583New Construction
 MLS ID #19742311, Jack Lipar, LGI Homes. HAR
