SHORT SALE – Ridgeview Glen – Below Market Value & Quick Close Opportunity priced below market for both condition and location. This beautiful Ridgeview Glen home is approved for a quick close and the current purchase priced has been adjusted to meet lender required net terms. Note: Previous Flyer and remarks for $5000 Closing costs has been disallowed by lender.
A long list of improvements adds to the value, including:
• Updated roof
• Newer windows and sliding door
• Newer water heater
• Newer kitchen appliances
• Fresh exterior paint
• Stamped concrete patio
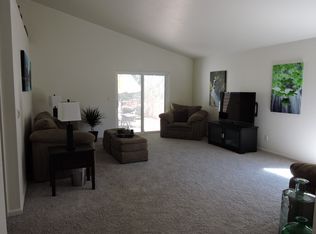
The open, value packed floor plan features a spacious great room kitchen with center island, new flooring, generous room sizes, and an oversized two car attached garage with abundant storage. The beautifully finished basement includes a 3/4 bath, offering flexible space for guests, work, or recreation.
Located within the highly regarded Cherry Creek School District, this home sits in a prime area close to shopping, parks, major freeways, and DIA—providing convenience in every direction.
Don’t wait—this Ridgeview Glen home is priced to move and ready to show.
Sold for $557,900
$557,900
19152 E Hampden Drive, Aurora, CO 80013
4beds
2,740sqft
Single Family Residence
Built in 1996
6,447 Square Feet Lot
$554,300 Zestimate®
$204/sqft
$3,183 Estimated rent
Home value
$554,300
$521,000 - $593,000
$3,183/mo
Zestimate® history
Owner options
List your home for rent
$3,183/mo
Rent Zestimate®
Find your next renter with Zillow Rental Manager. Plus, with online applications, you can quickly screen prospective tenants – for free.
$3,183/mo
Rent Zestimate®
Refinance and save
$3,346/mo
Est. payment
Refinancing to a lower rate could help reduce your monthly payments and save thousands over the life of the loan.
$3,346/mo
Est. payment
Explore your selling options
Work with a Zillow partner agent
Leverage their expertise and Zillow's premium Showcase listings to get your home seen by more buyers.
Get startedList with your own agent
Get your home in front of millions of buyers by listing it on Zillow.
Learn how to do itSell it yourself
Take full control of how buyers see your home on Zillow by listing For Sale by Owner (FSBO).
List your homeWhat's special
Updated roofFresh exterior paintNew flooringBeautifully finished basementGenerous room sizesNewer kitchen appliancesNewer water heater
Zillow last checked:
Listing updated:
Listed by:
Michael Galansky 303-773-3140 Michael@thegalanskygroup.com,
The Galansky Group LLC
Bought with:
Wes Peterson, 100049840
Look Real Estate Group
Source: REcolorado as distributed by MLS GRID,MLS#: 5877750
Facts & features
Interior
Bedrooms & bathrooms
- Bedrooms: 4
- Bathrooms: 4
- Full bathrooms: 2
- 3/4 bathrooms: 1
- 1/2 bathrooms: 1
- Main level bathrooms: 1
Bedroom
- Description: Window Faces Front Yard
- Level: Upper
Bedroom
- Description: Window Faces Backyard
- Features: Primary Suite
- Level: Upper
- Area: 195 Square Feet
- Dimensions: 13 x 15
Bedroom
- Description: Window Faces Backyard
- Level: Upper
Bedroom
- Description: Window Faces Front Yard
- Level: Upper
Bathroom
- Description: 5pc Primary Bath -En Suite
- Features: En Suite Bathroom, Primary Suite
- Level: Upper
Bathroom
- Level: Upper
Bathroom
- Level: Upper
Bathroom
- Description: Main Floor Powder Room Between Entry-Kitchen
- Level: Main
Bonus room
- Description: Large Fin Rec Room- Media- Has 3/4 Bathroom En Suite
- Level: Basement
- Area: 528 Square Feet
- Dimensions: 22 x 24
Dining room
- Description: New Flooring
- Level: Main
- Area: 120 Square Feet
- Dimensions: 10 x 12
Kitchen
- Description: Nice Open- With Center Island, Open To Breakfast Area, Family Room -Updated Appliances
- Level: Main
- Area: 160 Square Feet
- Dimensions: 10 x 16
Laundry
- Description: Laundry-Mudroom-Incl Washer/Dryer- Access To Garage
- Level: Main
- Area: 30 Square Feet
- Dimensions: 6 x 5
Living room
- Description: Contiguous W Dinning Room- All New Flooring
- Level: Main
- Area: 130 Square Feet
- Dimensions: 10 x 13
Heating
- Forced Air
Cooling
- Central Air
Appliances
- Included: Dishwasher, Disposal, Dryer, Microwave, Oven, Range, Refrigerator, Washer
- Laundry: In Unit
Features
- Ceiling Fan(s), Eat-in Kitchen, Entrance Foyer, Five Piece Bath, Kitchen Island, Laminate Counters, Open Floorplan, Pantry, Primary Suite, Radon Mitigation System, Smoke Free, Walk-In Closet(s)
- Flooring: Carpet
- Windows: Double Pane Windows, Window Coverings
- Basement: Finished,Partial,Sump Pump
- Number of fireplaces: 1
- Fireplace features: Family Room
Interior area
- Total structure area: 2,740
- Total interior livable area: 2,740 sqft
- Finished area above ground: 2,055
- Finished area below ground: 685
Property
Parking
- Total spaces: 2
- Parking features: Dry Walled, Oversized
- Attached garage spaces: 2
Features
- Levels: Two
- Stories: 2
- Patio & porch: Covered, Front Porch, Patio
- Exterior features: Garden, Private Yard
- Fencing: Full
Lot
- Size: 6,447 Square Feet
- Features: Landscaped, Level, Sprinklers In Front, Sprinklers In Rear
Details
- Parcel number: 033489306
- Zoning: R-1
- Special conditions: Short Sale
Construction
Type & style
- Home type: SingleFamily
- Architectural style: Traditional
- Property subtype: Single Family Residence
Materials
- Brick, Cedar
- Roof: Composition
Condition
- Updated/Remodeled
- Year built: 1996
Utilities & green energy
- Electric: 110V, 220 Volts
- Sewer: Public Sewer
- Water: Public
- Utilities for property: Cable Available, Electricity Connected, Natural Gas Connected
Community & HOA
Community
- Security: Smoke Detector(s)
- Subdivision: Ridgeview Glen
HOA
- Has HOA: Yes
- Amenities included: Park, Playground
- Services included: Recycling, Trash
- HOA fee: $58 monthly
- HOA name: Ridgeview Glen/ Hammersmith
- HOA phone: 303-980-0700
Location
- Region: Aurora
Financial & listing details
- Price per square foot: $204/sqft
- Tax assessed value: $591,400
- Annual tax amount: $2,744
- Date on market: 1/31/2026
- Listing terms: Conventional,FHA
- Exclusions: Only Sellers Personal Property
- Ownership: Individual
- Electric utility on property: Yes
- Road surface type: Paved
Price history
| Date | Event | Price |
|---|---|---|
| 4/17/2026 | Sold | $557,900$204/sqft |
Source:  REcolorado as distributed by MLS GRID #5877750 Report a problem REcolorado as distributed by MLS GRID #5877750 Report a problem | ||
| 3/20/2026 | Pending sale | $557,900$204/sqft |
Source: REcolorado as distributed by MLS GRID #5877750 Report a problem | ||
| 1/30/2026 | Price change | $557,900+1.5%$204/sqft |
Source: REcolorado as distributed by MLS GRID #5877750 Report a problem | ||
| 1/25/2026 | Listed for sale | $549,900-4.4%$201/sqft |
Source: REcolorado as distributed by MLS GRID #5877750 Report a problem | ||
| 12/27/2023 | Sold | $575,000$210/sqft |
Source: Public Record Report a problem | ||
| 11/17/2023 | Pending sale | $575,000$210/sqft |
Source: REcolorado as distributed by MLS GRID #8560471 Report a problem | ||
| 10/25/2023 | Price change | $575,000-1.7%$210/sqft |
Source: REcolorado as distributed by MLS GRID #8560471 Report a problem | ||
| 9/28/2023 | Price change | $585,000-1.7%$214/sqft |
Source: REcolorado as distributed by MLS GRID #8560471 Report a problem | ||
| 9/8/2023 | Price change | $595,000-0.8%$217/sqft |
Source: REcolorado as distributed by MLS GRID #8560471 Report a problem | ||
| 8/3/2023 | Listed for sale | $600,000+172.6%$219/sqft |
Source: REcolorado as distributed by MLS GRID #8560471 Report a problem | ||
| 3/16/2009 | Sold | $220,100+0%$80/sqft |
Source: Public Record Report a problem | ||
| 1/11/2009 | Price change | $220,000-2.2%$80/sqft |
Source: Listhub #735662 Report a problem | ||
| 12/30/2008 | Listed for sale | $225,000-3.8%$82/sqft |
Source: Listhub #735662 Report a problem | ||
| 2/27/2002 | Sold | $234,000+52.8%$85/sqft |
Source: Public Record Report a problem | ||
| 8/22/1996 | Sold | $153,165$56/sqft |
Source: Public Record Report a problem | ||
Public tax history
| Year | Property taxes | Tax assessment |
|---|---|---|
| 2025 | $2,744 +13.4% | $36,963 +5.7% |
| 2024 | $2,419 +21.8% | $34,967 -10.4% |
| 2023 | $1,986 -0.6% | $39,027 +42.3% |
| 2022 | $1,999 | $27,425 -2.8% |
| 2021 | -- | $28,214 -0.7% |
| 2020 | $2,040 +19.1% | $28,414 |
| 2019 | $1,713 | $28,414 +22.3% |
| 2018 | $1,713 +1.5% | $23,242 |
| 2017 | $1,689 | $23,242 +3.6% |
| 2016 | -- | $22,439 |
| 2015 | -- | $22,439 +43.8% |
| 2014 | $1,655 +27.4% | $15,601 -6.7% |
| 2013 | $1,299 | $16,720 |
| 2012 | -- | $16,720 |
| 2011 | $1,313 +2.7% | $16,720 -1.2% |
| 2010 | $1,278 -15.5% | $16,920 |
| 2009 | $1,513 | $16,920 -14.5% |
| 2008 | -- | $19,780 |
| 2007 | -- | $19,780 -1% |
| 2006 | -- | $19,979 |
| 2005 | -- | $19,979 -1.2% |
| 2002 | $1,478 +22.7% | $20,230 +30.5% |
| 2001 | $1,204 | $15,500 |
Find assessor info on the county website
Neighborhood: Ridgeview Glen
Nearby homes
- $482,7003 bd2 ba2.1k sqft19142 E Hampden Dr, Aurora, CO 80013Off Market
- $537,3004 bd3 ba2.4k sqft19154 E Hampden Dr, Aurora, CO 80013Off Market

- $558,5004 bd3 ba3.1k sqft3545 S Ceylon Way, Aurora, CO 80013Off Market
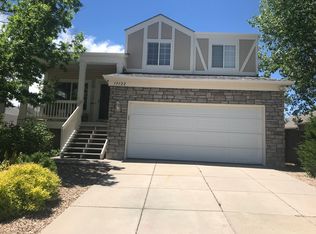
- $484,7003 bd3 ba2.1k sqft19122 E Hampden Dr, Aurora, CO 80013Off Market
- $552,2004 bd3 ba2.7k sqft19162 E Hampden Dr, Aurora, CO 80013Off Market
- $562,5005 bd4 ba2.5k sqft3543 S Ceylon Way, Aurora, CO 80013Sold
- $545,2004 bd3 ba2.8k sqft19141 E Hampden Dr, Aurora, CO 80013Off Market
- $536,4004 bd3 ba2.5k sqft19151 E Hampden Dr, Aurora, CO 80013Off Market
Nearby schools
GreatSchools rating
- 4/10Sunrise Elementary SchoolGrades: PK-5Distance: 0.6 mi
- 5/10Horizon Middle SchoolGrades: 6-8Distance: 0.8 mi
- 5/10Smoky Hill High SchoolGrades: 9-12Distance: 2.6 mi
Schools provided by the listing agent
- Elementary: Sunrise
- Middle: Horizon
- High: Eaglecrest
- District: Cherry Creek 5
Source: REcolorado as distributed by MLS GRID. This data may not be complete. We recommend contacting the local school district to confirm school assignments for this home.
Get a cash offer in 3 minutes
Find out how much your home could sell for in as little as 3 minutes with a no-obligation cash offer.
Estimated market value
$554,300
Get a cash offer in 3 minutes
Find out how much your home could sell for in as little as 3 minutes with a no-obligation cash offer.
Estimated market value
$554,300
- Colorado
- Arapahoe County
- Aurora
- 80013
- Ridgeview Glen
- 19152 E Hampden Drive
Nearby cities
Nearby neighborhoods
Nearby zip codes
Other Aurora Topics
