Skip main navigation
Sold for $562,500
  • $562,500

    3543 S Ceylon Way, Aurora, CO 80013

    5beds
    2,514sqft
    Single Family Residence
    Built in 1998
    7,405 Square Feet Lot
    $542,800 Zestimate®
    $224/sqft
    $3,273 Estimated rent

    Home value

    $542,800

    $505,000 - $581,000

    $3,273/mo

    Zestimate® history
    Loading
    Loading...

    Owner options

    List your home for rent

    $3,273/mo

    Rent Zestimate®

    Find your next renter with Zillow Rental Manager. Plus, with online applications, you can quickly screen prospective tenants – for free.

    Learn more

    $3,273/mo

    Rent Zestimate®

    Refinance and save

    $3,397/mo

    Est. payment

    Refinancing to a lower rate could help reduce your monthly payments and save thousands over the life of the loan.

    See today's rates

    $3,397/mo

    Est. payment

    Explore your selling options

    Work with a Zillow partner agent

    Leverage their expertise and Zillow's premium Showcase listings to get your home seen by more buyers.

    Get started

    List with your own agent

    Get your home in front of millions of buyers by listing it on Zillow.

    Learn how to do it

    Sell it yourself

    Take full control of how buyers see your home on Zillow by listing For Sale by Owner (FSBO).

    List your home

    What's special

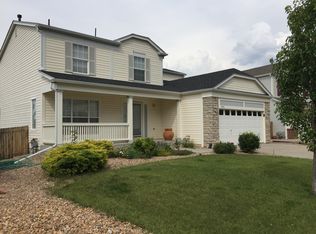
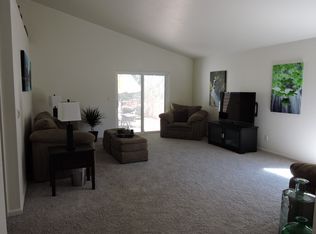
    Welcome to this 5-bedroom, 4-bathroom home, offering the perfect blend of space, comfort, and flexibility across three finished levels. The main level features a bright, open layout with a large generous living area with a gas burning fireplace. The gourmet kitchen features granite countertops and stainless steel appliances and enough space for a dining table adjacent to a beautiful bay window. A raised porch off the kitchen is perfect for outdoor entertaining. Upstairs, you'll find a spacious primary suite with an en-suite bath, along with additional bedrooms and full baths designed for comfort and privacy. The fully finished lower level offers even more living space with two additional bedrooms (one non-conforming) and a full bath. A walk-out patio off the basement allows for easy access to the oversized backyard. The spacious garage has been fully drywalled, and has been used by the current owners as a personal training gym - but can easily accommodate vehicles and storage. Located in the Cherry Creek School District, featuring some of the top-rated schools in Colorado. An easy walk to the Hampden Hills Greenbelt Trail, which leads to multiple parks and open space, and a short, 10-minute drive will take you to the Cherry Creek Reservoir and State Park. Make this home yours today!

    Zillow last checked:

    Listing updated:

    Listed by:

    Joshua Larsen 303-482-7945 josh@whyrage.com,

    Keller Williams Realty Urban Elite

    Bought with:

    Maritza Torres, 100029406

    RE/MAX Professionals

    Source: REcolorado as distributed by MLS GRID,MLS#: 2257673MLS Logo

    Facts & features

    Interior

    Bedrooms & bathrooms
    • Bedrooms: 5
    • Bathrooms: 4
    • Full bathrooms: 3
    • 1/2 bathrooms: 1
    • Main level bathrooms: 1
    Primary bedroom
    • Level: Upper
    Bedroom
    • Level: Upper
    Bedroom
    • Level: Upper
    Bedroom
    • Level: Basement
    Bedroom
    • Level: Basement
    Primary bathroom
    • Level: Upper
    Bathroom
    • Level: Main
    Bathroom
    • Level: Upper
    Bathroom
    • Level: Basement
    Family room
    • Level: Basement
    Kitchen
    • Level: Main
    Living room
    • Level: Main
    Heating
    • Forced Air
    Cooling
    • Central Air
    Appliances
    • Included: Dishwasher, Disposal, Dryer, Gas Water Heater, Microwave, Range, Refrigerator, Washer
    Features
    • Ceiling Fan(s), Eat-in Kitchen, Five Piece Bath, Granite Counters, Kitchen Island, Open Floorplan
    • Flooring: Carpet, Wood
    • Windows: Double Pane Windows
    • Basement: Finished,Full,Walk-Out Access
    • Number of fireplaces: 1
    • Fireplace features: Family Room, Gas
    Interior area
    • Total structure area: 2,514
    • Total interior livable area: 2,514 sqft
    • Finished area above ground: 1,634
    • Finished area below ground: 800

    Property

    Parking
    • Total spaces: 2
    • Parking features: Concrete
    • Attached garage spaces: 2
    Features
    • Levels: Two
    • Stories: 2
    • Patio & porch: Deck, Front Porch
    • Exterior features: Balcony, Private Yard
    Lot
    • Size: 7,405 Square Feet
    • Features: Landscaped, Level, Sprinklers In Front, Sprinklers In Rear
    Details
    • Parcel number: 033491386
    • Special conditions: Standard

    Construction

    Type & style
    • Home type: SingleFamily
    • Architectural style: Contemporary
    • Property subtype: Single Family Residence
    Materials
    • Frame
    • Roof: Composition
    Condition
    • Year built: 1998

    Utilities & green energy

    • Sewer: Public Sewer
    • Water: Public
    • Utilities for property: Electricity Connected, Natural Gas Connected

    Community & HOA

    Community
    • Security: Carbon Monoxide Detector(s), Smoke Detector(s)
    • Subdivision: Ridgeview Glen
    HOA
    • Has HOA: Yes
    • Services included: Recycling, Snow Removal, Trash
    • HOA fee: $58 monthly
    • HOA name: Ridgeview Glen
    • HOA phone: 303-980-0700
    Location
    • Region: Aurora

    Financial & listing details

    • Price per square foot: $224/sqft
    • Tax assessed value: $581,700
    • Annual tax amount: $2,885
    • Date on market: 5/9/2025
    • Listing terms: Cash,Conventional,FHA,VA Loan
    • Exclusions: Sellers Personal Property
    • Ownership: Individual
    • Electric utility on property: Yes
    • Road surface type: Paved

    Price history

    DateEventPrice
    7/15/2025Sold$562,500+0.4%$224/sqft
    Source: REcolorado as distributed by MLS GRID #2257673 Report a problem
    6/11/2025Pending sale$560,000$223/sqft
    Source: REcolorado as distributed by MLS GRID #2257673 Report a problem
    6/7/2025Price change$560,000-1.8%$223/sqft
    Source: REcolorado as distributed by MLS GRID #2257673 Report a problem
    5/9/2025Listed for sale$570,000+6.5%$227/sqft
    Source: REcolorado as distributed by MLS GRID #2257673 Report a problem
    8/31/2021Sold$535,000+119.7%$213/sqft
    Source: Public Record Report a problem
    10/15/2012Sold$243,500-0.6%$97/sqft
    Source: Public Record Report a problem
    8/18/2012Listed for sale$245,000+6.5%$97/sqft
    Source: Coldwell Banker- Southeast Metro #1120982 Report a problem
    2/19/2003Sold$230,000+54.6%$91/sqft
    Source: Public Record Report a problem
    6/2/1998Sold$148,785$59/sqft
    Source: Public Record Report a problem

    Public tax history

    YearProperty taxesTax assessment
    2025$2,885 +13.4%$36,356 -1.1%
    2024$2,544 +26.5%$36,776 -10%
    2023$2,011 -0.6%$40,854 +47.2%
    2022$2,023 $27,758 -2.8%
    2021-- $28,557 +2.8%
    2020$1,994 +9.9%$27,771
    2019$1,815 $27,771 +12.8%
    2018$1,815 +1.5%$24,617
    2017$1,789 $24,617 +15%
    2016-- $21,404
    2015-- $21,404 +37.4%
    2014$1,578 +21.7%$15,578 -5.7%
    2013$1,297 $16,520
    2012-- $16,520
    2011$1,302 +2.7%$16,520 -1.5%
    2010$1,267 -14.2%$16,770
    2009$1,477 $16,770 -13.2%
    2008-- $19,311
    2007-- $19,311 +3.6%
    2006-- $18,634 +4.5%
    2005-- $17,831 +3.7%
    2002$1,268 +6.4%$17,200 +12.1%
    2001$1,191 $15,340
    Find assessor info on the county website

    Neighborhood: Ridgeview Glen

    Nearby schools

    GreatSchools rating
    Schools provided by the listing agent
    • Elementary: Sunrise
    • Middle: Horizon
    • High: Smoky Hill
    • District: Cherry Creek 5

    Source: REcolorado as distributed by MLS GRID. This data may not be complete. We recommend contacting the local school district to confirm school assignments for this home.

    Get a cash offer in 3 minutes
    Find out how much your home could sell for in as little as 3 minutes with a no-obligation cash offer.
    Estimated market value
    $542,800
    Get a cash offer in 3 minutes
    Find out how much your home could sell for in as little as 3 minutes with a no-obligation cash offer.
    Estimated market value
    $542,800