Skip main navigation
Sold for $595,000
  • $595,000

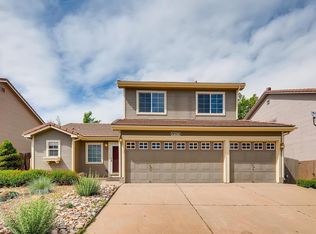
    19153 E 39th Place, Denver, CO 80249

    5beds
    2,666sqft
    Single Family Residence
    Built in 2001
    5,812 Square Feet Lot
    $561,100 Zestimate®
    $223/sqft
    $3,277 Estimated rent

    Home value

    $561,100

    $533,000 - $589,000

    $3,277/mo

    Zestimate® history
    Loading
    Loading...

    Owner options

    List your home for rent

    $3,277/mo

    Rent Zestimate®

    Find your next renter with Zillow Rental Manager. Plus, with online applications, you can quickly screen prospective tenants – for free.

    Learn more

    $3,277/mo

    Rent Zestimate®

    Refinance and save

    $3,436/mo

    Est. payment

    Refinancing to a lower rate could help reduce your monthly payments and save thousands over the life of the loan.

    See today's rates

    $3,436/mo

    Est. payment

    Explore your selling options

    Work with a Zillow partner agent

    Leverage their expertise and Zillow's premium Showcase listings to get your home seen by more buyers.

    Get started

    List with your own agent

    Get your home in front of millions of buyers by listing it on Zillow.

    Learn how to do it

    Sell it yourself

    Take full control of how buyers see your home on Zillow by listing For Sale by Owner (FSBO).

    List your home

    What's special

    Contemporary lightingGreen valley ranchLarge islandVibrant roomsCrisp new paintHome gymLight rail
    ***$11k LENDER CREDIT- Sunflower Bank is offering all buyers with annual income under $100,400 a credit of 2% of the loan amount for closing costs and prepaids. Call Nelson Howe for more information: 303- 949-8869*** Step inside this turnkey home to crisp new paint, new waterproof luxury vinyl plank flooring with a lifetime warranty new carpet on all levels, and all new lighting, window coverings, and appliances. Enjoy vibrant rooms with tons of light, a soaring ceiling in the vaulted living room, and a stunning open kitchen/family room with a cozy gas fireplace. The newly updated kitchen features quartz countertops, a large island, 42" cabinets, new stainless steel appliances & contemporary lighting. The main floor offers multiple spaces for relaxation, working, or entertaining and includes a main floor office or 5th bedroom with an en suite full bathroom. FOUR bedrooms upstairs is a welcome surprise, along with a roomy primary bedroom that includes a 5 piece bathroom and TWO large walk-in closets. A laundry room and a second full bath complete the second floor. The basement offers a bonus room perfect for a home gym or 6th bedroom. Commuting is a breeze from Green Valley Ranch with easy access to DIA, I-70 to get to downtown or the mountains, and the light rail. Enjoy fun choices for eateries like Pupusas Paradise (laid-back Salvadorian), Coriander (mouth-watering Indian), Pho Kitchen 88, and the GVR Beer Garden. This home is ready for you to move in and enjoy everything GVR has to offer! Offers are due Saturday by 11:59 PM.

    Zillow last checked:

    Listing updated:

    Listed by:

    Symantha Rodriguez 720-217-4788 srodriguez@livsothebysrealty.com,

    LIV Sotheby's International Realty

    Bought with:

    Bidur Chhetri, 100077744

    HomeSmart Realty

    Source: REcolorado as distributed by MLS GRID,MLS#: 4744557MLS Logo

    Facts & features

    Interior

    Bedrooms & bathrooms
    • Bedrooms: 5
    • Bathrooms: 3
    • Full bathrooms: 2
    • 3/4 bathrooms: 1
    • Main level bathrooms: 1
    • Main level bedrooms: 1
    Primary bedroom
    • Description: Spacious W/Dual Closets & Brand New Carpet
    • Level: Upper
    • Area: 187 Square Feet
    • Dimensions: 17 x 11
    Bedroom
    • Description: Perfect 5th Bedroom Or Office
    • Level: Main
    • Area: 132 Square Feet
    • Dimensions: 12 x 11
    Bedroom
    • Description: New Carpet & Paint & Window Coverings Throughout
    • Level: Upper
    • Area: 120 Square Feet
    • Dimensions: 12 x 10
    Bedroom
    • Description: New Carpet & Paint & Window Coverings Throughout
    • Level: Upper
    • Area: 144 Square Feet
    • Dimensions: 12 x 12
    Bedroom
    • Description: New Carpet & Paint & Window Coverings Throughout
    • Level: Upper
    • Area: 150 Square Feet
    • Dimensions: 15 x 10
    Primary bathroom
    • Description: 5 Piece Bath W/ New Plumbing Fixtures
    • Level: Upper
    • Area: 72 Square Feet
    • Dimensions: 9 x 8
    Bathroom
    • Description: En Suite To Main Floor Bedroom
    • Level: Main
    • Area: 40 Square Feet
    • Dimensions: 5 x 8
    Bathroom
    • Description: New Bathtub And Plumbing Fixtures
    • Level: Upper
    • Area: 40 Square Feet
    • Dimensions: 5 x 8
    Bonus room
    • Description: Perfect For 6th Bedroom, Home Gym, Or Family Room
    • Level: Basement
    • Area: 464 Square Feet
    • Dimensions: 29 x 16
    Dining room
    • Description: Perfect Eat-In Kitchen W/New Pendant Light
    • Level: Main
    • Area: 117 Square Feet
    • Dimensions: 13 x 9
    Family room
    • Description: Waterproof Luxury Vinyl Plank Floors W/Lifetime Warranty
    • Level: Main
    • Area: 208 Square Feet
    • Dimensions: 13 x 16
    Kitchen
    • Description: Brand New Appliances, Quartz Counters, & Freshly Painted Cabinets
    • Level: Main
    • Area: 78 Square Feet
    • Dimensions: 13 x 6
    Laundry
    • Description: Convenient Upper Level Laundry
    • Level: Upper
    • Area: 36 Square Feet
    • Dimensions: 6 x 6
    Living room
    • Description: Sun-Filled W/Vaulted Ceilings & New Paint Throughout
    • Level: Main
    • Area: 192 Square Feet
    • Dimensions: 16 x 12
    Office
    • Description: Office Or 5th Bedroom
    • Level: Main
    • Area: 132 Square Feet
    • Dimensions: 12 x 11
    Heating
    • Forced Air, Natural Gas
    Cooling
    • Central Air
    Appliances
    • Included: Cooktop, Dishwasher, Microwave, Oven, Range, Refrigerator
    Features
    • Ceiling Fan(s), Eat-in Kitchen, Kitchen Island, Primary Suite, Quartz Counters, Walk-In Closet(s)
    • Flooring: Carpet, Vinyl
    • Windows: Window Coverings
    • Basement: Partial
    • Number of fireplaces: 1
    • Fireplace features: Family Room
    Interior area
    • Total structure area: 2,666
    • Total interior livable area: 2,666 sqft
    • Finished area above ground: 2,108
    • Finished area below ground: 558

    Property

    Parking
    • Total spaces: 2
    • Parking features: Garage - Attached
    • Attached garage spaces: 2
    Features
    • Levels: Two
    • Stories: 2
    • Patio & porch: Deck, Front Porch
    • Exterior features: Private Yard
    • Fencing: Full
    Lot
    • Size: 5,812 Square Feet
    • Features: Level
    Details
    • Parcel number: 22423018
    • Zoning: R-2
    • Special conditions: Standard

    Construction

    Type & style
    • Home type: SingleFamily
    • Property subtype: Single Family Residence
    Materials
    • Wood Siding
    • Roof: Composition
    Condition
    • Year built: 2001

    Utilities & green energy

    • Sewer: Public Sewer

    Community & HOA

    Community
    • Security: Carbon Monoxide Detector(s), Smoke Detector(s)
    • Subdivision: Green Valley Ranch
    HOA
    • Has HOA: No
    Location
    • Region: Denver

    Financial & listing details

    • Price per square foot: $223/sqft
    • Tax assessed value: $553,300
    • Annual tax amount: $2,691
    • Date on market: 4/4/2024
    • Listing terms: 1031 Exchange,Cash,Conventional,FHA,VA Loan
    • Exclusions: Staging Items
    • Ownership: Individual

    Price history

    DateEventPrice
    5/10/2024Sold$595,000+3.5%$223/sqft
    Source: REcolorado as distributed by MLS GRID #4744557 Report a problem
    4/15/2024Pending sale$575,000$216/sqft
    Source: REcolorado as distributed by MLS GRID #4744557 Report a problem
    4/12/2024Listed for sale$575,000$216/sqft
    Source: REcolorado as distributed by MLS GRID #4744557 Report a problem
    4/7/2024Pending sale$575,000$216/sqft
    Source: REcolorado as distributed by MLS GRID #4744557 Report a problem
    4/4/2024Listed for sale$575,000+174.5%$216/sqft
    Source: REcolorado as distributed by MLS GRID #4744557 Report a problem
    10/11/2004Sold$209,500-8.1%$79/sqft
    Source: Public Record Report a problem
    10/15/2002Sold$227,875$85/sqft
    Source: Public Record Report a problem

    Public tax history

    YearProperty taxesTax assessment
    2024$2,987 +11%$33,380 -8.3%
    2023$2,691 +2.3%$36,420 +34.8%
    2022$2,631 +6.2%$27,010 -2.8%
    2021$2,477 +2.3%$27,780 +5.8%
    2020$2,422 +15.6%$26,269 -0.7%
    2019$2,095 $26,453 +23%
    2018$2,095 +0.2%$21,500
    2017$2,090 +12.3%$21,500 +13.5%
    2016$1,861 +40.9%$18,950
    2015$1,321 -11.1%$18,950 +47.9%
    2014$1,487 -10%$12,810 -29.8%
    2006$1,652 -4.7%$18,250
    2005$1,733 +81.1%$18,250 -6.4%
    2003$957 $19,490
    Find assessor info on the county website

    Neighborhood: Gateway - Green Valley Ranch

    Nearby schools

    GreatSchools rating
    Schools provided by the listing agent
    • Elementary: Marrama
    • Middle: Dr. Martin Luther King
    • High: Dr. Martin Luther King
    • District: Denver 1

    Source: REcolorado as distributed by MLS GRID. This data may not be complete. We recommend contacting the local school district to confirm school assignments for this home.

    Get a cash offer in 3 minutes
    Find out how much your home could sell for in as little as 3 minutes with a no-obligation cash offer.
    Estimated market value
    $561,100
    Get a cash offer in 3 minutes
    Find out how much your home could sell for in as little as 3 minutes with a no-obligation cash offer.
    Estimated market value
    $561,100