This may just be the most charming home in Green Valley Ranch!
Welcome to a beautifully updated 3-bedroom, 3-bath residence designed for both comfort and connection. The open-concept kitchen seamlessly flows into the dining and family rooms, creating the perfect space for everyday living and entertaining alike.
Thoughtfully upgraded throughout, the home features sleek stainless steel appliances, spacious walk-in closets, and a private primary suite complete with a luxurious en-suite bath. Step outside to enjoy an enclosed sunroom, a fully fenced yard, and professionally landscaped grounds that create your own backyard oasis.
Additional highlights include a rare 3-car garage, a storage shed, and a powerful solar system that efficiently supports the entire home. Enjoy the benefits of clean, energy-efficient living with this robust solar system already in place! The new owner will simply qualify to assume the solar lease (approx. $40,000 remaining), with an affordable monthly payment of just $182—helping keep electric bills impressively low.
With style, space, and standout features at every turn, this Green Valley Ranch gem is one you won’t want to miss!
Accepting backups
$452,000
19573 E 40th Drive, Denver, CO 80249
3beds
1,681sqft
Single Family Residence
Built in 1997
5,662 Square Feet Lot
$-- Zestimate®
$269/sqft
$-- HOA
What's special
- 99 days |
- 88 |
- 2 |
Zillow last checked:
Listing updated:
Listed by:
Christopher Mestas 970-640-1932 mestas@thekey.team,
Key Team Real Estate Corp.,
Stephanie Mestas 970-640-1932,
Key Team Real Estate Corp.
Source: REcolorado as distributed by MLS GRID,MLS#: 7398031
Facts & features
Interior
Bedrooms & bathrooms
- Bedrooms: 3
- Bathrooms: 3
- Full bathrooms: 2
- 1/2 bathrooms: 1
- Main level bathrooms: 1
Bedroom
- Features: Primary Suite
- Level: Upper
Bedroom
- Level: Upper
Bedroom
- Level: Upper
Bathroom
- Level: Main
Bathroom
- Features: En Suite Bathroom, Primary Suite
- Level: Upper
Bathroom
- Level: Upper
Dining room
- Level: Main
Kitchen
- Level: Main
Laundry
- Level: Main
Living room
- Level: Main
Sun room
- Level: Main
Heating
- Active Solar, Forced Air
Cooling
- Central Air
Appliances
- Included: Dishwasher, Disposal, Microwave, Oven, Refrigerator
Features
- Eat-in Kitchen, Entrance Foyer
- Has basement: No
Interior area
- Total structure area: 1,681
- Total interior livable area: 1,681 sqft
- Finished area above ground: 1,681
Property
Parking
- Total spaces: 3
- Parking features: Concrete
- Attached garage spaces: 3
Features
- Levels: Two
- Stories: 2
- Patio & porch: Patio
- Exterior features: Private Yard, Smart Irrigation
Lot
- Size: 5,662 Square Feet
- Features: Landscaped, Level
Details
- Parcel number: 22408007
- Special conditions: Standard
Construction
Type & style
- Home type: SingleFamily
- Architectural style: Contemporary
- Property subtype: Single Family Residence
Materials
- Frame, Wood Siding
- Foundation: Slab
- Roof: Spanish Tile
Condition
- Updated/Remodeled
- Year built: 1997
Utilities & green energy
- Sewer: Public Sewer
- Water: Public
Community & HOA
Community
- Security: Security System, Video Doorbell
- Subdivision: Green Valley
HOA
- Has HOA: Yes
- HOA name: Green Valley Ranch
- HOA phone: 303-307-3240
Location
- Region: Denver
Financial & listing details
- Price per square foot: $269/sqft
- Tax assessed value: $522,000
- Annual tax amount: $2,951
- Date on market: 4/16/2026
- Listing terms: Cash,Conventional,FHA,VA Loan
- Exclusions: Seller's Personal Property, Security System, Washer/Dryer, And Garage Fridge
- Ownership: Individual
Estimated market value
Not available
Estimated sales range
Not available
Not available
Price history
| Date | Event | Price |
|---|---|---|
| 6/21/2026 | Pending sale | $452,000$269/sqft |
Source:  REcolorado as distributed by MLS GRID #7398031 Report a problem REcolorado as distributed by MLS GRID #7398031 Report a problem | ||
| 6/2/2026 | Listed for sale | $452,000$269/sqft |
Source: REcolorado as distributed by MLS GRID #7398031 Report a problem | ||
| 5/16/2026 | Pending sale | $452,000$269/sqft |
Source: REcolorado as distributed by MLS GRID #7398031 Report a problem | ||
| 5/9/2026 | Listed for sale | $452,000$269/sqft |
Source: REcolorado as distributed by MLS GRID #7398031 Report a problem | ||
| 5/5/2026 | Pending sale | $452,000$269/sqft |
Source: REcolorado as distributed by MLS GRID #7398031 Report a problem | ||
| 5/2/2026 | Listed for sale | $452,000$269/sqft |
Source: REcolorado as distributed by MLS GRID #7398031 Report a problem | ||
| 4/28/2026 | Pending sale | $452,000$269/sqft |
Source: REcolorado as distributed by MLS GRID #7398031 Report a problem | ||
| 4/27/2026 | Listed for sale | $452,000$269/sqft |
Source: REcolorado as distributed by MLS GRID #7398031 Report a problem | ||
| 4/23/2026 | Pending sale | $452,000$269/sqft |
Source: REcolorado as distributed by MLS GRID #7398031 Report a problem | ||
| 4/22/2026 | Listed for sale | $452,000$269/sqft |
Source: REcolorado as distributed by MLS GRID #7398031 Report a problem | ||
| 4/20/2026 | Pending sale | $452,000$269/sqft |
Source: REcolorado as distributed by MLS GRID #7398031 Report a problem | ||
| 4/16/2026 | Listed for sale | $452,000+27.3%$269/sqft |
Source: REcolorado as distributed by MLS GRID #7398031 Report a problem | ||
| 8/27/2019 | Sold | $355,000+1.4%$211/sqft |
Source: Public Record Report a problem | ||
| 7/1/2019 | Pending sale | $350,000$208/sqft |
Source: Keller Williams Realty Success #4954776 Report a problem | ||
| 6/28/2019 | Listed for sale | $350,000+75%$208/sqft |
Source: Keller Williams Realty Success #4954776 Report a problem | ||
| 3/13/2001 | Sold | $199,950$119/sqft |
Source: Public Record Report a problem | ||
Public tax history
| Year | Property taxes | Tax assessment |
|---|---|---|
| 2024 | $2,800 +12.2% | $31,290 -8.8% |
| 2023 | $2,495 +2.2% | $34,300 +36.9% |
| 2022 | $2,441 +6.7% | $25,050 -2.8% |
| 2021 | $2,287 +2.3% | $25,770 +6.2% |
| 2020 | $2,237 +13% | $24,267 -0.7% |
| 2019 | $1,979 | $24,437 +20.3% |
| 2018 | $1,979 +0.2% | $20,310 |
| 2017 | $1,975 +18.9% | $20,310 +20.1% |
| 2016 | $1,661 +48.5% | $16,910 |
| 2015 | $1,118 -11.1% | $16,910 +56% |
| 2014 | $1,258 -11.5% | $10,840 |
| 2013 | $1,422 +18.9% | $10,840 -10.8% |
| 2012 | $1,195 +7.1% | $12,150 +1.7% |
| 2011 | $1,117 +7.5% | $11,950 +0.3% |
| 2010 | $1,039 -35.1% | $11,920 |
| 2009 | $1,601 -0.1% | $11,920 -27.8% |
| 2008 | $1,603 +5.5% | $16,500 |
| 2007 | $1,519 +0.8% | $16,500 -0.9% |
| 2006 | $1,507 +0.6% | $16,650 |
| 2005 | $1,497 +5.4% | $16,650 -1.1% |
| 2003 | $1,421 +1.2% | $16,840 +6.8% |
| 2002 | $1,404 | $15,770 +13.3% |
| 2001 | -- | $13,920 |
Find assessor info on the county website
Monthly payment
Est. payment
Payment breakdown
Explore the cost of this home by adjusting the details. Changes won't be saved.Climate risks
Neighborhood: Gateway - Green Valley Ranch
Nearby schools
GreatSchools rating
- 3/10Marrama Elementary SchoolGrades: PK-5Distance: 0.3 mi
- 5/10Dr. Martin Luther King, Jr. Early CollegeGrades: 6-12Distance: 0.6 mi
- 4/10KIPP Northeast Denver Middle SchoolGrades: 5-8Distance: 1.2 mi
Schools provided by the listing agent
- Elementary: Marrama
- Middle: McGlone
- High: Montbello
- District: Denver 1
Source: REcolorado as distributed by MLS GRID. This data may not be complete. We recommend contacting the local school district to confirm school assignments for this home.
- $453,3003 bd2 ba1.6k sqft19553 E 40th Dr, Denver, CO 80249Off Market
- $507,6003 bd3 ba2.9k sqft19593 E 40th Dr, Denver, CO 80249Off Market
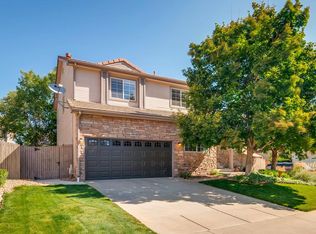
- $571,4005 bd4 ba3.5k sqft19564 E 41st Ave, Denver, CO 80249Off Market

- $595,0005 bd3 ba2.6k sqft19153 E 39th Pl, Denver, CO 80249Sold
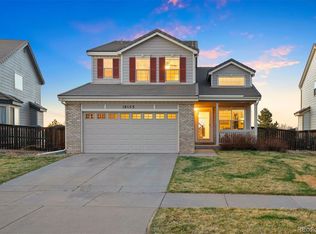
- $483,6004 bd2 ba2k sqft19533 E 40th Dr, Denver, CO 80249Off Market
- $468,9003 bd2 ba1.8k sqft19552 E 41st Ave, Denver, CO 80249Off Market
- $546,1005 bd4 ba3.2k sqft19592 E 41st Ave, Denver, CO 80249Off Market
- $491,6004 bd2 ba2.3k sqft19524 E 41st Ave, Denver, CO 80249Off Market
A local agent can set up tours, give advice and negotiate with sellers.
Similar homes
- $469,9002 bd3 ba1.5k sqft4819 Halifax Way, Denver, CO 80249For Sale

 MLS ID #5401211, Jennifer Antonio, LIV Sotheby's International Realty. REcolorado as distributed by MLS GRID
 - $450,0003 bd3 ba1.4k sqft18619 E 50th Place, Denver, CO 80249For Sale
 MLS ID #7905949, Brenda Ochoa Leyva, PAK Home Realty. REcolorado as distributed by MLS GRID
 - $410,0002 bd3 ba1.1k sqft4029 Orleans Street, Denver, CO 80249For Sale
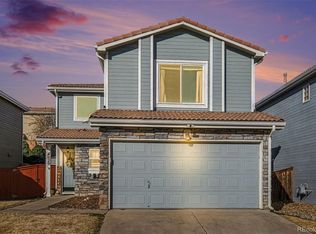 MLS ID #9574636, Eduardo Medero, eXp Realty, LLC. REcolorado as distributed by MLS GRID
 - $515,0003 bd2 ba2.1k sqft5471 Ensenada Court, Denver, CO 80249For Sale
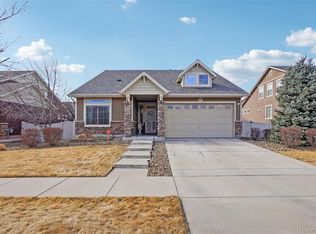 MLS ID #6502617, Justin Moser, Orchard Brokerage LLC. REcolorado as distributed by MLS GRID
 - $415,0002 bd2 ba1.4k sqft18621 E 50th Place, Denver, CO 80249For SaleMLS ID #2499482, Mary McCullough, HomeSmart. REcolorado as distributed by MLS GRID
- $470,0003 bd2 ba1.3k sqft20040 E Wagontrail Drive, Aurora, CO 80015For SaleMLS ID #5794971, Jacob Eberle, LPT Realty. REcolorado as distributed by MLS GRID
- $429,9502 bd3 ba1.4k sqft3934 N Quatar Court, Aurora, CO 80019For SaleMLS ID #6187064, Angela Fladebo, Orchard Brokerage LLC. REcolorado as distributed by MLS GRID
- $485,0003 bd2 ba1.3k sqft2624 S Gibralter Street, Aurora, CO 80013For SaleMLS ID #8705361, Brittany Brennan, Thrive Real Estate Group. REcolorado as distributed by MLS GRID
- $460,0004 bd3 ba1.8k sqft16121 Bolling Drive, Denver, CO 80239For SaleMLS ID #2602760, Amy Kriegbaum, MB Homes by Amy K. REcolorado as distributed by MLS GRID
- $475,0003 bd3 ba1.9k sqft14992 E 117th Ave, Commerce City, CO 80603For Sale
 MLS ID #1064288, Blanche Boren & Brittany Lozano, Better Homes and Gardens Real Estate - Neuhaus. IRES as distributed by MLS GRID
 - $450,0002 bd3 ba1.5k sqft10035 Yampa Court, Commerce City, CO 80022For SaleMLS ID #8487533, David Light, Cross Street Colorado LLC. REcolorado as distributed by MLS GRID
- $425,0004 bd2 ba1k sqft850 Peoria Street, Aurora, CO 80011For SaleMLS ID #4369892, Sara Ryan, HomeSmart. REcolorado as distributed by MLS GRID
- $510,0003 bd3 ba2.1k sqft22150 E Milan Place, Aurora, CO 80018For SaleMLS ID #4396825, Siavash Khorshidian, Compass - Denver. REcolorado as distributed by MLS GRID
- $470,0003 bd3 ba1.5k sqft14431 E 102 nd Avenue, Commerce City, CO 80022For SaleMLS ID #4212184, Melissa Breese, Keller Williams Preferred Realty. REcolorado as distributed by MLS GRID
- $449,9004 bd4 ba2k sqft10742 Dayton Way, Commerce City, CO 80640For SaleMLS ID #1689957, Dirk Nygaard, Signature Real Estate Corp.. REcolorado as distributed by MLS GRID
- $425,0003 bd2 ba1.5k sqft22156 E Berry Place, Aurora, CO 80015For SaleMLS ID #4618097, Joy McWilliams, Compass - Denver. REcolorado as distributed by MLS GRID
- $454,0003 bd3 ba2.2k sqftOrchard Vista Townhomes, Denver, CO 80247For SaleMLS ID #5857584, Kerri Dowling, EXIT Realty DTC, Cherry Creek, Pikes Peak.. REcolorado as distributed by MLS GRID
- $515,0003 bd3 ba2k sqft9940 Jasper Street, Commerce City, CO 80022For SaleMLS ID #4567665, Bayla Reigenborn, RE/MAX Momentum. REcolorado as distributed by MLS GRID
- $464,9002 bd3 ba1.3k sqft2424 Uinta Street, Denver, CO 80238For SaleMLS ID #4029015, Paul Gruber, The Edge Group LLC. REcolorado as distributed by MLS GRID
- $480,0003 bd2 ba1.7k sqft7864 Humboldt Circle, Denver, CO 80229For SaleMLS ID #3658957, Matthew Morgado, Blue Yeti Homes. REcolorado as distributed by MLS GRID
