Charming residence in High Point! ALMOST EVERYTHING IN THIS HOME HAS BEEN UPDATED in the last 5 years! Step inside and find a spacious living room adorned with a vaulted ceiling. The renovated kitchen features sleek stainless steel appliances, elegant quartzite countertops, and flows seamlessly to the formal dining space. You'll appreciate the abundance of natural light filtering in through newer windows, creating a bright and inviting atmosphere throughout the home. Modern flooring graces throughout the home, complementing the tastefully upgraded bathrooms and adding a touch of contemporary elegance. The upper level houses two spacious bedrooms including the primary suite complete with dual closets, including a convenient walk-in. Downstairs, you'll find the third bedroom and family room, perfect for cozy movie nights. The multi-functional backyard beckons with a large patio area perfect for al fresco dining. Beautiful landscaping adds to the charm and creates a serene oasis where you can unwind and enjoy the beauty of nature. Situated on a large corner lot, this home offers privacy and seclusion with the added bonus of an elevated elevation compared to neighboring properties. With no HOA restrictions, you'll have the freedom to personalize the home to your liking. Completing this move-in-ready home is a two car attached garage and brand new roof installed in 2023. Find numerous stores and medical services nearby. Enjoy being only 20 minutes from DTC, with easy access to major highways including C-470, I-225, and I-25. Cherry Creek Reservoir, Quincy Reservoir and Aurora Reservoir are all within a short distance!
Sold for $505,000
$505,000
19155 E Oberlin Drive, Aurora, CO 80013
3beds
1,488sqft
Single Family Residence
Built in 1983
6,621 Square Feet Lot
$474,400 Zestimate®
$339/sqft
$2,624 Estimated rent
Home value
$474,400
$451,000 - $498,000
$2,624/mo
Zestimate® history
Owner options
List your home for rent
$2,624/mo
Rent Zestimate®
Find your next renter with Zillow Rental Manager. Plus, with online applications, you can quickly screen prospective tenants – for free.
$2,624/mo
Rent Zestimate®
Refinance and save
$2,988/mo
Est. payment
Refinancing to a lower rate could help reduce your monthly payments and save thousands over the life of the loan.
$2,988/mo
Est. payment
Explore your selling options
Work with a Zillow partner agent
Leverage their expertise and Zillow's premium Showcase listings to get your home seen by more buyers.
Get startedList with your own agent
Get your home in front of millions of buyers by listing it on Zillow.
Learn how to do itSell it yourself
Take full control of how buyers see your home on Zillow by listing For Sale by Owner (FSBO).
List your homeWhat's special
Beautiful landscapingFormal dining spaceRenovated kitchenPrimary suiteVaulted ceilingElegant quartzite countertopsLarge patio area
Zillow last checked:
Listing updated:
Listed by:
Valerie Franklin 303-489-9217 valerie.franklin@redfin.com,
Redfin Corporation
Bought with:
Laurie Sanders, 100032072
Equity Colorado Real Estate
Source: REcolorado as distributed by MLS GRID,MLS#: 7213199
Facts & features
Interior
Bedrooms & bathrooms
- Bedrooms: 3
- Bathrooms: 2
- Full bathrooms: 1
- 3/4 bathrooms: 1
Primary bedroom
- Description: Carpet, Walk-In Closet
- Level: Upper
- Area: 154 Square Feet
- Dimensions: 14 x 11
Bedroom
- Description: Laminate Flooring
- Level: Upper
- Area: 150 Square Feet
- Dimensions: 10 x 15
Bedroom
- Description: Laminate Flooring
- Level: Lower
- Area: 100 Square Feet
- Dimensions: 10 x 10
Bathroom
- Description: Vinyl Flooring, Granite Countertop
- Level: Upper
- Area: 35 Square Feet
- Dimensions: 5 x 7
Bathroom
- Description: Vinyl Flooring, Step-In Shower, Laundry Area
- Level: Lower
- Area: 88 Square Feet
- Dimensions: 11 x 8
Dining room
- Description: Laminate Flooring, Vaulted Ceiling, Backyard Access
- Level: Main
- Area: 96 Square Feet
- Dimensions: 12 x 8
Family room
- Description: Laminate Flooring
- Level: Lower
- Area: 234 Square Feet
- Dimensions: 13 x 18
Kitchen
- Description: Laminate Flooring, Quartz Countertops, Stainless Steel Appliances, Vaulted Ceiling
- Level: Main
- Area: 120 Square Feet
- Dimensions: 12 x 10
Living room
- Description: Laminate Flooring, Vaulted Ceiling
- Level: Main
- Area: 280 Square Feet
- Dimensions: 14 x 20
Heating
- Electric, Forced Air, Hot Water
Cooling
- Central Air
Appliances
- Included: Dishwasher, Dryer, Microwave, Range, Refrigerator, Self Cleaning Oven, Washer
Features
- High Speed Internet, Quartz Counters, Radon Mitigation System, Smoke Free, Walk-In Closet(s)
- Flooring: Carpet, Laminate, Vinyl
- Windows: Double Pane Windows
- Basement: Crawl Space
- Common walls with other units/homes: No Common Walls
Interior area
- Total structure area: 1,488
- Total interior livable area: 1,488 sqft
- Finished area above ground: 1,488
Property
Parking
- Total spaces: 2
- Parking features: Asphalt, Concrete
- Attached garage spaces: 2
Features
- Levels: Multi/Split
- Entry location: Exterior Access
- Patio & porch: Patio
- Exterior features: Dog Run, Fire Pit, Garden, Lighting, Private Yard
- Fencing: Partial
Lot
- Size: 6,621 Square Feet
- Features: Corner Lot, Near Public Transit
Details
- Parcel number: 031598966
- Special conditions: Standard
- Other equipment: Air Purifier
Construction
Type & style
- Home type: SingleFamily
- Property subtype: Single Family Residence
Materials
- Wood Siding
- Roof: Composition
Condition
- Year built: 1983
Utilities & green energy
- Sewer: Public Sewer
- Water: Public
- Utilities for property: Cable Available, Electricity Connected, Internet Access (Wired), Natural Gas Available, Phone Available
Green energy
- Energy efficient items: Appliances, Doors, HVAC, Roof, Thermostat, Water Heater, Windows
Community & HOA
Community
- Security: Security System, Smart Cameras, Smoke Detector(s)
- Subdivision: High Point
HOA
- Has HOA: No
Location
- Region: Aurora
Financial & listing details
- Price per square foot: $339/sqft
- Tax assessed value: $491,500
- Annual tax amount: $1,616
- Date on market: 3/1/2024
- Listing terms: Cash,Conventional,FHA,VA Loan
- Exclusions: Washer And Dryer, Seller`s Personal Property
- Ownership: Individual
- Electric utility on property: Yes
Price history
| Date | Event | Price |
|---|---|---|
| 5/17/2024 | Sold | $505,000+1%$339/sqft |
Source:  REcolorado as distributed by MLS GRID #7213199 Report a problem REcolorado as distributed by MLS GRID #7213199 Report a problem | ||
| 3/31/2024 | Pending sale | $500,000$336/sqft |
Source: REcolorado as distributed by MLS GRID #7213199 Report a problem | ||
| 3/28/2024 | Price change | $500,000-2.9%$336/sqft |
Source: REcolorado as distributed by MLS GRID #7213199 Report a problem | ||
| 3/1/2024 | Listed for sale | $515,000+212.2%$346/sqft |
Source: REcolorado as distributed by MLS GRID #7213199 Report a problem | ||
| 12/2/2014 | Sold | $164,957$111/sqft |
Source: Public Record Report a problem | ||
Public tax history
| Year | Property taxes | Tax assessment |
|---|---|---|
| 2025 | $2,158 +13.4% | $30,719 +11.7% |
| 2024 | $1,903 +17.7% | $27,504 -12.7% |
| 2023 | $1,616 -0.6% | $31,492 +41.1% |
| 2022 | $1,627 | $22,316 -2.8% |
| 2021 | -- | $22,959 -1.9% |
| 2020 | $1,681 +24.9% | $23,402 |
| 2019 | $1,345 | -- |
| 2018 | $1,345 +1.5% | $18,245 |
| 2017 | $1,326 | $18,245 +21.2% |
| 2016 | -- | $15,052 |
| 2015 | -- | $15,052 +26.3% |
| 2014 | $1,110 +11.9% | $11,916 -2.9% |
| 2013 | $992 | $12,270 |
| 2012 | -- | $12,270 |
| 2011 | $889 +2.7% | $12,270 +7.2% |
| 2010 | $865 -20.7% | $11,450 |
| 2009 | $1,091 | $11,450 -19.8% |
| 2008 | -- | $14,272 |
| 2007 | -- | $14,272 -3.3% |
| 2006 | -- | $14,766 |
| 2005 | -- | $14,766 +6.5% |
| 2002 | $1,021 +13.9% | $13,860 +20% |
| 2001 | $897 | $11,550 |
Find assessor info on the county website
Neighborhood: Ridgeview Glen
Nearby homes
- $378,9002 bd1 ba958 sqft19165 E Oberlin Dr, Aurora, CO 80013Off Market
- $475,0003 bd3 ba2.2k sqft19176 E Oxford Dr, Aurora, CO 80013Sold
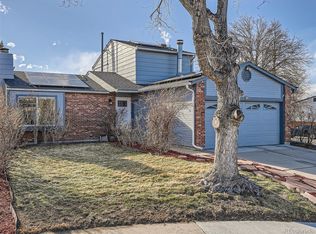
- $390,5002 bd1 ba1k sqft19175 E Oberlin Dr, Aurora, CO 80013Off Market
- $412,1002 bd2 ba1k sqft19186 E Oxford Dr, Aurora, CO 80013Off Market
- $438,8004 bd2 ba1.8k sqft19135 E Oberlin Dr, Aurora, CO 80013Off Market
- $442,0003 bd2 ba1.8k sqft19176 E Oberlin Dr, Aurora, CO 80013Off Market
- $499,0003 bd2 ba1.8k sqft19146 E Oberlin Dr, Aurora, CO 80013Sold
- $459,9003 bd3 ba1.8k sqft19166 E Oberlin Dr, Aurora, CO 80013For Sale
Nearby schools
GreatSchools rating
- 4/10Summit Elementary SchoolGrades: PK-5Distance: 0.6 mi
- 5/10Horizon Middle SchoolGrades: 6-8Distance: 0.4 mi
- 5/10Smoky Hill High SchoolGrades: 9-12Distance: 2 mi
Schools provided by the listing agent
- Elementary: Summit
- Middle: Horizon
- High: Smoky Hill
- District: Cherry Creek 5
Source: REcolorado as distributed by MLS GRID. This data may not be complete. We recommend contacting the local school district to confirm school assignments for this home.
Get a cash offer in 3 minutes
Find out how much your home could sell for in as little as 3 minutes with a no-obligation cash offer.
Estimated market value
$474,400
Get a cash offer in 3 minutes
Find out how much your home could sell for in as little as 3 minutes with a no-obligation cash offer.
Estimated market value
$474,400
- Colorado
- Arapahoe County
- Aurora
- 80013
- Ridgeview Glen
- 19155 E Oberlin Drive
Nearby cities
Nearby neighborhoods
Nearby zip codes
Other Aurora Topics
