Experience the tranquility of this serene neighborhood, nestled in the Highpoint subdivision, where your home is perfectly situated on a peaceful cul-de-sac. This home comes with a NEW class IV Roof, gutters and gutter guards!! Also, it has newer kitchen appliances and furnace! The exterior of this home, adorned with mature landscaping, exudes a timeless charm that seamlessly transitions into a bright and airy main floor; with vaulted ceilings and generously sized windows, natural light floods the living area, creating an inviting atmosphere. In addition, this home is enhanced by a floor-to-ceiling brick fireplace, exuding an elegant charm, while hardwood floors infuse warmth throughout the space.
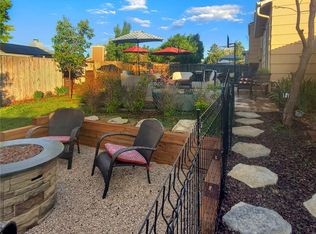
Adjacent to the living area, you'll find an open kitchen and dining space, featuring tiled flooring and vibrant maple cabinetry. A sliding glass door provides a seamless connection between the indoors and the backyard oasis, complete with two distinct patio areas, including a pergola, perfect for enjoying countless opportunities for entertaining.
Upstairs, the primary suite awaits, bathed in natural light from a skylight. The en-suite bathroom boasts a glass-enclosed walk-in shower and a spacious vanity with ample storage. Additional livable space can be found in the finished lower-level retreat, while a sizable two-car attached garage and a convenient mudroom add to the overall functionality of the home.
Don't miss the opportunity to call this Highpoint treasure your own and experience the inviting ambiance and timeless charm it has to offer. Schedule a showing today and envision yourself creating memories in this wonderful home.
Sold for $475,000
$475,000
19176 E Oxford Drive, Aurora, CO 80013
3beds
2,272sqft
Single Family Residence
Built in 1984
6,926 Square Feet Lot
$477,800 Zestimate®
$209/sqft
$2,759 Estimated rent
Home value
$477,800
$454,000 - $502,000
$2,759/mo
Zestimate® history
Owner options
List your home for rent
$2,759/mo
Rent Zestimate®
Find your next renter with Zillow Rental Manager. Plus, with online applications, you can quickly screen prospective tenants – for free.
$2,759/mo
Rent Zestimate®
Refinance and save
$2,783/mo
Est. payment
Refinancing to a lower rate could help reduce your monthly payments and save thousands over the life of the loan.
$2,783/mo
Est. payment
Explore your selling options
Work with a Zillow partner agent
Leverage their expertise and Zillow's premium Showcase listings to get your home seen by more buyers.
Get startedList with your own agent
Get your home in front of millions of buyers by listing it on Zillow.
Learn how to do itSell it yourself
Take full control of how buyers see your home on Zillow by listing For Sale by Owner (FSBO).
List your homeWhat's special
Timeless charmBackyard oasisAmple storageDistinct patio areasPrimary suiteOpen kitchenMature landscaping
Zillow last checked:
Listing updated:
Listed by:
Midge Eidson 303-668-9929 midge.eidson@exprealty.com,
eXp Realty, LLC
Bought with:
Kelsey Barringer
Keller Williams Real Estate LLC
Source: REcolorado as distributed by MLS GRID,MLS#: 8100695
Facts & features
Interior
Bedrooms & bathrooms
- Bedrooms: 3
- Bathrooms: 3
- Full bathrooms: 1
- 3/4 bathrooms: 2
- Main level bathrooms: 1
- Main level bedrooms: 1
Primary bedroom
- Description: With Ceiling Fan
- Level: Upper
Bedroom
- Level: Main
Bedroom
- Level: Basement
Primary bathroom
- Level: Upper
Bathroom
- Level: Main
Bathroom
- Level: Basement
Dining room
- Level: Main
Family room
- Level: Basement
Kitchen
- Description: Newer Appliances
- Level: Main
Living room
- Level: Main
Utility room
- Description: With A Murphy Door And Large Safe
- Level: Basement
Utility room
- Description: Laundry Area
- Level: Basement
Heating
- Forced Air, Solar
Cooling
- Central Air
Appliances
- Included: Dishwasher, Dryer, Gas Water Heater, Humidifier, Microwave, Range, Range Hood, Refrigerator, Self Cleaning Oven, Washer
Features
- Ceiling Fan(s), Eat-in Kitchen, Laminate Counters, Primary Suite, Radon Mitigation System, Tile Counters, Vaulted Ceiling(s)
- Flooring: Laminate, Tile, Wood
- Windows: Bay Window(s), Double Pane Windows, Skylight(s)
- Basement: Finished,Full
- Number of fireplaces: 1
- Fireplace features: Family Room, Wood Burning
Interior area
- Total structure area: 2,272
- Total interior livable area: 2,272 sqft
- Finished area above ground: 1,300
- Finished area below ground: 900
Property
Parking
- Total spaces: 2
- Parking features: Garage - Attached
- Attached garage spaces: 2
Features
- Levels: Two
- Stories: 2
- Exterior features: Private Yard, Rain Gutters
Lot
- Size: 6,926 Square Feet
- Features: Cul-De-Sac
Details
- Parcel number: 031598974
- Special conditions: Standard
Construction
Type & style
- Home type: SingleFamily
- Property subtype: Single Family Residence
Materials
- Brick, Frame, Wood Siding
- Roof: Composition
Condition
- Year built: 1984
Utilities & green energy
- Sewer: Public Sewer
- Water: Public
- Utilities for property: Electricity Connected, Natural Gas Connected
Community & HOA
Community
- Security: Carbon Monoxide Detector(s), Security Entrance, Security System, Smart Cameras, Smoke Detector(s), Video Doorbell
- Subdivision: Highpoint
HOA
- Has HOA: No
Location
- Region: Aurora
Financial & listing details
- Price per square foot: $209/sqft
- Tax assessed value: $463,200
- Annual tax amount: $1,896
- Date on market: 3/8/2024
- Listing terms: Cash,Conventional,FHA,VA Loan
- Exclusions: Sellers Personal Property (Staging Items-Curtain Panels), Storage Container In The Back Yard
- Ownership: Individual
- Electric utility on property: Yes
- Road surface type: Paved
Price history
| Date | Event | Price |
|---|---|---|
| 5/7/2024 | Sold | $475,000$209/sqft |
Source:  REcolorado as distributed by MLS GRID #8100695 Report a problem REcolorado as distributed by MLS GRID #8100695 Report a problem | ||
| 4/7/2024 | Pending sale | $475,000$209/sqft |
Source: REcolorado as distributed by MLS GRID #8100695 Report a problem | ||
| 4/1/2024 | Price change | $475,000-3%$209/sqft |
Source: REcolorado as distributed by MLS GRID #8100695 Report a problem | ||
| 3/25/2024 | Price change | $489,500-2%$215/sqft |
Source: REcolorado as distributed by MLS GRID #8100695 Report a problem | ||
| 3/8/2024 | Listed for sale | $499,500+11%$220/sqft |
Source: REcolorado as distributed by MLS GRID #8100695 Report a problem | ||
| 6/11/2021 | Sold | $450,000+75.8%$198/sqft |
Source: Public Record Report a problem | ||
| 6/1/2015 | Sold | $256,000-1.3%$113/sqft |
Source: Public Record Report a problem | ||
| 5/3/2015 | Listed for sale | $259,500+135.9%$114/sqft |
Source: EXIT Realty Denver Tech Center #5566134 Report a problem | ||
| 3/11/1996 | Sold | $110,000$48/sqft |
Source: Public Record Report a problem | ||
Public tax history
| Year | Property taxes | Tax assessment |
|---|---|---|
| 2025 | $2,621 +13.4% | $28,950 -13.3% |
| 2024 | $2,311 +21.9% | $33,406 -10.8% |
| 2023 | $1,896 -0.5% | $37,452 +43.1% |
| 2022 | $1,905 | $26,174 -2.7% |
| 2021 | -- | $26,891 +3% |
| 2020 | $1,875 +23.4% | $26,112 |
| 2019 | $1,520 | -- |
| 2018 | $1,520 +1.5% | $20,614 |
| 2017 | $1,498 | $20,614 +44.4% |
| 2016 | -- | $14,272 |
| 2015 | -- | $14,272 +25.1% |
| 2014 | $1,052 +10.8% | $11,407 -8.8% |
| 2013 | $950 | $12,510 |
| 2012 | -- | $12,510 |
| 2011 | $900 +2.7% | $12,510 +7.8% |
| 2010 | $876 -24% | $11,600 |
| 2009 | $1,153 | $11,600 -23.1% |
| 2008 | -- | $15,085 |
| 2007 | -- | $15,085 +3.8% |
| 2006 | -- | $14,527 |
| 2005 | -- | $14,527 -1% |
| 2002 | $1,081 +17.2% | $14,670 +23.5% |
| 2001 | $923 | $11,880 |
Find assessor info on the county website
Neighborhood: Ridgeview Glen
Nearby homes
- $408,1002 bd2 ba1k sqft19186 E Oxford Dr, Aurora, CO 80013Off Market
- $371,7002 bd1 ba958 sqft19165 E Oberlin Dr, Aurora, CO 80013Off Market
- $505,0003 bd2 ba1.4k sqft19155 E Oberlin Dr, Aurora, CO 80013Sold
- $402,6002 bd2 ba1k sqft19146 E Oxford Dr, Aurora, CO 80013Off Market
- $457,6004 bd2 ba1.6k sqft19196 E Oxford Dr, Aurora, CO 80013Off Market
- $383,8002 bd1 ba1k sqft19175 E Oberlin Dr, Aurora, CO 80013Off Market
- $438,2004 bd2 ba1.8k sqft19135 E Oberlin Dr, Aurora, CO 80013Off Market
- $430,9003 bd2 ba1.7k sqft19165 E Oxford Dr, Aurora, CO 80013Off Market
Nearby schools
GreatSchools rating
- 5/10Summit Elementary SchoolGrades: PK-5Distance: 0.6 mi
- 5/10Horizon Middle SchoolGrades: 6-8Distance: 0.4 mi
- 5/10Smoky Hill High SchoolGrades: 9-12Distance: 2 mi
Schools provided by the listing agent
- Elementary: Summit
- Middle: Horizon
- High: Smoky Hill
- District: Cherry Creek 5
Source: REcolorado as distributed by MLS GRID. This data may not be complete. We recommend contacting the local school district to confirm school assignments for this home.
Get a cash offer in 3 minutes
Find out how much your home could sell for in as little as 3 minutes with a no-obligation cash offer.
Estimated market value
$477,800
Get a cash offer in 3 minutes
Find out how much your home could sell for in as little as 3 minutes with a no-obligation cash offer.
Estimated market value
$477,800
- Colorado
- Arapahoe County
- Aurora
- 80013
- Ridgeview Glen
- 19176 E Oxford Drive
Nearby cities
Nearby neighborhoods
Nearby zip codes
Other Aurora Topics
