Welcome to this charming 3-bedroom, 2-bathroom home nestled in the heart of Longview! With its thoughtful design and recent upgrades, this house offers a warm and inviting environment for comfortable living. As you step inside, you'll immediately appreciate the well-planned layout that maximizes space and functionality. The heart of this home is the beautifully remodeled kitchen, showcasing elegant granite countertops. Fresh paint and new light fixtures throughout the house give it a modern and rejuvenated feel. The bedrooms have been updated with new carpet. Outside, enjoy relaxing moments on the patio. A convenient storage building offers space for all your tools and equipment, while the fenced-in yard ensures privacy and safety for your loved ones. This Longview home is the epitome of comfort, convenience, and style. Don't miss the opportunity to make it yours!
Sold
Price Unknown
1916 Franklin Dr, Longview, TX 75601
3beds
1,836sqft
Single Family Residence
Built in 1962
0.27 Acres Lot
$248,200 Zestimate®
$--/sqft
$2,465 Estimated rent
Home value
$248,200
$236,000 - $261,000
$2,465/mo
Zestimate® history
Owner options
List your home for rent
$2,465/mo
Rent Zestimate®
Find your next renter with Zillow Rental Manager. Plus, with online applications, you can quickly screen prospective tenants – for free.
$2,465/mo
Rent Zestimate®
Refinance and save
Refinancing to a lower rate could help reduce your monthly payments and save thousands over the life of the loan.
Explore your selling options
Work with a Zillow partner agent
Leverage their expertise and Zillow's premium Showcase listings to get your home seen by more buyers.
Get startedList with your own agent
Get your home in front of millions of buyers by listing it on Zillow.
Learn how to do itSell it yourself
Take full control of how buyers see your home on Zillow by listing For Sale by Owner (FSBO).
List your homeWhat's special
Beautifully remodeled kitchenFresh paintRecent upgradesFenced-in yardHeart of longviewNew light fixtures throughoutElegant granite countertops
Zillow last checked:
Listing updated:
Listed by:
Janti Patel 903-241-8955,
Ramsey Realty Group
Bought with:
LPT Realty, LLC
Source: LGVBOARD,MLS#: 20236109
Facts & features
Interior
Bedrooms & bathrooms
- Bedrooms: 3
- Bathrooms: 2
- Full bathrooms: 2
Rooms
- Room types: Living Room, 1 Living Area
Bedroom
- Features: Master Bedroom Split
Bathroom
- Features: Shower Only, Shower and Tub, Ceramic Tile
Heating
- Central Gas
Cooling
- Central Electric
Appliances
- Included: Elec Range/Oven, Gas Water Heater
- Laundry: Laundry Room
Features
- Ceiling Fan(s), Eat-in Kitchen
- Flooring: Carpet, Vinyl, Hardwood
- Has fireplace: No
- Fireplace features: None
Interior area
- Total structure area: 1,836
- Total interior livable area: 1,836 sqft
Property
Parking
- Total spaces: 2
- Parking features: Garage, Garage Faces Front
- Garage spaces: 2
Features
- Levels: One
- Stories: 1
- Patio & porch: Patio
- Pool features: None
- Fencing: Wood,Chain Link
Lot
- Size: 0.27 Acres
- Features: Landscaped
Details
- Additional structures: Storage, None
- Parcel number: 48061
Construction
Type & style
- Home type: SingleFamily
- Architectural style: Traditional
- Property subtype: Single Family Residence
Materials
- Brick Veneer
- Foundation: Slab
- Roof: Composition
Condition
- Year built: 1962
Utilities & green energy
- Gas: Gas
- Sewer: Public Sewer
- Water: Public Water, City
- Utilities for property: Electricity Available
Community & HOA
Location
- Region: Longview
Financial & listing details
- Tax assessed value: $222,170
- Annual tax amount: $2,965
- Date on market: 9/19/2025
- Listing terms: Cash,Conventional
- Exclusions: None
Price history
| Date | Event | Price |
|---|---|---|
| 4/22/2024 | Sold | -- |
Source:  LGVBOARD #20236109 Report a problem LGVBOARD #20236109 Report a problem | ||
| 11/20/2023 | Price change | $239,500-4%$130/sqft |
Source: LGVBOARD #20236109 Report a problem | ||
| 10/16/2023 | Listed for sale | $249,500+18.8%$136/sqft |
Source: LGVBOARD #20236109 Report a problem | ||
| 3/17/2023 | Sold | -- |
Source: LGVBOARD #20227086 Report a problem | ||
| 3/4/2023 | Pending sale | $210,000$114/sqft |
Source: LGVBOARD #20227086 Report a problem | ||
| 1/5/2023 | Price change | $210,000-3.7%$114/sqft |
Source: LGVBOARD #20227086 Report a problem | ||
| 11/16/2022 | Price change | $218,000+45.8%$119/sqft |
Source: LGVBOARD #20227086 Report a problem | ||
| 9/16/2012 | Listed for sale | $149,500$81/sqft |
Source: iseemedia #142493 Report a problem | ||
Public tax history
| Year | Property taxes | Tax assessment |
|---|---|---|
| 2025 | $2,718 -30% | $222,170 +14.4% |
| 2024 | $3,882 +5.2% | $194,120 +4.3% |
| 2023 | $3,690 +24.4% | $186,160 +37.4% |
| 2022 | $2,965 +3.6% | $135,520 +7.6% |
| 2021 | $2,861 +0.6% | $125,980 +0.1% |
| 2020 | $2,845 +0.2% | $125,860 +0.3% |
| 2019 | $2,841 +1.8% | $125,450 +2.8% |
| 2018 | $2,789 +0.1% | $122,050 +0.1% |
| 2017 | $2,787 -1.1% | $121,930 -1.1% |
| 2016 | $2,818 -1.2% | $123,290 -1.2% |
| 2015 | $2,851 | $124,730 -1.2% |
| 2014 | -- | $126,220 +1.3% |
| 2013 | -- | $124,630 +1.9% |
| 2012 | -- | $122,310 -0.6% |
| 2011 | -- | $123,030 +4.9% |
| 2010 | -- | $117,250 +0.4% |
| 2009 | -- | $116,730 +6.9% |
| 2008 | -- | $109,230 +5.9% |
| 2007 | -- | $103,110 +5.3% |
| 2006 | -- | $97,960 +4.9% |
| 2005 | -- | $93,370 +1.8% |
| 2004 | -- | $91,750 +4.5% |
| 2003 | -- | $87,820 +4.3% |
| 2002 | -- | $84,160 +3.6% |
| 2001 | -- | $81,240 -3.9% |
| 2000 | -- | $84,510 |
Find assessor info on the county website
Neighborhood: 75601
Nearby homes
- $245,100-- bd2 ba2.2k sqft1914 Franklin Dr, Longview, TX 75601Off Market
- $269,300-- bd2 ba2.5k sqft1918 Franklin Dr, Longview, TX 75601Off Market
- $206,3003 bd2 ba1.6k sqft1917 Willis Dr, Longview, TX 75601Off Market
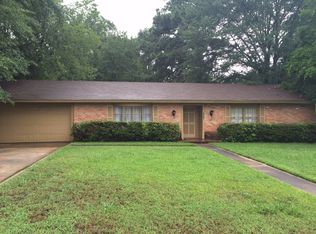
- $229,1003 bd2 ba1.8k sqft1915 Willis Dr, Longview, TX 75601Off Market
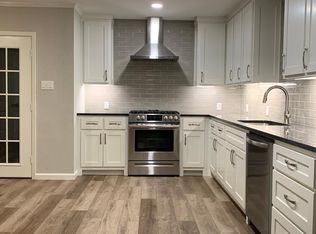
- $--3 bd2 ba1.7k sqft2102 Hughey Dr, Longview, TX 75601Sold
- $--3 bd2 ba2.1k sqft1913 Franklin Dr, Longview, TX 75601Sold
- $247,6003 bd2 ba1.8k sqft1912 Franklin Dr, Longview, TX 75601Off Market
- $251,0003 bd2 ba2k sqft1911 Franklin Dr, Longview, TX 75601Off Market
Nearby schools
GreatSchools rating
- 7/10J L Everhart Magnet Elementary SchoolGrades: PK-5Distance: 1.2 mi
- 6/10Forest Park Magnet SchoolGrades: 6-8Distance: 0.4 mi
- 6/10Longview High SchoolGrades: 9-12Distance: 2.5 mi
Schools provided by the listing agent
- District: Longview
Source: LGVBOARD. This data may not be complete. We recommend contacting the local school district to confirm school assignments for this home.
- Texas
- Gregg County
- Longview
- 75601
- 1916 Franklin Dr
Nearby cities
Nearby zip codes
Other Longview Topics
