Skip main navigation
Sold
  • Price Unknown

    2102 Hughey Dr, Longview, TX 75601

    3beds
    1,782sqft
    Single Family Residence
    Built in 1962
    0.33 Acres Lot
    $229,300 Zestimate®
    $--/sqft
    $2,534 Estimated rent

    Home value

    $229,300

    $218,000 - $243,000

    $2,534/mo

    Zestimate® history
    Loading
    Loading...

    Owner options

    List your home for rent

    $2,534/mo

    Rent Zestimate®

    Find your next renter with Zillow Rental Manager. Plus, with online applications, you can quickly screen prospective tenants – for free.

    Learn more

    $2,534/mo

    Rent Zestimate®

    Refinance and save

    Refinancing to a lower rate could help reduce your monthly payments and save thousands over the life of the loan.

    See today's rates

    Explore your selling options

    Work with a Zillow partner agent

    Leverage their expertise and Zillow's premium Showcase listings to get your home seen by more buyers.

    Get started

    List with your own agent

    Get your home in front of millions of buyers by listing it on Zillow.

    Learn how to do it

    Sell it yourself

    Take full control of how buyers see your home on Zillow by listing For Sale by Owner (FSBO).

    List your home

    What's special

    Updated light fixturesFunctional and inviting layoutInterior laundry hookupsSide-entry two-car garage
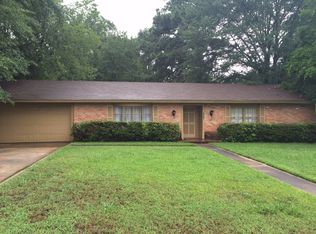
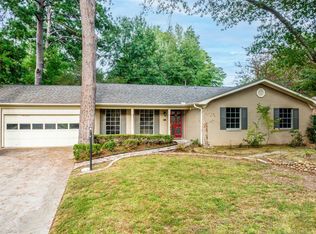
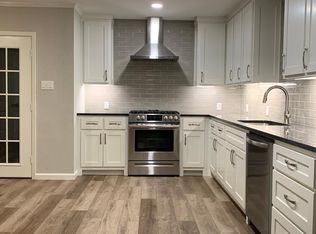
    Great price on this charming 3-bedroom, 2-bath home offering a functional and inviting layout! The kitchen opens seamlessly into a cozy breakfast nook and spacious living room, complete with a beautiful fireplace and classic mantle—perfect for gathering and relaxing. Just off the main living area, you’ll find a sizeable formal dining room ideal for hosting family dinners and special occasions. All bedrooms are conveniently located along the main hallway, providing both privacy and practicality. The side-entry two-car garage includes a storage closet and interior laundry hookups for added convenience. Step outside to enjoy the large, fully fenced backyard, perfect for kids, pets, or entertaining. Recent updates add even more value, including a new patio cover (Fall 2025), fresh interior paint and carpet (April 2026), plus updated light fixtures. This move-in ready home is a wonderful opportunity you won’t want to miss!

    Zillow last checked:

    Listing updated:

    Listed by:

    Dona Willett 903-452-3198,

    Summers Cook & Company

    Bought with:

    Sarah Johnston

    Julie Woods & Associate RE Firm

    Source: LGVBOARD,MLS#: 20262763MLS Logo

    Facts & features

    Interior

    Bedrooms & bathrooms
    • Bedrooms: 3
    • Bathrooms: 2
    • Full bathrooms: 2
    Rooms
    • Room types: 1 Living Area
    Bathroom
    • Features: Shower/Tub, Vinyl Tile, Tile Counters, Carpet
    Dining room
    • Features: Separate Formal Dining
    Heating
    • Central Gas
    Cooling
    • Central Electric
    Appliances
    • Included: Elec Range/Oven, Gas Water Heater
    Features
    • Eat-in Kitchen
    • Number of fireplaces: 1
    • Fireplace features: Wood Burning
    Interior area
    • Total structure area: 1,782
    • Total interior livable area: 1,782 sqft

    Property

    Parking
    • Total spaces: 2
    • Parking features: Garage, Garage Faces Side, Attached, Rear/Side Entry, Concrete
    • Attached garage spaces: 2
    • Has uncovered spaces: Yes
    Features
    • Levels: One
    • Stories: 1
    • Patio & porch: Covered
    • Pool features: None
    • Fencing: Chain Link
    Lot
    • Size: 0.33 Acres
    Details
    • Additional structures: None
    • Parcel number: 48049

    Construction

    Type & style
    • Home type: SingleFamily
    • Architectural style: Traditional
    • Property subtype: Single Family Residence
    Materials
    • Brick
    • Foundation: Slab
    • Roof: Composition
    Condition
    • Year built: 1962

    Utilities & green energy

    • Gas: Gas
    • Sewer: Public Sewer
    • Water: Public Water, City
    • Utilities for property: Electricity Available

    Community & HOA

    Location
    • Region: Longview

    Financial & listing details

    • Tax assessed value: $206,150
    • Annual tax amount: $4,115
    • Date on market: 4/21/2026
    • Listing terms: Cash,FHA,Conventional,VA Loan
    • Exclusions: Personal Items

    Price history

    DateEventPrice
    6/5/2026Sold--
    Source: LGVBOARD #20262763 Report a problem
    4/21/2026Listed for sale$230,000+16.2%$129/sqft
    Source: LGVBOARD #20262763 Report a problem
    11/26/2023Listing removed--
    Source: Zillow Rentals Report a problem
    10/17/2023Listed for rent$1,685-5.6%$1/sqft
    Source: Zillow Rentals Report a problem
    10/9/2023Listing removed--
    Source: Zillow Rentals Report a problem
    9/18/2023Listed for rent$1,785$1/sqft
    Source: Zillow Rentals Report a problem
    9/15/2023Sold--
    Source: LGVBOARD #20234992 Report a problem
    9/13/2023Pending sale$198,000$111/sqft
    Source: LGVBOARD #20234992 Report a problem
    8/23/2023Listed for sale$198,000$111/sqft
    Source: LGVBOARD #20234992 Report a problem

    Public tax history

    YearProperty taxesTax assessment
    2025$4,115 +3.7%$206,150 +3.9%
    2024$3,969 +690.5%$198,470 +28.9%
    2023$502 -23.2%$154,000 +10%
    2022$654 $140,000 +7.3%
    2021$654 $130,510 -0.1%
    2020$654 $130,600 +0.3%
    2019$654 $130,190 +2.7%
    2018$654 $126,760 +0.1%
    2017$654 $126,680 -1.2%
    2016$654 $128,160 -1.1%
    2015$654 $129,620 +1%
    2014-- $128,360 +1.3%
    2013-- $126,760 +1.9%
    2012-- $124,450 +0%
    2011-- $124,400 +4.9%
    2010-- $118,630 +0.4%
    2009-- $118,150 +6.9%
    2008-- $110,490 +6%
    2007-- $104,270 +9.7%
    2006-- $95,060 +4.7%
    2005-- $90,780 +8%
    2003-- $84,060 +4.2%
    2002-- $80,660 +1.8%
    2001-- $79,200 -3.8%
    2000-- $82,300
    Find assessor info on the county website

    Neighborhood: 75601

    Nearby schools

    GreatSchools rating
    Schools provided by the listing agent
    • District: Longview ISD

    Source: LGVBOARD. This data may not be complete. We recommend contacting the local school district to confirm school assignments for this home.