Welcome to this exceptional & extensively renovated Lockeland Springs 5 bedroom + office & 4 bath residence, perfectly positioned on one of East Nashville's most desirable blocks. Just one home away from scenic Shelby Golf Course. Watch the golfers from your rocking chair front porch. Walk to trendy restaurants & boutique shops in East Nashville plus Shelby park, dog park & the tennis/pickleball courts. The location is a perfect 10! The interior of this home offers an expertly designed floor plan with refined upscale finishes throughout. A color-drenched home office creates a bold first impression, an elegant living room with custom built-ins offers a sophisticated place for gathering. The heart of the home is a stunning open-concept kitchen, great room, 2-story sunroom, & dining area. Culinary enthusiasts will appreciate the 10-foot island with Calacatta Gold quartz counters, Electrolux 6-burner gas range with pot filler, dual KitchenAid dishwashers, wall of windows, & large pantry for storage. The great room leads to an amazing 2-story sunroom/sitting area with stone fireplace & massive windows. The dining area looks out onto the covered porch, stamped concrete pergola area & lushly landscaped bkyard. Rounding out the 1st level is a guest suite, mudroom, laundry room & 2-car garage with storm shelter. Shiplap accents throughout the home add a touch of modern elegance. Upstairs the spacious primary suite is a true retreat with a vaulted ceiling, Juliet balcony & abundance of natural light. The bath features 2 vanity areas, walk-in shower, soaking tub & 13x14 walk-in closet. 3 additional bdrms, a generously sized bonus room & an outdoor terrace provide flexible living options for family & guests. Fences in the front and backyards with automatic gate in back. Located in Lockeland Springs Elementary Geographic Priority Zone. Don't miss your opportunity to own this remarkable home in one of Nashville's most sought-after neighborhoods.
Closed
$2,125,000
1916 Holly St, Nashville, TN 37206
5beds
5,372sqft
Single Family Residence, Residential
Built in 2011
7,840 Square Feet Lot
$2,118,800 Zestimate®
$396/sqft
$5,242 Estimated rent
Home value
$2,118,800
$2.01M - $2.22M
$5,242/mo
Zestimate® history
Owner options
List your home for rent
$5,242/mo
Rent Zestimate®
Find your next renter with Zillow Rental Manager. Plus, with online applications, you can quickly screen prospective tenants – for free.
$5,242/mo
Rent Zestimate®
Refinance and save
$9,958/mo
Est. payment
Refinancing to a lower rate could help reduce your monthly payments and save thousands over the life of the loan.
$9,958/mo
Est. payment
Explore your selling options
Work with a Zillow partner agent
Leverage their expertise and Zillow's premium Showcase listings to get your home seen by more buyers.
Get startedList with your own agent
Get your home in front of millions of buyers by listing it on Zillow.
Learn how to do itSell it yourself
Take full control of how buyers see your home on Zillow by listing For Sale by Owner (FSBO).
List your homeWhat's special
Color-drenched home officeRocking chair front porchRefined upscale finishesScenic shelby golf courseCovered porchStone fireplaceDual kitchenaid dishwashers
Zillow last checked:
Listing updated:
Listed by:
Courtney Cooper Jenrath 615-278-6210,
Fridrich & Clark Realty,
Sherrie Hudson 615-415-1721,
Fridrich & Clark Realty
Bought with:
Jennifer Smith Stadler, 303798
Fridrich & Clark Realty
Source: RealTracs MLS as distributed by MLS GRID,MLS#: 2922944
Facts & features
Interior
Bedrooms & bathrooms
- Bedrooms: 5
- Bathrooms: 4
- Full bathrooms: 4
- Main level bedrooms: 1
Bedroom 4
- Features: Bath
- Level: Bath
- Area: 180 Square Feet
- Dimensions: 15x12
Den
- Features: Combination
- Level: Combination
- Area: 357 Square Feet
- Dimensions: 21x17
Other
- Features: Other
- Level: Other
- Area: 182 Square Feet
- Dimensions: 14x13
Recreation room
- Features: Second Floor
- Level: Second Floor
- Area: 504 Square Feet
- Dimensions: 24x21
Heating
- Central
Cooling
- Central Air, Electric
Appliances
- Included: Double Oven, Gas Range, Dishwasher, Disposal, Microwave, Stainless Steel Appliance(s)
Features
- Built-in Features, Ceiling Fan(s), Entrance Foyer, Extra Closets, High Ceilings, Open Floorplan, Pantry, Walk-In Closet(s), Kitchen Island
- Flooring: Wood, Tile
- Basement: None,Crawl Space
- Number of fireplaces: 1
- Fireplace features: Wood Burning
Interior area
- Total structure area: 5,372
- Total interior livable area: 5,372 sqft
- Finished area above ground: 5,372
Property
Parking
- Total spaces: 2
- Parking features: Garage Faces Rear
- Attached garage spaces: 2
Features
- Levels: Two
- Stories: 2
- Patio & porch: Patio, Covered, Porch
- Fencing: Back Yard
Lot
- Size: 7,840 Square Feet
- Dimensions: 50 x 160
Details
- Parcel number: 08314008400
- Special conditions: Standard
Construction
Type & style
- Home type: SingleFamily
- Property subtype: Single Family Residence, Residential
Materials
- Frame, Brick
Condition
- New construction: No
- Year built: 2011
Utilities & green energy
- Sewer: Public Sewer
- Water: Public
- Utilities for property: Electricity Available, Water Available
Community & HOA
Community
- Subdivision: Lockeland Springs
HOA
- Has HOA: No
Location
- Region: Nashville
Financial & listing details
- Price per square foot: $396/sqft
- Tax assessed value: $1,948,700
- Annual tax amount: $9,524
- Date on market: 6/27/2025
- Electric utility on property: Yes
Price history
| Date | Event | Price |
|---|---|---|
| 12/29/2025 | Sold | $2,125,000-7.6%$396/sqft |
Source:  RealTracs MLS as distributed by MLS GRID #2922944 Report a problem RealTracs MLS as distributed by MLS GRID #2922944 Report a problem | ||
| 11/24/2025 | Contingent | $2,300,000$428/sqft |
Source: RealTracs MLS as distributed by MLS GRID #2922944 Report a problem | ||
| 11/4/2025 | Price change | $2,300,000-8%$428/sqft |
Source: RealTracs MLS as distributed by MLS GRID #2922944 Report a problem | ||
| 7/30/2025 | Price change | $2,500,000-6.9%$465/sqft |
Source: RealTracs MLS as distributed by MLS GRID #2922944 Report a problem | ||
| 6/27/2025 | Listed for sale | $2,685,000+141.3%$500/sqft |
Source: RealTracs MLS as distributed by MLS GRID #2922944 Report a problem | ||
| 8/23/2019 | Sold | $1,112,500-1.1%$207/sqft |
Source: RealTracs MLS as distributed by MLS GRID #2046034 Report a problem | ||
| 6/20/2019 | Price change | $1,125,000-6.2%$209/sqft |
Source: MW Real Estate Co. #2046034 Report a problem | ||
| 5/31/2019 | Listed for sale | $1,199,900+23.1%$223/sqft |
Source: MW Real Estate Co. #2046034 Report a problem | ||
| 8/23/2017 | Listing removed | $975,000$181/sqft |
Source: Worth Properties LLC #1838734 Report a problem | ||
| 6/21/2017 | Price change | $975,000-2.2%$181/sqft |
Source: Nashville - Green Hills #1828533 Report a problem | ||
| 5/19/2017 | Listed for sale | $997,000+564.7%$186/sqft |
Source: Nashville - Green Hills #1828533 Report a problem | ||
| 3/30/2011 | Sold | $150,000+78.6%$28/sqft |
Source: Public Record Report a problem | ||
| 3/1/2010 | Sold | $84,000+100%$16/sqft |
Source: Public Record Report a problem | ||
| 2/27/1995 | Sold | $42,000$8/sqft |
Source: Public Record Report a problem | ||
Public tax history
| Year | Property taxes | Tax assessment |
|---|---|---|
| 2025 | $13,709 +43.9% | $487,175 +66.4% |
| 2024 | $9,524 | $292,700 |
| 2023 | $9,524 | $292,700 |
| 2022 | $9,524 -1% | $292,700 |
| 2021 | $9,624 -10.6% | $292,700 +14.8% |
| 2020 | $10,766 +33.8% | $255,050 |
| 2019 | $8,047 | $255,050 |
| 2018 | $8,047 | $255,050 |
| 2017 | $8,047 | $255,050 +46.9% |
| 2016 | $8,047 +2.7% | $173,575 |
| 2015 | $7,839 | $173,575 |
| 2014 | $7,839 | $173,575 |
| 2013 | -- | $173,575 -7.6% |
| 2012 | -- | $187,850 +717.6% |
| 2011 | -- | $22,975 -30.5% |
| 2010 | -- | $33,050 |
| 2009 | -- | $33,050 +63.8% |
| 2008 | -- | $20,175 |
| 2007 | -- | $20,175 |
| 2006 | -- | -- |
| 2005 | -- | -- |
| 2004 | -- | -- |
| 2003 | -- | -- |
| 2002 | -- | -- |
| 2001 | -- | -- |
| 2000 | -- | -- |
Find assessor info on the county website
Neighborhood: Lockeland Springs
Nearby homes
- $1,048,3003 bd2 ba1.4k sqft1914 Holly St, Nashville, TN 37206Off Market

- $1,276,4005 bd1 ba3.2k sqft1918 Holly St, Nashville, TN 37206Off Market
- $689,4003 bd2 ba1.5k sqft1912 Holly St, Nashville, TN 37206Off Market
- $2,600,0005 bd7 ba4.2k sqft1910 Holly St, Nashville, TN 37206Coming Soon
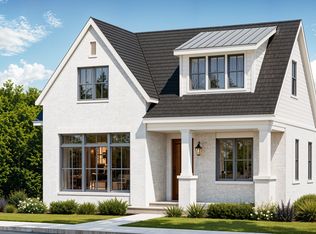
- $1,067,2004 bd2 ba1.9k sqft1917 Russell St, Nashville, TN 37206Off Market
- $675,5002 bd2 ba1k sqft1919 Russell St, Nashville, TN 37206Sold
- $941,7003 bd2 ba2.2k sqft1915 Russell St, Nashville, TN 37206Off Market
- $591,2002 bd2 ba1.3k sqft1908 Holly St, Nashville, TN 37206Off Market
Nearby schools
GreatSchools rating
- 5/10Warner Elementary Enhanced Option SchoolGrades: PK-5Distance: 1.4 mi
- 3/10Stratford Comp High SchoolGrades: 6-12Distance: 1.8 mi
Schools provided by the listing agent
- Elementary: Warner Elementary Enhanced Option
- Middle: Stratford STEM Magnet School Lower Campus
- High: Stratford STEM Magnet School Upper Campus
Source: RealTracs MLS as distributed by MLS GRID. This data may not be complete. We recommend contacting the local school district to confirm school assignments for this home.
Get a cash offer in 3 minutes
Find out how much your home could sell for in as little as 3 minutes with a no-obligation cash offer.
Estimated market value
$2,118,800
Get a cash offer in 3 minutes
Find out how much your home could sell for in as little as 3 minutes with a no-obligation cash offer.
Estimated market value
$2,118,800
Nearby cities
Nearby neighborhoods
Nearby zip codes
Other Nashville Topics
