Built by renowned luxury builder TímōSIX, 1910 Holly Street blends timeless architecture, thoughtful design, and exceptional craftsmanship in one of East Nashville's most sought-after locations. Just steps from Shelby Golf Course and minutes from Five Points, Shelby Park, and the area's celebrated restaurants, coffee shops, and entertainment, this home offers the perfect balance of luxury and lifestyle. Designed for everyday living and effortless entertaining, the flexible floor plan features a dedicated home office, expansive living spaces, and a wet bar. The chef's kitchen is anchored by custom Amish-built solid wood cabinetry, leathered quartzite countertops, and a premium panelized Thermador appliance package, complemented by a designed scullery for prep space and storage. The primary suite serves as a private retreat with a spa-inspired bath featuring a freestanding soaking tub, oversized walk-in shower, and custom closet with LED accent lighting and washer and dryer hookups. A true detached accessory dwelling unit (DADU) above the oversized two-car garage provides flexibility for guests, multigenerational living, a private office, or income potential. Quality construction is evident throughout with 2x6 exterior walls, full spray foam insulation, crawlspace encapsulation, Rockwool sound insulation between the primary suite and laundry, high-efficiency HVAC systems with fresh air supply, a recirculating tankless water heater, whole-home audio prewiring, and an EV-ready garage. Designer finishes include solid white oak flooring, custom millwork, Emtek hardware, designer lighting and plumbing fixtures, a natural gas fireplace, Pella windows and doors, and brick and Hardie exterior with pine tongue-and-groove porch ceilings. Every detail reflects the quality, craftsmanship, and timeless design synonymous with TímōSIX homes, creating a rare opportunity to own an exceptional new construction residence in the heart of East Nashville.
Coming soon / hold
$2,600,000
1910 Holly St, Nashville, TN 37206
4beds
3,637sqft
Single Family Residence, Residential
Built in 2026
7,840 Square Feet Lot
$-- Zestimate®
$715/sqft
$-- HOA
What's special
- 23 hours |
- 60 |
- 1 |
Zillow last checked:
Listing updated:
Listed by:
Brandon C. Knox 646-436-9452,
Compass RE 615-475-5616,
Bess Knox 646-522-6879,
Compass RE
Source: RealTracs MLS as distributed by MLS GRID,MLS#: 3302391
Facts & features
Interior
Bedrooms & bathrooms
- Bedrooms: 4
- Bathrooms: 6
- Full bathrooms: 4
- 1/2 bathrooms: 2
- Main level bedrooms: 1
Bedroom 1
- Area: 210 Square Feet
- Dimensions: 14x15
Bedroom 2
- Area: 144 Square Feet
- Dimensions: 12x12
Bedroom 3
- Area: 156 Square Feet
- Dimensions: 13x12
Bedroom 4
- Area: 168 Square Feet
- Dimensions: 12x14
Primary bathroom
- Features: Double Vanity
- Level: Double Vanity
Dining room
- Area: 182 Square Feet
- Dimensions: 14x13
Kitchen
- Area: 238 Square Feet
- Dimensions: 14x17
Living room
- Area: 294 Square Feet
- Dimensions: 21x14
Other
- Features: Office
- Level: Office
- Area: 140 Square Feet
- Dimensions: 10x14
Recreation room
- Features: Second Floor
- Level: Second Floor
- Area: 494 Square Feet
- Dimensions: 19x26
Heating
- Central
Cooling
- Central Air
Appliances
- Included: Oven, Range, Dishwasher, Microwave, Refrigerator
Features
- Built-in Features, Ceiling Fan(s), Entrance Foyer, High Ceilings, Walk-In Closet(s), Wet Bar
- Flooring: Wood, Tile
- Basement: Crawl Space
- Number of fireplaces: 1
- Fireplace features: Gas, Living Room
Interior area
- Total structure area: 3,637
- Total interior livable area: 3,637 sqft
- Finished area above ground: 3,637
Property
Parking
- Total spaces: 2
- Parking features: Detached
- Garage spaces: 2
Features
- Levels: Two
- Stories: 2
- Patio & porch: Patio, Covered
- Exterior features: Gas Grill
Lot
- Size: 7,840 Square Feet
- Dimensions: 50 x 160
Details
- Additional structures: Guest House
- Parcel number: 08314008100
- Special conditions: Standard
Construction
Type & style
- Home type: SingleFamily
- Architectural style: Craftsman
- Property subtype: Single Family Residence, Residential
Materials
- Fiber Cement, Brick
- Roof: Shingle
Condition
- New construction: Yes
- Year built: 2026
Utilities & green energy
- Sewer: Public Sewer
- Water: Public
- Utilities for property: Water Available
Green energy
- Energy efficient items: Insulation, Water Heater
Community & HOA
Community
- Subdivision: Lockeland Spring
HOA
- Has HOA: No
Location
- Region: Nashville
Financial & listing details
- Price per square foot: $715/sqft
- Tax assessed value: $458,900
- Annual tax amount: $3,228
- Date on market: 7/22/2026
- Date available: 10/12/2026
Estimated market value
Not available
Estimated sales range
Not available
Not available
Price history
| Date | Event | Price |
|---|---|---|
| 4/20/2026 | Sold | $622,000-76.1%$171/sqft |
Source: Public Record Report a problem | ||
| 10/7/2025 | Listed for sale | $2,599,000+352%$715/sqft |
Source: TimoSix Report a problem | ||
| 6/10/2025 | Sold | $575,000+91.7%$158/sqft |
Source:  RealTracs MLS as distributed by MLS GRID #2883592 Report a problem RealTracs MLS as distributed by MLS GRID #2883592 Report a problem | ||
| 8/28/2020 | Sold | $299,900+0.3%$82/sqft |
Source: RealTracs MLS as distributed by MLS GRID #2163157 Report a problem | ||
| 8/4/2020 | Pending sale | $299,000$82/sqft |
Source: Keller Williams Realty Nashville - Franklin #2163157 Report a problem | ||
| 7/24/2020 | Price change | $299,000-0.3%$82/sqft |
Source: Keller Williams Realty #2163157 Report a problem | ||
| 6/24/2020 | Listed for sale | $299,900+20.4%$82/sqft |
Source: Keller Williams Realty #2163157 Report a problem | ||
| 4/13/2020 | Listing removed | $249,000$68/sqft |
Source: Owner Report a problem | ||
| 4/8/2020 | Pending sale | $249,000$68/sqft |
Source: Owner Report a problem | ||
| 4/7/2020 | Listed for sale | $249,000-23.4%$68/sqft |
Source: Owner Report a problem | ||
| 9/12/2018 | Listing removed | $324,900$89/sqft |
Source: Owner Report a problem | ||
| 9/10/2018 | Price change | $324,900-8.5%$89/sqft |
Source: Owner Report a problem | ||
| 7/26/2018 | Listed for sale | $354,900$98/sqft |
Source: Owner Report a problem | ||
Public tax history
| Year | Property taxes | Tax assessment |
|---|---|---|
| 2025 | $3,228 +10.4% | $114,725 +27.7% |
| 2024 | $2,924 | $89,850 |
| 2023 | $2,924 | $89,850 |
| 2022 | $2,924 -1% | $89,850 |
| 2021 | $2,954 -7% | $89,850 +19.4% |
| 2020 | $3,177 +33.8% | $75,275 |
| 2019 | $2,375 | $75,275 |
| 2018 | $2,375 | $75,275 |
| 2017 | $2,375 | $75,275 +38.8% |
| 2016 | $2,375 -3.1% | $54,250 |
| 2015 | $2,450 | $54,250 |
| 2014 | $2,450 | $54,250 |
| 2013 | -- | $54,250 +15.7% |
| 2012 | -- | $46,875 |
| 2011 | -- | $46,875 |
| 2010 | -- | $46,875 |
| 2009 | -- | $46,875 +48.2% |
| 2008 | -- | $31,625 |
| 2007 | -- | $31,625 |
| 2006 | -- | -- |
| 2005 | -- | -- |
| 2004 | -- | -- |
| 2003 | -- | -- |
| 2002 | -- | -- |
| 2001 | -- | -- |
| 2000 | -- | -- |
Find assessor info on the county website
Monthly payment
Est. payment
Payment breakdown
Explore the cost of this home by adjusting the details. Changes won't be saved.Climate risks
Neighborhood: Lockeland Springs
Nearby schools
GreatSchools rating
- 5/10Warner Elementary Enhanced Option SchoolGrades: PK-5Distance: 1.4 mi
- 3/10Stratford Comp High SchoolGrades: 6-12Distance: 1.9 mi
Schools provided by the listing agent
- Elementary: Warner Elementary Enhanced Option
- Middle: Stratford STEM Magnet School Lower Campus
- High: Stratford STEM Magnet School Upper Campus
Source: RealTracs MLS as distributed by MLS GRID. This data may not be complete. We recommend contacting the local school district to confirm school assignments for this home.
- $587,0002 bd2 ba1.3k sqft1908 Holly St, Nashville, TN 37206Off Market
- $676,9003 bd2 ba1.5k sqft1912 Holly St, Nashville, TN 37206Off Market
- $1,022,9003 bd2 ba1.4k sqft1914 Holly St, Nashville, TN 37206Off Market

- $888,3002 bd1 ba1.2k sqft1906 Holly St, Nashville, TN 37206Off Market
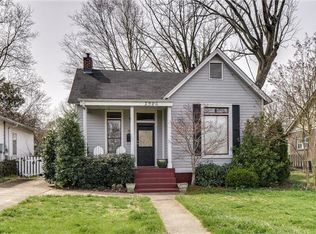
- $2,125,0005 bd4 ba5.3k sqft1916 Holly St, Nashville, TN 37206Sold
- $1,153,7002 bd2 ba2.2k sqft1902 Holly St, Nashville, TN 37206Off Market
- $1,848,3005 bd6 ba3.8k sqft1911 Russell St, Nashville, TN 37206Off Market
- $601,3307,840.8 Square Feet1913 Russell St, Nashville, TN 37206Sold
A local agent can set up tours, give advice and negotiate with sellers.
A local lender can help you make sure your offer is ready when you are.
Similar homes
- $2,150,0004 bd7 ba4.3k sqft929 S 13th Ct, Nashville, TN 37206New Construction

 MLS ID #3255369, Araceli Quezada. RealTracs MLS as distributed by MLS GRID
 - $2,590,0005 bd6 ba5.1k sqft1133 Maplehurst Ln, Nashville, TN 37204New Construction
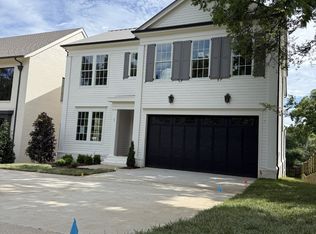 MLS ID #3263082, Eddie Ferrell, CRB,CLHMS, Broker, Vice President. RealTracs MLS as distributed by MLS GRID
 - $2,450,0005 bd7 ba5.1k sqft713 Adkisson Ln, Nashville, TN 37205For Sale
 MLS ID #3270595, Ben Kirby. RealTracs MLS as distributed by MLS GRID
 - $1,599,0004 bd5 ba4.2k sqft2206 Grantland Ave, Nashville, TN 37204New Construction
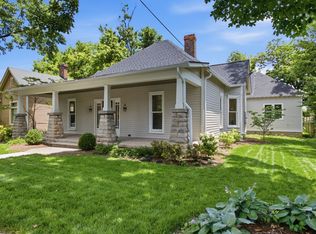 MLS ID #3243380, Ron Jones. RealTracs MLS as distributed by MLS GRID
 - $1,988,0005 bd6 ba4.3k sqft6841 Old Charlotte Pike, Nashville, TN 37209New ConstructionMLS ID #3270605, Ben Kirby. RealTracs MLS as distributed by MLS GRID
- $1,950,0005 bd7 ba4.4k sqft6837 Old Charlotte Pike, Nashville, TN 37209New ConstructionMLS ID #3270616, Ben Kirby. RealTracs MLS as distributed by MLS GRID
- $2,450,0004 bd4 ba4.2k sqft1515 Wilson Pike, Brentwood, TN 37027For SaleMLS ID #3184231, Jen Wolczyk. RealTracs MLS as distributed by MLS GRID
- $2,300,0004 bd3 ba4.3k sqft631 Hunters Trl, Nashville, TN 37209New ConstructionMLS ID #3155129, Arlo Nugent. RealTracs MLS as distributed by MLS GRID
- $1,999,9906 bd6 ba4.6k sqft6616 Wilhugh Pl, Nashville, TN 37209New ConstructionMLS ID #3279103, Heather L. Williams. RealTracs MLS as distributed by MLS GRID
- $2,499,5005 bd6 ba4.9k sqft2203 Castleman Dr, Nashville, TN 37215New ConstructionMLS ID #3181472, Brian Merrill. RealTracs MLS as distributed by MLS GRID
- $1,999,9906 bd7 ba4.5k sqft1103 Maplehurst Ave, Nashville, TN 37204New ConstructionMLS ID #3261212, Kenton D. Curtis. RealTracs MLS as distributed by MLS GRID
- $2,599,9005 bd8 ba4.9k sqft9405 Dewaal Rdg Lot 198, Brentwood, TN 37027New ConstructionMLS ID #3148747, Susan Gregory. RealTracs MLS as distributed by MLS GRID
- $1,999,9004 bd5 ba3.8k sqft1800 Mariner Ln Lot 17, Brentwood, TN 37027New ConstructionMLS ID #3272133, Beth Ann Smith. RealTracs MLS as distributed by MLS GRID
- $2,390,0005 bd7 ba4.5k sqft1920 Campfire Ct, Brentwood, TN 37027For SaleMLS ID #3183335, Charles Jeter, LUXURY HOME BROKER. RealTracs MLS as distributed by MLS GRID
- $2,382,9235 bd5 ba4.7k sqft7640 Chipmunk Ln Lot 7, Nashville, TN 37221New ConstructionMLS ID #3230124, Vannessa Myers. RealTracs MLS as distributed by MLS GRID
- $1,425,0004 bd4 ba4.6k sqft337 Vanderbilt Rd, Mount Juliet, TN 37122New ConstructionMLS ID #3288343, Justin Day. RealTracs MLS as distributed by MLS GRID
- $1,684,9995 bd5 ba3.3k sqft725 Park Cir, Nashville, TN 37205For SaleMLS ID #3217907, Brenda England. RealTracs MLS as distributed by MLS GRID
- $1,390,0004 bd4 ba3.1k sqft1605 Ardenwood Ct, Nashville, TN 37215For SaleMLS ID #3256515, Nona W. Fox. RealTracs MLS as distributed by MLS GRID
- $1,590,0004 bd4 ba3.2k sqft941 Gale Ln #A, Nashville, TN 37204For SaleMLS ID #3180389, Brian Copeland. RealTracs MLS as distributed by MLS GRID
- $2,150,0005 bd6 ba4.2k sqft1112 Caldwell Ln, Nashville, TN 37204For SaleMLS ID #3177900, Gary Ashton. RealTracs MLS as distributed by MLS GRID
