Luxury, Privacy, and Thoughtful Design in Coveted Deerwood Estates – 5 Acres of Pure Sophistication. Discover unparalleled craftsmanship in this meticulously designed 5-bedroom, 4-bathroom estate, tucked away in one of Bellevue's most sought-after communities. Offering the perfect blend of seclusion and convenience, this residence sits on 5 private acres, yet remains minutes from award-winning schools and premier shopping and dining. Step inside to experience soaring over 10’ coffered ceilings, walls of windows across both levels, and an open-concept layout. The massive kitchen is a chef’s dream, showcasing Avalon brick accents, custom cabinetry to the ceiling, a hidden microwave drawer, oversized island, and luxury finishes throughout — perfect for entertaining or family gatherings. The primary suite is your private retreat, boasting a spa-like bathroom with two ceiling-mounted rain showerheads, a handheld shower wand, floor-to-ceiling designer tile, and a free-standing oval soaking tub. Every inch of this space is crafted for relaxation and indulgence. Additional highlights include: Bonus room upstairs ideal for media or flex space, Walk-out basement featuring a dedicated playroom, Two expansive patios — one covered, each 240 square feet, offering serene outdoor living spaces, 2-car side-entry garage plus a tandem garage for additional parking or storage. Spacious 364 sq. ft. mechanical/storage room and 290 sq. ft. of unfinished space in the basement, ready for customization. Private, tree-lined setting for ultimate tranquility. With natural light pouring through windows on both the first and second floors, this home balances elegance with everyday comfort, offering seamless indoor-outdoor living across its sprawling footprint. This home spares no detail — from its luxury finishes to its thoughtfully designed spaces. Schedule your private showing today to experience this extraordinary property firsthand.
Active
$2,382,923
7640 Chipmunk Ln Lot 7, Nashville, TN 37221
5beds
4,730sqft
:
Get pre-qualified$13,604/mo
Single Family Residence, Residential
Built in 2026
5.1 Acres Lot
$-- Zestimate®
$504/sqft
$-- HOA
What's special
- 53 days |
- 173 |
- 7 |
Zillow last checked:
Listing updated:
Listed by:
Vannessa Myers 615-877-1228,
Dalamar Real Estate Services, LLC 615-946-4933
Source: RealTracs MLS as distributed by MLS GRID,MLS#: 3230124
Facts & features
Interior
Bedrooms & bathrooms
- Bedrooms: 5
- Bathrooms: 5
- Full bathrooms: 4
- 1/2 bathrooms: 1
- Main level bedrooms: 1
Bedroom 1
- Features: Walk-In Closet(s)
- Level: Walk-In Closet(s)
- Area: 273 Square Feet
- Dimensions: 21x13
Bedroom 2
- Features: Walk-In Closet(s)
- Level: Walk-In Closet(s)
- Area: 140 Square Feet
- Dimensions: 10x14
Bedroom 3
- Features: Walk-In Closet(s)
- Level: Walk-In Closet(s)
- Area: 150 Square Feet
- Dimensions: 10x15
Bedroom 4
- Features: Walk-In Closet(s)
- Level: Walk-In Closet(s)
- Area: 132 Square Feet
- Dimensions: 11x12
Primary bathroom
- Features: Double Vanity
- Level: Double Vanity
Dining room
- Features: Formal
- Level: Formal
- Area: 187 Square Feet
- Dimensions: 11x17
Other
- Features: Other
- Level: Other
- Area: 121 Square Feet
- Dimensions: 11x11
Kitchen
- Area: 273 Square Feet
- Dimensions: 13x21
Living room
- Features: Combination
- Level: Combination
- Area: 289 Square Feet
- Dimensions: 17x17
Other
- Features: Bedroom 5
- Level: Bedroom 5
- Area: 180 Square Feet
- Dimensions: 12x15
Other
- Features: Media Room
- Level: Media Room
- Area: 357 Square Feet
- Dimensions: 17x21
Recreation room
- Features: Second Floor
- Level: Second Floor
- Area: 221 Square Feet
- Dimensions: 17x13
Heating
- Electric
Cooling
- Electric
Appliances
- Included: Built-In Electric Oven, Gas Range, Dishwasher, Disposal, Microwave, Stainless Steel Appliance(s)
- Laundry: Electric Dryer Hookup, Washer Hookup
Features
- Built-in Features, Ceiling Fan(s), Entrance Foyer, Extra Closets, High Ceilings, Open Floorplan, Pantry, Walk-In Closet(s), Kitchen Island
- Flooring: Carpet, Tile, Vinyl
- Basement: Full,Exterior Entry
- Number of fireplaces: 1
- Fireplace features: Great Room
Interior area
- Total structure area: 4,730
- Total interior livable area: 4,730 sqft
- Finished area above ground: 3,343
- Finished area below ground: 1,387
Property
Parking
- Total spaces: 3
- Parking features: Garage Faces Side
- Garage spaces: 3
Features
- Levels: Three Or More
- Stories: 3
- Patio & porch: Patio
- Has view: Yes
- View description: Bluff, Valley
Lot
- Size: 5.1 Acres
- Features: Rolling Slope
- Topography: Rolling Slope
Details
- Parcel number: 113140A00700CO
- Special conditions: Standard
Construction
Type & style
- Home type: SingleFamily
- Property subtype: Single Family Residence, Residential
Materials
- Brick
Condition
- New construction: Yes
- Year built: 2026
Utilities & green energy
- Sewer: Private Sewer
- Water: Public
- Utilities for property: Electricity Available, Water Available
Community & HOA
Community
- Subdivision: Deer Wood Estates
HOA
- Has HOA: No
Location
- Region: Nashville
Financial & listing details
- Price per square foot: $504/sqft
- Annual tax amount: $1,260
- Date on market: 6/4/2026
- Date available: 11/06/2026
- Electric utility on property: Yes
Estimated market value
Not available
Estimated sales range
Not available
Not available
Price history
| Date | Event | Price |
|---|---|---|
| 6/4/2026 | Listed for sale | $2,382,923$504/sqft |
Source:  RealTracs MLS as distributed by MLS GRID #3230124 Report a problem RealTracs MLS as distributed by MLS GRID #3230124 Report a problem | ||
| 6/1/2026 | Listing removed | $2,382,923$504/sqft |
Source: RealTracs MLS as distributed by MLS GRID #2945436 Report a problem | ||
| 5/8/2026 | Listed for sale | $2,382,923+56.9%$504/sqft |
Source: RealTracs MLS as distributed by MLS GRID #2945436 Report a problem | ||
| 4/7/2026 | Listing removed | $1,519,217+0.9%$321/sqft |
Source: RealTracs MLS as distributed by MLS GRID #2945436 Report a problem | ||
| 8/23/2025 | Pending sale | $1,505,287+16.5%$318/sqft |
Source: RealTracs MLS as distributed by MLS GRID #2945436 Report a problem | ||
| 7/22/2025 | Listed for sale | $1,292,456+758.8%$273/sqft |
Source: RealTracs MLS as distributed by MLS GRID #2945436 Report a problem | ||
| 4/15/2022 | Sold | $150,500$32/sqft |
Source: RealTracs MLS as distributed by MLS GRID #2151913 Report a problem | ||
| 11/23/2021 | Pending sale | $150,500$32/sqft |
Source: RealTracs MLS as distributed by MLS GRID #2151913 Report a problem | ||
| 8/21/2020 | Listed for sale | $150,500+36.8%$32/sqft |
Source: RealTracs MLS as distributed by MLS GRID #2151913 Report a problem | ||
| 1/6/2015 | Sold | $110,000$23/sqft |
Source: RealTracs MLS as distributed by MLS GRID #1590241 Report a problem | ||
Public tax history
Tax history is unavailable.
Monthly payment
Est. payment
Payment breakdown
Explore the cost of this home by adjusting the details. Changes won't be saved.Climate risks
Neighborhood: 37221
Nearby schools
GreatSchools rating
- 6/10Gower Elementary SchoolGrades: PK-5Distance: 3.2 mi
- 5/10H G Hill Middle SchoolGrades: 6-8Distance: 6.2 mi
- 5/10James Lawson High SchoolGrades: 9-12Distance: 1.5 mi
Schools provided by the listing agent
- Elementary: Gower Elementary
- Middle: H. G. Hill Middle
- High: James Lawson High School
Source: RealTracs MLS as distributed by MLS GRID. This data may not be complete. We recommend contacting the local school district to confirm school assignments for this home.
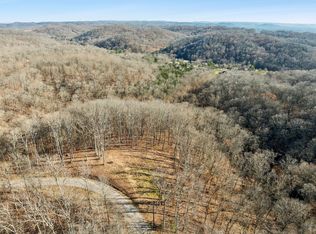
- $205,0005.1 Acres7640 Chipmunk Ln, Nashville, TN 37221Sold
- $250,0005.27 Acres7646 Chipmunk Ln, Nashville, TN 37221Sold

- $235,0005.89 Acres7655 Chipmunk Ln, Nashville, TN 37221Sold

- $235,0005.89 Acres7655 Chipmunk Ln LOT 12, Nashville, TN 37221Sold

- $2,175,0002 bd2 ba2.9k sqft7650 Chipmunk Ln, Nashville, TN 37221For Sale
- $2,037,2004 bd4 ba5.6k sqft7630 Chipmunk Ln, Nashville, TN 37221Off Market
- $289,4006.192 Acres7660 Chipmunk Ln, Nashville, TN 37221Off Market
- $333,0005.3 Acres8254 Charlotte Pike, Nashville, TN 37221Sold
A local agent can set up tours, give advice and negotiate with sellers.
Similar homes
- $1,890,0005 bd5 ba5.7k sqft9039 Highway 100 Lot A, Nashville, TN 37221New Construction

 MLS ID #3232771, Vannessa Myers. RealTracs MLS as distributed by MLS GRID
 - $2,399,9995 bd6 ba5.1k sqft1004 Rodney Dr, Nashville, TN 37205New Construction
 MLS ID #3245653, Alex Bars. RealTracs MLS as distributed by MLS GRID
 - $2,499,0005 bd5 ba5.6k sqft6001 Andover Dr, Nashville, TN 37215For Sale
 MLS ID #3214170, Nerissa Sarantos. RealTracs MLS as distributed by MLS GRID
 - $2,575,0004 bd5 ba5.8k sqft1119 Harpeth Ridge Rd, Franklin, TN 37069For Sale
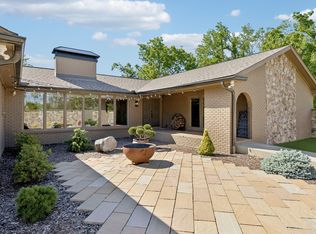 MLS ID #3186392, Joey Ryles. RealTracs MLS as distributed by MLS GRID
 - $1,575,0004 bd4 ba3.7k sqft7567 Hallows Dr, Nashville, TN 37221For SaleMLS ID #3139637, Charissa Izzard. RealTracs MLS as distributed by MLS GRID
- $2,150,0004 bd5 ba4.6k sqft4304 Gallant Ridge Dr, Franklin, TN 37064For SaleMLS ID #3306383, Julianne Richard. RealTracs MLS as distributed by MLS GRID
- $1,799,0004 bd3 ba3.4k sqft4046 New 96 Hwy W #96, Franklin, TN 37069For SaleMLS ID #3253522, Erika Kurre. RealTracs MLS as distributed by MLS GRID
- $2,499,0004 bd4 ba3.8k sqft1000 Garner Hall, Franklin, TN 37064For SaleMLS ID #3186137, Brad Chittam. RealTracs MLS as distributed by MLS GRID
- $2,450,0005 bd7 ba6.5k sqft6339 Johnson Chapel Rd W, Brentwood, TN 37027For SaleMLS ID #3243796, Laura Caron. RealTracs MLS as distributed by MLS GRID
- $2,249,0005 bd5 ba5.4k sqft301 Morning Mist Ln, Franklin, TN 37064For SaleMLS ID #3304707, Jonathan Minerick. RealTracs MLS as distributed by MLS GRID
- $2,175,0003 bd3 ba3.9k sqft4545 Scenic Hills Ln, Franklin, TN 37064For SaleMLS ID #3247682, Brent Thompson. RealTracs MLS as distributed by MLS GRID
- $2,650,0005 bd7 ba5.2k sqft1450 Willowbrooke Cir, Franklin, TN 37069For SaleMLS ID #3259779, Dax McCall. RealTracs MLS as distributed by MLS GRID
- $1,899,9004 bd5 ba4.1k sqft6105 Pasquo Rd Lot 839, Nashville, TN 37221New ConstructionMLS ID #3167449, Jeffrey Terrell. RealTracs MLS as distributed by MLS GRID
- $2,299,0004 bd5 ba3.9k sqft7270 Old Franklin Rd, Fairview, TN 37062For SaleMLS ID #3173104, Joanie Mick. RealTracs MLS as distributed by MLS GRID
- $2,590,0005 bd6 ba5.1k sqft1133 Maplehurst Ln, Nashville, TN 37204New ConstructionMLS ID #3263082, Eddie Ferrell. RealTracs MLS as distributed by MLS GRID
- $2,300,0005 bd6 ba4.5k sqft948 Glendale Ln #A, Nashville, TN 37204New ConstructionMLS ID #3184285, Griffin Jamerson. RealTracs MLS as distributed by MLS GRID
- $2,499,5005 bd6 ba4.9k sqft2203 Castleman Dr, Nashville, TN 37215New ConstructionMLS ID #3181472, Brian Merrill. RealTracs MLS as distributed by MLS GRID
- $2,099,0004 bd5 ba4k sqft134 51st Ave N, Nashville, TN 37209For SaleMLS ID #3225723, Timothy B Fouts. RealTracs MLS as distributed by MLS GRID
- $2,339,0005 bd5 ba6.8k sqft9614 Deer Track Ct, Brentwood, TN 37027For SaleMLS ID #3262021, Paula Hinegardner. RealTracs MLS as distributed by MLS GRID
- $1,999,9906 bd6 ba4.6k sqft6616 Wilhugh Pl, Nashville, TN 37209New ConstructionMLS ID #3279103, Heather L. Williams. RealTracs MLS as distributed by MLS GRID
