This stunning three-story home blends estate-style sophistication with modern livability. The main level features a chef’s kitchen with a hidden pantry, a soaring 2-story family room, a deluxe laundry with ample storage, a private office, & 2 bedroom suites. Upstairs, includes a spacious gameroom, dedicated media room, + 3 additional bedrooms, while the 3rd floor offers a bonus room, bedroom, & full bath—ideal for guests or extended family. Thoughtfully designed outdoor living space completes this exceptional home.
Under contract - showing
$1,999,990
6616 Wilhugh Pl, Nashville, TN 37209
6beds
4,634sqft
:
Get pre-qualified$11,553/mo
Single Family Residence, Residential
Built in 2026
0.53 Acres Lot
$-- Zestimate®
$432/sqft
$-- HOA
What's special
Private officeHidden pantrySpacious gameroomBonus roomDedicated media room
- 20 days |
- 478 |
- 19 |
Zillow last checked:
Listing updated:
Listed by:
Heather L. Williams 615-944-5073,
Drees Homes 615-371-9750
Source: RealTracs MLS as distributed by MLS GRID,MLS#: 3279103
Facts & features
Interior
Bedrooms & bathrooms
- Bedrooms: 6
- Bathrooms: 6
- Full bathrooms: 5
- 1/2 bathrooms: 1
- Main level bedrooms: 2
Bedroom 1
- Features: Suite
- Level: Suite
- Area: 234 Square Feet
- Dimensions: 18x13
Bedroom 2
- Features: Bath
- Level: Bath
- Area: 132 Square Feet
- Dimensions: 12x11
Bedroom 3
- Features: Walk-In Closet(s)
- Level: Walk-In Closet(s)
- Area: 121 Square Feet
- Dimensions: 11x11
Bedroom 4
- Features: Walk-In Closet(s)
- Level: Walk-In Closet(s)
- Area: 121 Square Feet
- Dimensions: 11x11
Primary bathroom
- Features: Double Vanity
- Level: Double Vanity
Other
- Features: Other
- Level: Other
- Area: 210 Square Feet
- Dimensions: 21x10
Kitchen
- Features: Pantry
- Level: Pantry
- Area: 220 Square Feet
- Dimensions: 20x11
Living room
- Features: Great Room
- Level: Great Room
- Area: 306 Square Feet
- Dimensions: 18x17
Other
- Features: Media Room
- Level: Media Room
- Area: 165 Square Feet
- Dimensions: 15x11
Other
- Features: Bedroom 5
- Level: Bedroom 5
- Area: 132 Square Feet
- Dimensions: 12x11
Recreation room
- Features: Second Floor
- Level: Second Floor
- Area: 378 Square Feet
- Dimensions: 27x14
Heating
- Natural Gas
Cooling
- Central Air
Appliances
- Included: Double Oven, Built-In Gas Range, Dishwasher, Microwave, Refrigerator, Stainless Steel Appliance(s)
- Laundry: Electric Dryer Hookup, Washer Hookup
Features
- Flooring: Carpet, Wood, Tile
- Basement: Crawl Space
- Fireplace features: Family Room, Gas
Interior area
- Total structure area: 4,634
- Total interior livable area: 4,634 sqft
- Finished area above ground: 4,634
Property
Parking
- Total spaces: 3
- Parking features: Garage Door Opener, Garage Faces Side
- Garage spaces: 3
Features
- Levels: Three Or More
- Stories: 3
- Patio & porch: Porch, Covered
- Exterior features: Balcony, Smart Lock(s)
- Fencing: Back Yard
Lot
- Size: 0.53 Acres
- Dimensions: 93 x 215
- Features: Level
- Topography: Level
Details
- Parcel number: 10208006600
- Special conditions: Standard
- Other equipment: Irrigation System
Construction
Type & style
- Home type: SingleFamily
- Property subtype: Single Family Residence, Residential
Materials
- Brick, Stone
Condition
- New construction: Yes
- Year built: 2026
Utilities & green energy
- Sewer: Public Sewer
- Water: Public
- Utilities for property: Natural Gas Available, Water Available
Green energy
- Energy efficient items: Thermostat, Water Heater
- Indoor air quality: Contaminant Control
Community & HOA
Community
- Security: Carbon Monoxide Detector(s), Smoke Detector(s)
- Subdivision: Horton Heights
HOA
- Has HOA: No
Location
- Region: Nashville
Financial & listing details
- Price per square foot: $432/sqft
- Tax assessed value: $630,200
- Annual tax amount: $14,070
- Date on market: 7/14/2026
- Date available: 07/10/2026
Estimated market value
Not available
Estimated sales range
Not available
Not available
Price history
| Date | Event | Price |
|---|---|---|
| 7/28/2026 | Contingent | $1,999,990$432/sqft |
Source:  RealTracs MLS as distributed by MLS GRID #3279103 Report a problem RealTracs MLS as distributed by MLS GRID #3279103 Report a problem | ||
| 7/14/2026 | Listed for sale | $1,999,990$432/sqft |
Source: RealTracs MLS as distributed by MLS GRID #3279103 Report a problem | ||
| 7/14/2026 | Listing removed | $1,999,990$432/sqft |
Source: RealTracs MLS as distributed by MLS GRID #3234182 Report a problem | ||
| 6/11/2026 | Listed for sale | $1,999,990+207.7%$432/sqft |
Source: RealTracs MLS as distributed by MLS GRID #3234182 Report a problem | ||
| 11/4/2025 | Sold | $650,000+136.9%$140/sqft |
Source: RealTracs MLS as distributed by MLS GRID #3039161 Report a problem | ||
| 9/24/2025 | Listing removed | $3,000$1/sqft |
Source: Zillow Rentals Report a problem | ||
| 9/13/2025 | Listed for rent | $3,000+11.1%$1/sqft |
Source: Zillow Rentals Report a problem | ||
| 8/29/2024 | Listing removed | $2,700$1/sqft |
Source: Zillow Rentals Report a problem | ||
| 8/10/2024 | Price change | $2,700-3.6%$1/sqft |
Source: Zillow Rentals Report a problem | ||
| 6/20/2024 | Listed for rent | $2,800+14.3%$1/sqft |
Source: Zillow Rentals Report a problem | ||
| 12/17/2021 | Listing removed | -- |
Source: Zillow Rental Network Premium Report a problem | ||
| 11/20/2021 | Price change | $2,450-7.5%$1/sqft |
Source: Zillow Rental Network Premium Report a problem | ||
| 11/18/2021 | Listed for rent | $2,650$1/sqft |
Source: Zillow Rental Network Premium Report a problem | ||
| 5/4/2015 | Sold | $274,400$59/sqft |
Source: RealTracs MLS as distributed by MLS GRID #1587032 Report a problem | ||
| 11/21/2014 | Sold | $274,400+0.5%$59/sqft |
Source: Public Record Report a problem | ||
| 11/1/2014 | Price change | $272,900-3.2%$59/sqft |
Source: Keller Williams Realty Nashville #1587032 Report a problem | ||
| 9/19/2014 | Price change | $282,000-2.7%$61/sqft |
Source: Keller Williams Realty #1571233 Report a problem | ||
| 8/29/2014 | Listed for sale | $289,900+26.1%$63/sqft |
Source: Keller Williams Realty Nashville #1571233 Report a problem | ||
| 5/11/2011 | Listing removed | $229,900$50/sqft |
Source: The Dream Team Hendersonville LLC #1265653 Report a problem | ||
| 4/10/2011 | Price change | $229,900-4.2%$50/sqft |
Source: The Dream Team Hendersonville LLC #1265653 Report a problem | ||
| 12/22/2010 | Price change | $239,900+2.6%$52/sqft |
Source: First National Realty of Nashville, LLC #1237597 Report a problem | ||
| 12/11/2010 | Price change | $233,900-6.4%$50/sqft |
Source: United States Equities Corp. #1235578 Report a problem | ||
| 6/17/2010 | Price change | $249,900-3.5%$54/sqft |
Source: United States Equities Corp. #1191174 Report a problem | ||
| 3/26/2010 | Price change | $259,000-3.7%$56/sqft |
Source: Pilkerton Realtors #1166287 Report a problem | ||
| 10/17/2009 | Listed for sale | $269,000$58/sqft |
Source: TheDailyClassifieds.Com #1125925 Report a problem | ||
Public tax history
| Year | Property taxes | Tax assessment |
|---|---|---|
| 2025 | $4,433 +31.9% | $157,550 +52.5% |
| 2024 | $3,361 | $103,300 |
| 2023 | $3,361 | $103,300 |
| 2022 | $3,361 -1% | $103,300 |
| 2021 | $3,397 +9.8% | $103,300 +40.9% |
| 2020 | $3,094 +33.8% | $73,300 |
| 2019 | $2,313 | $73,300 |
| 2018 | $2,313 +0% | $73,300 |
| 2017 | $2,313 | $73,300 +18.3% |
| 2016 | $2,313 -17.4% | $61,975 |
| 2015 | $2,799 | $61,975 |
| 2014 | $2,799 | $61,975 |
| 2013 | -- | $61,975 +16.9% |
| 2012 | -- | $53,000 -9.8% |
| 2011 | -- | $58,775 -21.1% |
| 2010 | -- | $74,500 |
| 2009 | -- | $74,500 +30% |
| 2008 | -- | $57,300 |
| 2007 | -- | $57,300 |
| 2006 | -- | -- |
| 2005 | -- | -- |
| 2004 | -- | -- |
| 2003 | -- | -- |
| 2002 | -- | -- |
| 2001 | -- | -- |
| 2000 | -- | -- |
Find assessor info on the county website
Monthly payment
Est. payment
Payment breakdown
Explore the cost of this home by adjusting the details. Changes won't be saved.Climate risks
Neighborhood: Hillwood Estates
Nearby schools
GreatSchools rating
- 6/10Gower Elementary SchoolGrades: PK-5Distance: 2.7 mi
- 5/10H G Hill Middle SchoolGrades: 6-8Distance: 1.6 mi
- 5/10James Lawson High SchoolGrades: 9-12Distance: 6.8 mi
Schools provided by the listing agent
- Elementary: Gower Elementary
- Middle: H. G. Hill Middle
- High: James Lawson High School
Source: RealTracs MLS as distributed by MLS GRID. This data may not be complete. We recommend contacting the local school district to confirm school assignments for this home.
- $716,9003 bd2 ba2.3k sqft6614 Wilhugh Pl, Nashville, TN 37209Off Market
- $521,8003 bd1 ba1.3k sqft6618 Wilhugh Pl, Nashville, TN 37209Off Market
- $860,0004 bd3 ba2.8k sqft6612 Wilhugh Pl, Nashville, TN 37209Sold
- $599,8002 bd2 ba1.6k sqft6619 Charlotte Pike, Nashville, TN 37209Off Market
- $591,0002 bd1 ba1.3k sqft6623 Charlotte Pike, Nashville, TN 37209Off Market
- $1,071,6004 bd4 ba3.2k sqft846 Summerly Dr, Nashville, TN 37209Off Market
- $563,9003 bd1 ba1.6k sqft6617 Charlotte Pike, Nashville, TN 37209Off Market
- $519,3003 bd1 ba1.1k sqft6625 Charlotte Pike, Nashville, TN 37209Off Market
A local agent can set up tours, give advice and negotiate with sellers.
A local lender can help you make sure your offer is ready when you are.
Similar homes
- $1,999,9906 bd7 ba4.5k sqft1103 Maplehurst Ave, Nashville, TN 37204New Construction

 MLS ID #3319062, Kenton D. Curtis. RealTracs MLS as distributed by MLS GRID
 - $1,799,0005 bd7 ba4.4k sqft5510 Pennsylvania Ave, Nashville, TN 37209New Construction
 MLS ID #3306444, Carlos Ray. RealTracs MLS as distributed by MLS GRID
 - $1,995,0005 bd4 ba3.5k sqft1102 Caldwell Ave, Nashville, TN 37204For Sale
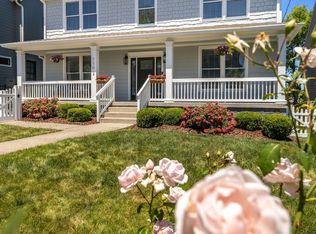 MLS ID #3190215, Melanie Shadow Baker. RealTracs MLS as distributed by MLS GRID
 - $1,949,9005 bd7 ba4.8k sqft3804 Harding Pl, Nashville, TN 37215New Construction
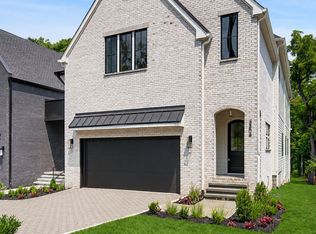 MLS ID #3250653, Tice Feldman. RealTracs MLS as distributed by MLS GRID
 - $1,999,9005 bd6 ba3.4k sqft2600 Belmont Blvd, Nashville, TN 37212For SaleMLS ID #3181312, Melissa King. RealTracs MLS as distributed by MLS GRID
- $2,399,9995 bd6 ba5.1k sqft1004 Rodney Dr, Nashville, TN 37205New ConstructionMLS ID #3245653, Alex Bars. RealTracs MLS as distributed by MLS GRID
- $1,599,0004 bd6 ba2.8k sqft189 53rd Ave N, Nashville, TN 37209For SaleMLS ID #3264228, Zach Carter. RealTracs MLS as distributed by MLS GRID
- $1,450,0004 bd4 ba3.2k sqft941 Gale Ln #A, Nashville, TN 37204For SaleMLS ID #3320151, Zach Copeland. RealTracs MLS as distributed by MLS GRID
- $1,349,5004 bd5 ba3.6k sqft4124 Granny White Pike, Nashville, TN 37204For SaleMLS ID #3315915, Bill Bainbridge. RealTracs MLS as distributed by MLS GRID
- $1,999,9994 bd5 ba4.3k sqft9403 Arthur Ct, Brentwood, TN 37027For SaleMLS ID #3221639, Tiffany Paige Harwell. RealTracs MLS as distributed by MLS GRID
- $1,684,9995 bd5 ba3.3k sqft725 Park Cir, Nashville, TN 37205For SaleMLS ID #3217907, Brenda England. RealTracs MLS as distributed by MLS GRID
- $1,950,0005 bd5 ba4.3k sqft9442 Foothills Dr, Brentwood, TN 37027For SaleMLS ID #3247272, Christopher Barton. RealTracs MLS as distributed by MLS GRID
- $1,150,0005 bd3 ba2.9k sqft6112 Pinehurst Dr, Nashville, TN 37215For SaleMLS ID #3304678, Karen Albright. RealTracs MLS as distributed by MLS GRID
- $2,499,0005 bd5 ba5.6k sqft907 Halcyon Ave, Nashville, TN 37204For SaleMLS ID #3262040, Mary Beth Thomas. RealTracs MLS as distributed by MLS GRID
- $2,590,0005 bd6 ba5.1k sqft1133 Maplehurst Ln, Nashville, TN 37204New ConstructionMLS ID #3263082, Eddie Ferrell. RealTracs MLS as distributed by MLS GRID
- $2,099,9005 bd4 ba4.8k sqft6085 Pasquo Rd, Nashville, TN 37221For SaleMLS ID #3185892, Tiffany Kling. RealTracs MLS as distributed by MLS GRID
- $2,100,0003 bd5 ba5k sqft8519 McCrory Ln, Nashville, TN 37221For SaleMLS ID #3247489, Deneen Murphy. RealTracs MLS as distributed by MLS GRID
- $1,950,0004 bd5 ba4.6k sqft1564 Championship Blvd, Franklin, TN 37064For SaleMLS ID #3312309, Helen Vann. RealTracs MLS as distributed by MLS GRID
- $1,699,0005 bd4 ba4k sqft5057 Marc Dr, Nashville, TN 37211For SaleMLS ID #3268446, Renee Rathburn. RealTracs MLS as distributed by MLS GRID
- $1,799,0004 bd3 ba3.4k sqft4046 New 96 Hwy W #96, Franklin, TN 37069For SaleMLS ID #3253522, Erika Kurre. RealTracs MLS as distributed by MLS GRID
