MASSIVE PRICE REDUCTION FOR QUICK SALE! Better than new one owner Highland Home built in 2021—move-in ready with appliances, blinds, and whole-home WiFi already installed, saving buyers thousands compared to new construction.
Offering modern design, quality craftsmanship, and move-in-ready convenience.
The impressive entry features soaring vaulted ceilings, an elegant 8-ft wood and glass front door, and a striking open wrought-iron staircase, creating a bright and welcoming first impression.
The chef’s kitchen anchors the home with a large wood-wrapped island, quartz countertops, stainless steel appliances, gas cooktop, built-in oven and microwave, 42-inch white and gray cabinetry with adjustable shelving, and a walk-in pantry. The dining area features a charming window seat and flows seamlessly into the family room with a cozy fireplace overlooking the extended covered patio—perfect for relaxing or entertaining.
The private primary suite offers a garden tub and separate tile shower, while luxury vinyl plank flooring runs throughout the main living areas and downstairs hallways. Additional highlights include a separate utility room, installed window blinds, and desirable north-facing orientation. Office downstairs can be used as a 4th bedroom.
Major appliances included: LG washer and dryer, Samsung French-door refrigerator, and a Ubiquiti cloud console with ceiling-mounted access points providing enhanced whole-home WiFi connectivity.
After years of enjoying the home, the current owner is beginning an exciting new chapter—retirement and a move abroad—creating a wonderful opportunity for the next owner.
Sold
Price Unknown
1916 Jumper Fields Dr, Aubrey, TX 76227
3beds
2,372sqft
Single Family Residence
Built in 2021
5,445 Square Feet Lot
$368,600 Zestimate®
$--/sqft
$2,669 Estimated rent
Home value
$368,600
$350,000 - $387,000
$2,669/mo
Zestimate® history
Owner options
List your home for rent
$2,669/mo
Rent Zestimate®
Find your next renter with Zillow Rental Manager. Plus, with online applications, you can quickly screen prospective tenants – for free.
$2,669/mo
Rent Zestimate®
Refinance and save
$240/mo
Est. payment
Refinancing to a lower rate could help reduce your monthly payments and save thousands over the life of the loan.
$240/mo
Est. payment
Explore your selling options
Work with a Zillow partner agent
Leverage their expertise and Zillow's premium Showcase listings to get your home seen by more buyers.
Get startedList with your own agent
Get your home in front of millions of buyers by listing it on Zillow.
Learn how to do itSell it yourself
Take full control of how buyers see your home on Zillow by listing For Sale by Owner (FSBO).
List your homeWhat's special
Quality craftsmanshipExtended covered patioStainless steel appliancesQuartz countertopsModern designStriking open wrought-iron staircaseDesirable north-facing orientation
Zillow last checked:
Listing updated:
Listed by:
Steve Allcorn 0398438 214-597-2580,
RE/MAX DFW Associates IV 972-539-3550
Bought with:
Aaron Gigley, 0685854
RE/MAX Four Corners
Source: NTREIS,MLS#: 21293133
Facts & features
Interior
Bedrooms & bathrooms
- Bedrooms: 3
- Bathrooms: 3
- Full bathrooms: 2
- 1/2 bathrooms: 1
Primary bedroom
- Features: Built-in Features, Ceiling Fan(s), Jetted Tub, Separate Shower, Walk-In Closet(s)
- Level: First
- Dimensions: 13 x 15
Bedroom
- Level: Second
- Dimensions: 12 x 10
Bedroom
- Level: Second
- Dimensions: 13 x 10
Den
- Level: First
- Dimensions: 11 x 10
Dining room
- Level: First
- Dimensions: 15 x 10
Game room
- Level: Second
- Dimensions: 15 x 13
Kitchen
- Features: Breakfast Bar, Built-in Features, Eat-in Kitchen, Kitchen Island, Stone Counters, Walk-In Pantry
- Level: First
- Dimensions: 11 x 10
Living room
- Level: First
- Dimensions: 16 x 15
Utility room
- Features: Utility Room
- Level: First
- Dimensions: 6 x 5
Heating
- Central, Natural Gas, Zoned
Cooling
- Central Air, Electric, ENERGY STAR Qualified Equipment, Zoned
Appliances
- Included: Some Gas Appliances, Convection Oven, Dishwasher, Electric Oven, Gas Cooktop, Disposal, Gas Water Heater, Plumbed For Gas, Tankless Water Heater
Features
- Eat-in Kitchen, High Speed Internet, Kitchen Island, Open Floorplan, Pantry, Smart Home, Cable TV, Wired for Data, Walk-In Closet(s), Wired for Sound, Air Filtration
- Flooring: Carpet, Ceramic Tile, Vinyl
- Has basement: No
- Number of fireplaces: 1
- Fireplace features: Gas Log, Heatilator
Interior area
- Total interior livable area: 2,372 sqft
Property
Parking
- Total spaces: 2
- Parking features: Door-Single, Garage Faces Front, Garage, Garage Door Opener, Inside Entrance
- Attached garage spaces: 2
Features
- Levels: One and One Half
- Exterior features: Rain Gutters
- Pool features: None
- Fencing: Wood
Lot
- Size: 5,445 Square Feet
- Features: Back Yard, Interior Lot, Lawn, Landscaped, Subdivision, Sprinkler System
Details
- Parcel number: R973343
- Other equipment: Air Purifier
Construction
Type & style
- Home type: SingleFamily
- Architectural style: Traditional,Detached
- Property subtype: Single Family Residence
- Attached to another structure: Yes
Materials
- Brick
- Foundation: Slab
- Roof: Composition
Condition
- Year built: 2021
Utilities & green energy
- Sewer: Public Sewer
- Water: Public
- Utilities for property: Natural Gas Available, Sewer Available, Underground Utilities, Water Available, Cable Available
Green energy
- Energy efficient items: Construction, Doors, HVAC, Insulation, Roof, Rain/Freeze Sensors, Thermostat, Water Heater, Windows
- Indoor air quality: Filtration, Ventilation
- Water conservation: Efficient Hot Water Distribution, Water-Smart Landscaping, Low-Flow Fixtures
Community & HOA
Community
- Features: Curbs, Sidewalks
- Subdivision: Sandbrock Ranch Ph 6
HOA
- Has HOA: Yes
- Services included: All Facilities, Association Management
- HOA fee: $240 quarterly
- HOA name: Sandbrock Ranch Hoa
- HOA phone: 940-440-5191
Location
- Region: Aubrey
Financial & listing details
- Tax assessed value: $427,317
- Annual tax amount: $9,947
- Date on market: 6/5/2026
- Cumulative days on market: 212 days
- Listing terms: Cash,Conventional,FHA
Price history
| Date | Event | Price |
|---|---|---|
| 7/21/2026 | Sold | -- |
Source: NTREIS #21293133 Report a problem | ||
| 7/5/2026 | Pending sale | $374,900$158/sqft |
Source: NTREIS #21293133 Report a problem | ||
| 6/22/2026 | Contingent | $374,900$158/sqft |
Source: NTREIS #21293133 Report a problem | ||
| 6/11/2026 | Price change | $374,900-5.1%$158/sqft |
Source: NTREIS #21293133 Report a problem | ||
| 6/5/2026 | Listed for sale | $394,900$166/sqft |
Source: NTREIS #21293133 Report a problem | ||
| 6/1/2026 | Listing removed | $394,900$166/sqft |
Source: NTREIS #21118682 Report a problem | ||
| 4/14/2026 | Price change | $394,900-2.5%$166/sqft |
Source: NTREIS #21118682 Report a problem | ||
| 3/17/2026 | Price change | $404,900-5.8%$171/sqft |
Source: NTREIS #21118682 Report a problem | ||
| 2/27/2026 | Price change | $429,900-4.4%$181/sqft |
Source: NTREIS #21118682 Report a problem | ||
| 1/8/2026 | Price change | $449,900-2.2%$190/sqft |
Source: NTREIS #21118682 Report a problem | ||
| 11/22/2025 | Listed for sale | $459,900+2.1%$194/sqft |
Source: NTREIS #21118682 Report a problem | ||
| 2/17/2022 | Sold | -- |
Source: NTREIS #14658419 Report a problem | ||
| 9/27/2021 | Pending sale | $450,385$190/sqft |
Source: NTREIS #14658419 Report a problem | ||
| 8/26/2021 | Listed for sale | $450,385$190/sqft |
Source: NTREIS #14658419 Report a problem | ||
Public tax history
| Year | Property taxes | Tax assessment |
|---|---|---|
| 2025 | $8,248 -13.8% | $427,317 -9.2% |
| 2024 | $9,566 -4.9% | $470,756 -3.7% |
| 2023 | $10,063 +58.4% | $488,600 +83.3% |
| 2022 | $6,352 +431.3% | $266,561 +247.2% |
| 2021 | $1,195 | $76,775 |
Find assessor info on the county website
Neighborhood: 76227
Nearby homes
- $424,8004 bd3 ba2.6k sqft1912 Jumper Fields Dr, Aubrey, TX 76227Off Market
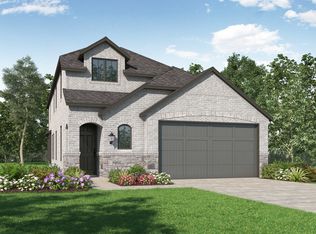
- $--4 bd4 ba2.4k sqft1920 Jumper Fields Dr, Aubrey, TX 76227Sold

- $403,2003 bd3 ba2.3k sqft1908 Jumper Fields Dr, Aubrey, TX 76227Off Market
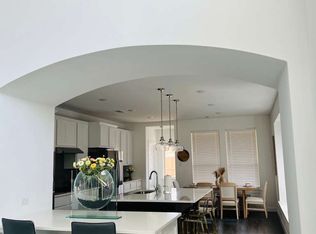
- $391,4003 bd3 ba1.9k sqft1924 Jumper Fields Dr, Aubrey, TX 76227Off Market

- $416,8004 bd4 ba2.3k sqft1917 Dappled Grey Ave, Aubrey, TX 76227Off Market
- $377,5004 bd2 ba2k sqft1913 Dappled Grey Ave, Aubrey, TX 76227Off Market
- $376,5004 bd2 ba2k sqft1921 Dappled Grey Ave, Aubrey, TX 76227Off Market
- $378,2004 bd2 ba2k sqft1904 Jumper Fields Dr, Aubrey, TX 76227Off Market
Nearby schools
GreatSchools rating
- 6/10SANDBROCK RANCHGrades: PK-5Distance: 0.8 mi
- 6/10Pat Hagan Cheek Middle SchoolGrades: 6-8Distance: 2.3 mi
- 4/10Ray E Braswell High SchoolGrades: 9-12Distance: 3.9 mi
Schools provided by the listing agent
- Elementary: Sandbrock Ranch
- Middle: Pat Hagan Cheek
- High: Ray Braswell
- District: Denton ISD
Source: NTREIS. This data may not be complete. We recommend contacting the local school district to confirm school assignments for this home.
Get a cash offer in 3 minutes
Find out how much your home could sell for in as little as 3 minutes with a no-obligation cash offer.
Estimated market value
$368,600
Get a cash offer in 3 minutes
Find out how much your home could sell for in as little as 3 minutes with a no-obligation cash offer.
Estimated market value
$368,600
- Texas
- Denton County
- Aubrey
- 76227
- 1916 Jumper Fields Dr
Nearby cities
Nearby neighborhoods
Nearby zip codes
Other Aubrey Topics
