Multiple Offers received-thank you for your patience as we await decision and executed contract from relocation. You are going to love greeting your family and friends and walking them through the door of this North facing heavily upgraded beauty! This home has so many custom features, beautiful flooring, impressive high vaulted ceilings in the entry and family room! This stunning kitchen is fit for your culinary and entertaining pleasures - upgraded faucet, quartz countertops, stainless steel appliance, gas cooktop and tons of storage. Enjoy extra preparation space at the massive island and use it for a vast buffet spread when entertaining guests. Stunning details of custom lighting, fans, accent paints, unique framed mirrors, epoxy flooring and garage storage are just a few of the investments added to this gem. Additionally, it's been perfectly landscaped on all 4 sides-has crushed granite at sides, covered patio and large backyard to enjoy TX cotton candy skies. A spa like owners retreat is on the first floor while the second floor has a huge gameroom, 2 more baths and 3 more bedrooms -including a second primary-junior suite. The neighborhood of Sandbrock Ranch is a true gem featuring unbelievably lush trails, parks, an adult sized playhouse dog parks, playgrounds, resort style pool, a large gym, clubhouse and elementary school on site! Since the community does not allow investors, true pride of home ownership is evident in the well manicured yards and beautifully maintained homes of the lovely people who live here! Convenient access to 380, the Outer Loop, DNT, 423 and so many new shopping, dining, entertainment options.
Sold
Price Unknown
1920 Jumper Fields Dr, Aubrey, TX 76227
4beds
2,431sqft
Single Family Residence
Built in 2022
5,445 Square Feet Lot
$430,500 Zestimate®
$--/sqft
$2,867 Estimated rent
Home value
$430,500
$405,000 - $456,000
$2,867/mo
Zestimate® history
Owner options
List your home for rent
$2,867/mo
Rent Zestimate®
Find your next renter with Zillow Rental Manager. Plus, with online applications, you can quickly screen prospective tenants – for free.
$2,867/mo
Rent Zestimate®
Refinance and save
$204/mo
Est. payment
Refinancing to a lower rate could help reduce your monthly payments and save thousands over the life of the loan.
$204/mo
Est. payment
Explore your selling options
Work with a Zillow partner agent
Leverage their expertise and Zillow's premium Showcase listings to get your home seen by more buyers.
Get startedList with your own agent
Get your home in front of millions of buyers by listing it on Zillow.
Learn how to do itSell it yourself
Take full control of how buyers see your home on Zillow by listing For Sale by Owner (FSBO).
List your homeWhat's special
Garage storageLarge backyardBeautiful flooringStainless steel applianceEpoxy flooringQuartz countertopsCovered patio
Zillow last checked:
Listing updated:
Listed by:
Kam Gill 0680966 972-335-6564,
Ebby Halliday Realtors 972-335-6564
Bought with:
April Taylor
Redfin Corporation
Source: NTREIS,MLS#: 20804797
Facts & features
Interior
Bedrooms & bathrooms
- Bedrooms: 4
- Bathrooms: 4
- Full bathrooms: 3
- 1/2 bathrooms: 1
Primary bedroom
- Features: En Suite Bathroom
- Level: First
- Dimensions: 13 x 11
Primary bedroom
- Level: Second
- Dimensions: 13 x 11
Bedroom
- Level: Second
- Dimensions: 11 x 11
Bedroom
- Features: Split Bedrooms
- Level: Second
- Dimensions: 11 x 10
Primary bathroom
- Features: Built-in Features, Dual Sinks, Garden Tub/Roman Tub, Separate Shower
- Level: First
Dining room
- Level: First
- Dimensions: 13 x 9
Other
- Level: Second
Other
- Level: Second
Half bath
- Level: First
Kitchen
- Features: Built-in Features, Eat-in Kitchen, Kitchen Island, Solid Surface Counters, Walk-In Pantry
- Level: First
- Dimensions: 13 x 12
Living room
- Features: Ceiling Fan(s), Fireplace
- Level: First
- Dimensions: 16 x 15
Living room
- Features: Ceiling Fan(s)
- Level: Second
- Dimensions: 18 x 12
Utility room
- Features: Utility Room
- Level: First
- Dimensions: 6 x 5
Heating
- Central, Electric, Natural Gas
Cooling
- Central Air, Ceiling Fan(s), Electric, Humidity Control, Zoned
Appliances
- Included: Some Gas Appliances, Dishwasher, Gas Cooktop, Disposal, Microwave, Plumbed For Gas, Vented Exhaust Fan
- Laundry: Washer Hookup, Electric Dryer Hookup, Laundry in Utility Room
Features
- Built-in Features, Chandelier, Decorative/Designer Lighting Fixtures, Eat-in Kitchen, High Speed Internet, In-Law Floorplan, Kitchen Island, Loft, Open Floorplan, Pantry, Cable TV, Vaulted Ceiling(s), Wired for Data, Walk-In Closet(s), Wired for Sound
- Flooring: Carpet, Ceramic Tile, Vinyl
- Windows: Bay Window(s), Window Coverings
- Has basement: No
- Number of fireplaces: 1
- Fireplace features: Decorative, Family Room, Gas, Gas Log, Living Room
Interior area
- Total interior livable area: 2,431 sqft
Property
Parking
- Total spaces: 2
- Parking features: Door-Multi, Driveway, Epoxy Flooring, Garage Faces Front, Garage, Garage Door Opener, Storage
- Attached garage spaces: 2
- Has uncovered spaces: Yes
Features
- Levels: Two
- Stories: 2
- Patio & porch: Covered
- Exterior features: Lighting, Outdoor Living Area, Permeable Paving, Rain Gutters
- Pool features: None, Community
- Fencing: Back Yard,Wood
Lot
- Size: 5,445 Square Feet
- Dimensions: 45 x 121
- Features: Back Yard, Lawn, Subdivision, Sprinkler System, Few Trees
Details
- Parcel number: R973344
Construction
Type & style
- Home type: SingleFamily
- Architectural style: Detached
- Property subtype: Single Family Residence
Materials
- Brick, Rock, Stone
- Foundation: Slab
- Roof: Composition
Condition
- Year built: 2022
Utilities & green energy
- Utilities for property: Natural Gas Available, Separate Meters, Underground Utilities, Water Available, Cable Available
Green energy
- Energy efficient items: Appliances, Doors, HVAC, Insulation, Rain/Freeze Sensors, Thermostat, Water Heater, Windows
- Indoor air quality: Ventilation
- Water conservation: Low-Flow Fixtures
Community & HOA
Community
- Features: Clubhouse, Fitness Center, Fishing, Lake, Playground, Park, Pool, Trails/Paths, Community Mailbox, Sidewalks
- Security: Prewired, Security System, Carbon Monoxide Detector(s)
- Subdivision: Sandbrock Ranch Ph 6
HOA
- Has HOA: Yes
- Services included: All Facilities, Association Management, Maintenance Grounds, Maintenance Structure
- HOA fee: $204 quarterly
- HOA name: CCMC
- HOA phone: 469-246-3500
Location
- Region: Aubrey
Financial & listing details
- Tax assessed value: $405,953
- Annual tax amount: $7,974
- Date on market: 1/1/2025
- Cumulative days on market: 16 days
- Listing terms: Cash,Conventional,FHA,Texas Vet,VA Loan
Price history
| Date | Event | Price |
|---|---|---|
| 2/18/2025 | Sold | -- |
Source: NTREIS #20804797 Report a problem | ||
| 2/7/2025 | Pending sale | $495,000$204/sqft |
Source: NTREIS #20804797 Report a problem | ||
| 1/21/2025 | Contingent | $495,000$204/sqft |
Source: NTREIS #20804797 Report a problem | ||
| 1/1/2025 | Listed for sale | $495,000+1.9%$204/sqft |
Source: NTREIS #20804797 Report a problem | ||
| 4/26/2022 | Sold | -- |
Source: Ebby Halliday solds #14667383_76227 Report a problem | ||
| 1/27/2022 | Pending sale | $485,627$200/sqft |
Source: NTREIS #14667383 Report a problem | ||
| 1/27/2022 | Listed for sale | $485,627$200/sqft |
Source: NTREIS #14667383 Report a problem | ||
| 1/25/2022 | Listing removed | -- |
Source:  Highland Homes Report a problem Highland Homes Report a problem | ||
| 1/5/2022 | Price change | $485,627+3.2%$200/sqft |
Source: NTREIS #14667383 Report a problem | ||
| 12/18/2021 | Price change | $470,627+1.7%$194/sqft |
Source: NTREIS #14667383 Report a problem | ||
| 12/4/2021 | Price change | $462,627+0.7%$190/sqft |
Source: NTREIS #14667383 Report a problem | ||
| 8/27/2021 | Listed for sale | $459,627$189/sqft |
Source: Highland Homes Report a problem | ||
Public tax history
| Year | Property taxes | Tax assessment |
|---|---|---|
| 2025 | $7,974 -9.9% | $405,953 -7.6% |
| 2024 | $8,852 -4.7% | $439,464 -3.4% |
| 2023 | $9,284 +101.2% | $454,744 +152.5% |
| 2022 | $4,614 +286% | $180,099 +134.6% |
| 2021 | $1,195 | $76,775 |
Find assessor info on the county website
Neighborhood: 76227
Nearby homes
- $--3 bd3 ba2.3k sqft1916 Jumper Fields Dr, Aubrey, TX 76227Sold

- $395,6003 bd3 ba1.9k sqft1924 Jumper Fields Dr, Aubrey, TX 76227Off Market

- $433,8004 bd3 ba2.6k sqft1912 Jumper Fields Dr, Aubrey, TX 76227Off Market
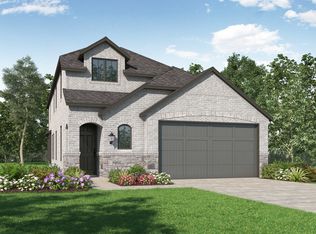
- $388,4003 bd3 ba1.9k sqft1928 Jumper Fields Dr, Aubrey, TX 76227Off Market
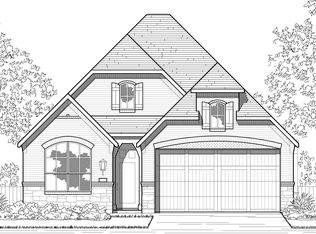
- $380,9004 bd2 ba2k sqft1921 Dappled Grey Ave, Aubrey, TX 76227Off Market
- $425,1004 bd4 ba2.3k sqft1917 Dappled Grey Ave, Aubrey, TX 76227Off Market
- $390,5003 bd3 ba1.9k sqft1925 Dappled Grey Ave, Aubrey, TX 76227Off Market
- $411,3003 bd3 ba2.3k sqft1908 Jumper Fields Dr, Aubrey, TX 76227Off Market
Nearby schools
GreatSchools rating
- 6/10SANDBROCK RANCHGrades: PK-5Distance: 0.8 mi
- 6/10Pat Hagan Cheek Middle SchoolGrades: 6-8Distance: 2.3 mi
- 4/10Ray E Braswell High SchoolGrades: 9-12Distance: 3.9 mi
Schools provided by the listing agent
- Elementary: Sandbrock Ranch
- Middle: Pat Hagan Cheek
- High: Ray Braswell
- District: Denton ISD
Source: NTREIS. This data may not be complete. We recommend contacting the local school district to confirm school assignments for this home.
Get a cash offer in 3 minutes
Find out how much your home could sell for in as little as 3 minutes with a no-obligation cash offer.
Estimated market value
$430,500
Get a cash offer in 3 minutes
Find out how much your home could sell for in as little as 3 minutes with a no-obligation cash offer.
Estimated market value
$430,500
- Texas
- Denton County
- Aubrey
- 76227
- 1920 Jumper Fields Dr
Nearby cities
Nearby neighborhoods
Nearby zip codes
Other Aubrey Topics
