Located in the desirable Buckhorn Preserve neighborhood, this lovely two-story home is perfectly positioned at the end of a quiet cul-de-sac and borders open green space. Upon entering, you are greeted by a welcoming foyer with a soaring ceiling that creates a bright and spacious atmosphere. The open-concept design connects the kitchen, dining area, and living room, offering a seamless flow for entertaining and daily living. The gourmet kitchen is equipped with quartz countertops, stylish tile backsplash, stainless steel appliances, and a spacious walk-in pantry. Additionally, a fourth bedroom is located on the main floor, providing flexibility for guests or a home office. The upper level features a private primary suite, offering a peaceful retreat. There is also a bonus room or loft area that can be used for recreation or relaxation. Two secondary bedrooms are situated upstairs, and all bedrooms in the home are enhanced with walk-in closets, ensuring ample storage space. A delightful, screened porch overlooks the private backyard, which is bordered by a wooded buffer for added seclusion. This well-appointed home combines thoughtful design and desirable features in a prime location. Don't miss the opportunity to make it yours today!
Sold for $650,000
$650,000
1916 Kings Knot Ct, Apex, NC 27502
4beds
2,807sqft
Single Family Residence
Built in 2020
3,920 Square Feet Lot
$638,200 Zestimate®
$232/sqft
$2,817 Estimated rent
Home value
$638,200
$606,000 - $670,000
$2,817/mo
Zestimate® history
Owner options
List your home for rent
$2,817/mo
Rent Zestimate®
Find your next renter with Zillow Rental Manager. Plus, with online applications, you can quickly screen prospective tenants – for free.
$2,817/mo
Rent Zestimate®
Refinance and save
$4,448/mo
Est. payment
Refinancing to a lower rate could help reduce your monthly payments and save thousands over the life of the loan.
$4,448/mo
Est. payment
Explore your selling options
Work with a Zillow partner agent
Leverage their expertise and Zillow's premium Showcase listings to get your home seen by more buyers.
Get startedList with your own agent
Get your home in front of millions of buyers by listing it on Zillow.
Learn how to do itSell it yourself
Take full control of how buyers see your home on Zillow by listing For Sale by Owner (FSBO).
List your homeWhat's special
Zillow last checked:
Listing updated:
Listed by:
John Rines 919-593-6140,
Berkshire Hathaway HomeService
Bought with:
Latesh Patel, 253953
LP Realty
Source: Doorify MLS,MLS#: 10161817
Facts & features
Interior
Bedrooms & bathrooms
- Bedrooms: 4
- Bathrooms: 3
- Full bathrooms: 3
- Main level bathrooms: 1
- Main level bedrooms: 1
Primary bedroom
- Level: Second
- Area: 240 Square Feet
- Dimensions: 15 x 16
Bedroom 2
- Level: Main
- Area: 156.18 Square Feet
- Dimensions: 11.4 x 13.7
Bedroom 3
- Level: Second
- Area: 152.55 Square Feet
- Dimensions: 13.5 x 11.3
Bedroom 4
- Level: Second
- Area: 143 Square Feet
- Dimensions: 13 x 11
Primary bathroom
- Level: Second
- Area: 113.4 Square Feet
- Dimensions: 13.5 x 8.4
Bathroom 2
- Level: Main
- Area: 47.7 Square Feet
- Dimensions: 5.3 x 9
Bathroom 3
- Level: Second
- Area: 94.4 Square Feet
- Dimensions: 5.9 x 16
Dining room
- Level: Main
- Area: 167.31 Square Feet
- Dimensions: 11.7 x 14.3
Kitchen
- Level: Main
- Area: 212.04 Square Feet
- Dimensions: 11.4 x 18.6
Laundry
- Level: Second
- Area: 48.97 Square Feet
- Dimensions: 5.9 x 8.3
Living room
- Level: Main
- Area: 288.99 Square Feet
- Dimensions: 17.1 x 16.9
Loft
- Level: Second
- Area: 277.5 Square Feet
- Dimensions: 15 x 18.5
Mud room
- Level: Main
- Area: 40.88 Square Feet
- Dimensions: 7.3 x 5.6
Other
- Description: Primary WIC
- Level: Second
- Area: 101.5 Square Feet
- Dimensions: 7 x 14.5
Heating
- Forced Air, Natural Gas
Cooling
- Central Air
Appliances
- Included: Disposal, Dishwasher, Gas Cooktop, Microwave, Plumbed For Ice Maker, Stainless Steel Appliance(s), Vented Exhaust Fan, Wall Oven
- Laundry: Electric Dryer Hookup, Laundry Room, Upper Level, Washer Hookup
Features
- Double Vanity, Kitchen Island, Open Floorplan, Pantry, Soaking Tub, Walk-In Closet(s), Separate Shower, Bathtub/Shower Combination, Water Closet, Quartz Counters, Smooth Ceilings
- Flooring: Carpet, Luxury Vinyl, Tile
Interior area
- Total structure area: 2,807
- Total interior livable area: 2,807 sqft
- Finished area above ground: 2,807
- Finished area below ground: 0
Property
Parking
- Total spaces: 4
- Parking features: Garage Faces Front, Garage, Garage Door Opener
- Garage spaces: 2
- Uncovered spaces: 2
Features
- Levels: Two
- Stories: 2
- Patio & porch: Porch, Screened
Lot
- Size: 3,920 Square Feet
- Features: Landscaped
Details
- Parcel number: 072103345167000 0473471
- Zoning: PUD-C
- Special conditions: Seller Not Owner of Record
Construction
Type & style
- Home type: SingleFamily
- Architectural style: Transitional
- Property subtype: Single Family Residence
Materials
- Fiber Cement, Stone Veneer
- Foundation: Slab
- Roof: Shingle
Condition
- New construction: No
- Year built: 2020
Details
- Builder model: Winstead
- Builder name: Lennar
Utilities & green energy
- Sewer: Public Sewer
- Water: Public
- Utilities for property: Cable Available, Electricity Connected, Natural Gas Connected, Phone Available, Underground Utilities, Water Connected
Community & HOA
Community
- Features: Clubhouse, Playground, Pool
- Security: Carbon Monoxide Detector(s), Smoke Detector(s)
- Subdivision: Buckhorn Preserve
HOA
- Has HOA: Yes
- Amenities included: Clubhouse, Playground, Pool
- Services included: Unknown
- HOA fee: $285 quarterly
- HOA name: Buckhorn Preserve HOA
- HOA phone: 919-741-5285
Location
- Region: Apex
Financial & listing details
- Price per square foot: $232/sqft
- Tax assessed value: $594,514
- Annual tax amount: $5,210
- Date on market: 4/22/2026
- Listing agreement: Exclusive Right To Sell
- Listing terms: Cash,Conventional,FHA,VA Loan
- Road surface type: Paved
Price history
| Date | Event | Price |
|---|---|---|
| 6/18/2026 | Sold | $650,000-1.5%$232/sqft |
Source:  Doorify MLS #10161817 Report a problem Doorify MLS #10161817 Report a problem | ||
| 5/13/2026 | Pending sale | $660,000$235/sqft |
Source: Doorify MLS #10161817 Report a problem | ||
| 4/22/2026 | Listed for sale | $660,000+52.8%$235/sqft |
Source: Doorify MLS #10161817 Report a problem | ||
| 11/12/2020 | Sold | $432,000$154/sqft |
Source: Public Record Report a problem | ||
Public tax history
| Year | Property taxes | Tax assessment |
|---|---|---|
| 2025 | $5,211 +2.3% | $594,514 |
| 2024 | $5,094 +13.6% | $594,514 +46% |
| 2023 | $4,486 +6.5% | $407,083 |
| 2022 | $4,211 +4% | $407,083 |
| 2021 | $4,050 | $407,083 +442.8% |
| 2020 | -- | $75,000 |
Find assessor info on the county website
Neighborhood: 27502
Nearby homes
- $608,000-- bd3 ba2.9k sqft1920 Kings Knot Ct, Apex, NC 27502Off Market
- $631,200-- bd3 ba3k sqft1926 Kings Knot Ct, Apex, NC 27502Off Market
- $583,8004 bd3 ba2.7k sqft1932 Kings Knot Ct, Apex, NC 27502Off Market
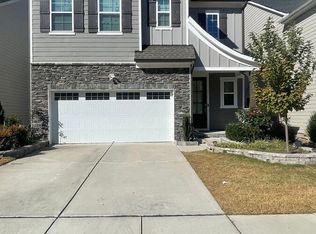
- $572,700-- bd3 ba2.7k sqft1919 Kings Knot Ct, Apex, NC 27502Off Market
- $655,0004 bd3 ba2.7k sqft1915 Kings Knot Ct, Apex, NC 27502Sold
- $562,1004 bd3 ba2.5k sqft1923 Kings Knot Ct, Apex, NC 27502Off Market
- $632,800-- bd3 ba3.1k sqft1911 Kings Knot Ct, Apex, NC 27502Off Market
- $585,0004 bd3 ba2.8k sqft1936 Kings Knot Ct, Apex, NC 27502Off Market
Nearby schools
GreatSchools rating
- 8/10Apex Friendship ElementaryGrades: PK-5Distance: 1 mi
- 10/10Apex Friendship MiddleGrades: 6-8Distance: 1.1 mi
- 9/10Apex Friendship HighGrades: 9-12Distance: 0.9 mi
Schools provided by the listing agent
- Elementary: Wake - Apex Friendship Elementary
- Middle: Wake - Apex Friendship Middle
- High: Wake - Apex Friendship High
Source: Doorify MLS. This data may not be complete. We recommend contacting the local school district to confirm school assignments for this home.
Get a cash offer in 3 minutes
Find out how much your home could sell for in as little as 3 minutes with a no-obligation cash offer.
Estimated market value
$638,200
Get a cash offer in 3 minutes
Find out how much your home could sell for in as little as 3 minutes with a no-obligation cash offer.
Estimated market value
$638,200
- North Carolina
- Wake County
- Apex
- 27502
- 1916 Kings Knot Ct
