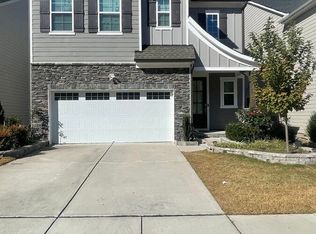
Welcome to your MOVE IN READY dream home, meticulously designed with abundant space to accommodate every stage of life. This stunning 5-bedroom, 4-bathroom residence perfectly balances grand entertaining spaces with private, multi-generational retreats across three beautifully planned levels. Modern LVP flooring runs seamlessly through the main living areas, pairing durability with high-end style. At the heart of the home is a gourmet kitchen built for the culinary enthusiast. It features sleek stainless steel appliances, premium granite countertops, ample cabinetry, and an open layout that keeps you connected to family and guests. Just off the main living space, a spacious screened porch offers the perfect seasonal escape for morning coffee or outdoor dining without the pests. The main level also hosts a highly desirable 1st-floor guest bedroom with easy access to a full bath—an ideal setup for in-laws, visitors, or a quiet home office. The second floor serves as the primary family hub. The luxurious master suite provides a peaceful sanctuary complete with a generous walk-in closet, a soaking tub and separate shower. Two additional well-sized bedrooms and a versatile central loft share this floor, creating the perfect zone for a children's playroom, media lounge, or homework station. Privacy peaks on the third floor, which features a secluded fifth bedroom complete with its own ensuite bathroom. This bonus retreat is perfect for teenagers, long-term guests, or an au pair who appreciates having an entire floor to themselves. From top to bottom, this home combines thoughtful architecture with premium finishes to deliver comfort, flexibility, and timeless appeal.
For sale
$749,000
1920 Kings Knot Ct, Apex, NC 27502
5beds
3,303sqft
Single Family Residence
Built in 2020
3,920 Square Feet Lot
$727,700 Zestimate®
$227/sqft
$95/mo HOA
What's special
Premium finishesModern lvp flooringGourmet kitchenVersatile central loftSeparate showerPrivate multi-generational retreatsLuxurious master suite
- 5 days
- 323
- 39
Likely to sell faster than
Zillow last checked:
Listing updated:
Listed by:
Christine Nguyen 919-931-1276,
Relevate Real Estate Inc.,
Cam La 919-607-9917,
Relevate Real Estate Inc.
Source: Doorify MLS,MLS#: 10198764
Facts & features
Interior
Bedrooms & bathrooms
- Bedrooms: 5
- Bathrooms: 4
- Full bathrooms: 4
- Main level bathrooms: 1
- Main level bedrooms: 1
Primary bedroom
- Level: Second
- Area: 267.32 Square Feet
- Dimensions: 16.3 x 16.4
Bedroom 2
- Level: Second
- Area: 153.72 Square Feet
- Dimensions: 12.2 x 12.6
Bedroom 3
- Level: Second
- Area: 153.51 Square Feet
- Dimensions: 11.9 x 12.9
Bedroom 4
- Level: Main
- Area: 135.7 Square Feet
- Dimensions: 11.5 x 11.8
Bedroom 5
- Level: Third
- Area: 267.54 Square Feet
- Dimensions: 14.7 x 18.2
Dining room
- Level: Main
- Area: 157.55 Square Feet
- Dimensions: 11.5 x 13.7
Other
- Level: Main
- Area: 78 Square Feet
- Dimensions: 5.0 x 15.6
Family room
- Level: Main
- Area: 224.9 Square Feet
- Dimensions: 13.0 x 17.3
Kitchen
- Level: Main
- Area: 207.6 Square Feet
- Dimensions: 12.0 x 17.3
Laundry
- Level: Second
- Area: 54.29 Square Feet
- Dimensions: 6.1 x 8.9
Loft
- Level: Second
- Area: 283.5 Square Feet
- Dimensions: 16.2 x 17.5
Other
- Description: Screen Porch
- Level: Main
- Area: 149.5 Square Feet
- Dimensions: 11.5 x 13.0
Heating
- Forced Air
Cooling
- Central Air, Ceiling Fan(s), Zoned
Appliances
- Included: Built-In Electric Oven, Dishwasher, Electric Water Heater, Gas Cooktop, Range Hood, Stainless Steel Appliance(s)
- Laundry: Laundry Room, Upper Level
Features
- Breakfast Bar, Ceiling Fan(s), Chandelier, Crown Molding, Entrance Foyer, Granite Counters, Kitchen Island, Open Floorplan, Pantry, Soaking Tub, Tray Ceiling(s), Walk-In Closet(s), Bathtub/Shower Combination, Walk-In Shower
- Flooring: Carpet, Luxury Vinyl, Tile
- Common walls with other units/homes: No Common Walls
Interior area
- Total structure area: 3,303
- Total interior livable area: 3,303 sqft
- Finished area above ground: 3,303
- Finished area below ground: 0
Property
Parking
- Total spaces: 4
- Parking features: Attached, Concrete, Garage Faces Front, Garage
- Garage spaces: 2
- Uncovered spaces: 2
Features
- Levels: Three Or More
- Stories: 1
- Patio & porch: Covered, Front Porch, Patio, Screened
- Fencing: None
Lot
- Size: 3,920 Square Feet
- Features: Back Yard, Front Yard, Level
Details
- Parcel number: 072103345153000 0473472
- Zoning: PUD-C
- Special conditions: Standard
Construction
Type & style
- Home type: SingleFamily
- Architectural style: Contemporary,Traditional
- Property subtype: Single Family Residence
Materials
- Fiber Cement, Stone Veneer
- Foundation: Slab
- Roof: Shingle
Condition
- New construction: No
- Year built: 2020
Utilities & green energy
- Sewer: Public Sewer
- Water: Public
- Utilities for property: Electricity Connected, Natural Gas Connected, Sewer Connected, Water Connected
Community & HOA
Community
- Features: Clubhouse, Playground, Pool
- Subdivision: Buckhorn Preserve
HOA
- Has HOA: Yes
- Amenities included: Clubhouse, Playground, Pool
- Services included: None
- HOA fee: $285 quarterly
- HOA name: Buckhorn Preserve HOA
- HOA phone: 919-741-5285
Location
- Region: Apex
Financial & listing details
- Price per square foot: $227/sqft
- Tax assessed value: $631,862
- Annual tax amount: $5,773
- Date on market: 10/16/2026
- Listing agreement: Exclusive Right To Sell
- Listing terms: Cash,Conventional
- Road surface type: Paved
Estimated market value
$727,700
$691,000 - $764,000
$2,972/mo
Price history
| Date | Event | Price |
|---|---|---|
| 10/16/2026 | Listed for sale | $749,000+77.1%$227/sqft |
Source:  Doorify MLS #10198764 Report a problem | ||
| 12/30/2020 | Sold | $423,000$128/sqft |
Source: Public Record Report a problem | ||
Public tax history
| Year | Property taxes | Tax assessment |
|---|---|---|
| 2025 | $5,537 +2.3% | $631,862 |
| 2024 | $5,413 +13% | $631,862 +45.3% |
| 2023 | $4,792 +6.5% | $434,979 |
| 2022 | $4,498 +4% | $434,979 |
| 2021 | $4,326 | $434,979 +480% |
| 2020 | -- | $75,000 |
Find assessor info on the county website
Monthly payment
Est. payment
Payment breakdown
Explore the cost of this home by adjusting the details. Changes won't be saved.Climate risks
Neighborhood: 27502
Nearby schools
Schools provided by the listing agent
- Elementary: Wake - Apex Friendship Elementary
- Middle: Wake - Apex Friendship Middle
- High: Wake - Apex Friendship High
Source: Doorify MLS. This data may not be complete. We recommend contacting the local school district to confirm school assignments for this home.

Similar homes
- $670,0005 bd3 ba2.8k sqft1909 Baldhead Island Dr, Apex, NC 27502For Sale
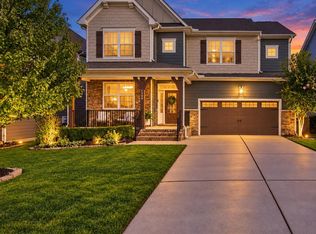
 MLS ID #10198852, Alli Pepperling. Doorify MLS
- $635,0004 bd3 ba2.8k sqft1976 Stanlake Dr, Apex, NC 27502For Sale
 MLS ID #10198576, Pam Campbell. Doorify MLS
- $709,9005 bd3 ba2.9k sqft2724 Bushy Lake Cv, Apex, NC 27502For Sale
 MLS ID #10189241, Roberta Sorrell. Doorify MLS
- $733,8905 bd4 ba2.9k sqft3215 June Lake Sta #86, Apex, NC 27502New Construction
 MLS ID #10198879, Alison Hicks. Doorify MLS
- $710,0004 bd3 ba3.1k sqft2804 Lumber River Trl, Apex, NC 27502For SaleMLS ID #10189145, Beth Randall. Doorify MLS
- $734,9904 bd4 ba2.9k sqft3222 June Lake Sta #39, Apex, NC 27502New ConstructionMLS ID #10198839, Sam Cobble. Doorify MLS
- $599,9004 bd4 ba2.6k sqft2323 Mount Zion Church Rd, Apex, NC 27502For SaleMLS ID #10197506, Jennifer Coleman. Doorify MLS
- $569,0003 bd2 ba1.8k sqft1903 Rothesay Dr, Apex, NC 27502For SaleMLS ID #10198470, Tim Mock. Doorify MLS
- $699,9004 bd3 ba2.8k sqft2917 Farmhouse Dr, Apex, NC 27502For SaleMLS ID #10180279, Suraj Gupta. Doorify MLS
- $674,9904 bd3 ba2.6k sqftViola B, Apex, NC 27502New ConstructionMLS ID #10198850, Sam Cobble. Doorify MLS
- $838,0006 bd4 ba3.6k sqft2838 Rileys Pond Dr, Apex, NC 27502For SaleMLS ID #10191612, Debbie Van Horn. Doorify MLS
- $695,0004 bd3 ba2.7k sqft2629 Flora View Ct, Apex, NC 27502For SaleMLS ID #10184640, Kathy Dyer. Doorify MLS
- $749,9005 bd4 ba3k sqft2478 Vetrina Way, Apex, NC 27502New ConstructionDoorify MLS
- $625,0004 bd3 ba2.9k sqft2297 Kettle Falls Sta, Apex, NC 27502For SaleMLS ID #10197288, Brette Davis. Doorify MLS
- $899,9005 bd4 ba3.3k sqft1993 Steeple Chase Bnd, Apex, NC 27502For SaleMLS ID #10189891, Linda Trevor. Doorify MLS
- $799,9906 bd5 ba3.8k sqftBrittain A, Apex, NC 27502New ConstructionDoorify MLS
- $639,9004 bd4 ba2.7k sqft2081 Florine Dr, Apex, NC 27502For SaleMLS ID #10168209, Scott Hoffman. Doorify MLS
- $690,0004 bd3 ba2.7k sqft2367 Kettle Falls Sta, Apex, NC 27502For SaleMLS ID #10185764, Sherri Fergus. Doorify MLS
- $590,0004 bd3 ba2.6k sqft2139 Gregor Overlook Ln, Apex, NC 27502For SaleMLS ID #10175192, Sheping Li. Doorify MLS
