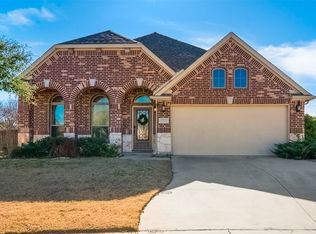
This beautifully updated home sits on a third of an acre in the popular Georgetown Estates neighborhood in Van Alstyne. It features four bedrooms, three and a half bathrooms, a spacious game room, a media room, an office, and two dining areas. The kitchen and primary bathroom have both been recently renovated. Throughout the living areas, office, dining room, and kitchen, you'll find real hand-scraped hardwood floors. The interior has been freshly painted and is move-in ready. The family room has expansive ceilings with beautiful wood beams. The stone fireplace is the heart of the home. The large kitchen is open to the family room. There are tons of cabinets and lots of counter space. The kitchen offers double ovens. The primary ensuite features a large bedroom with decorative wooden ceiling beams. The bathroom has a huge walk-in shower, along with a soaking tub, 2 separate vanities, and 2 walk-in closets. This floor plan offers generous storage space and a 3-car garage. Step out back and enjoy the outdoor living space and the in-ground pool, built by Allison Pools. The homeowners have updated the grounds with professional landscaping and privacy trees in the side yards. The huge backyard offers a great space to live and play. Peggys Cove is a quiet cul-de-sac with only eight homes. Georgetown Estates is conveniently located near US 75. Nearby parks, ball fields, and other amenities make this a fun place to live. Partin Elementary is within walking distance. Van Alstyne is a growing, welcoming small town. Downtown, you'll find great dining, shopping, a weekly farmer's market, a splash pad, and lots of outdoor concerts and festivals. The A-rated Van Alstyne school district is the highest-ranked district in Grayson County. This house is ready just in time for Summer.
Sold
Price Unknown
1916 Peggys Cv, Van Alstyne, TX 75495
4beds
3,485sqft
Single Family Residence
Built in 2017
0.33 Acres Lot
$637,500 Zestimate®
$--/sqft
$3,339 Estimated rent
Home value
$637,500
$561,000 - $727,000
$3,339/mo
Zestimate® history
Owner options
List your home for rent
$3,339/mo
Rent Zestimate®
Find your next renter with Zillow Rental Manager. Plus, with online applications, you can quickly screen prospective tenants – for free.
$3,339/mo
Rent Zestimate®
Refinance and save
$300/mo
Est. payment
Refinancing to a lower rate could help reduce your monthly payments and save thousands over the life of the loan.
$300/mo
Est. payment
Explore your selling options
Work with a Zillow partner agent
Leverage their expertise and Zillow's premium Showcase listings to get your home seen by more buyers.
Get startedList with your own agent
Get your home in front of millions of buyers by listing it on Zillow.
Learn how to do itSell it yourself
Take full control of how buyers see your home on Zillow by listing For Sale by Owner (FSBO).
List your homeWhat's special
Stone fireplaceOutdoor living spaceReal hand-scraped hardwood floorsFour bedroomsTwo dining areasSoaking tubMedia room
Zillow last checked:
Listing updated:
Listed by:
Debra Pettit 0612310 214-437-6965,
PARAGON, REALTORS 903-893-8174
Bought with:
Non-NTREIS MLS Licensee
NON MLS
Source: NTREIS,MLS#: 21243637
Facts & features
Interior
Bedrooms & bathrooms
- Bedrooms: 4
- Bathrooms: 4
- Full bathrooms: 3
- 1/2 bathrooms: 1
Primary bedroom
- Features: Ceiling Fan(s), Dual Sinks, Double Vanity, En Suite Bathroom, Separate Shower, Walk-In Closet(s)
- Level: First
- Dimensions: 14 x 13
Bedroom
- Features: Split Bedrooms, Walk-In Closet(s)
- Level: Second
- Dimensions: 13 x 13
Bedroom
- Features: Split Bedrooms, Walk-In Closet(s)
- Level: Second
- Dimensions: 13 x 13
Bedroom
- Features: Ceiling Fan(s), En Suite Bathroom, Split Bedrooms, Walk-In Closet(s)
- Level: Second
- Dimensions: 13 x 13
Breakfast room nook
- Features: Breakfast Bar
- Level: First
- Dimensions: 12 x 11
Dining room
- Level: First
- Dimensions: 13 x 11
Game room
- Level: Second
- Dimensions: 19 x 17
Kitchen
- Features: Breakfast Bar, Built-in Features, Granite Counters, Kitchen Island, Pantry, Walk-In Pantry
- Level: First
- Dimensions: 16 x 14
Living room
- Features: Ceiling Fan(s), Fireplace
- Level: First
- Dimensions: 21 x 16
Media room
- Level: Second
- Dimensions: 19 x 13
Office
- Level: First
- Dimensions: 13 x 13
Heating
- Central, Electric
Cooling
- Central Air, Ceiling Fan(s), Electric
Appliances
- Included: Double Oven, Dishwasher, Electric Cooktop, Electric Oven, Electric Water Heater, Disposal, Microwave
Features
- Chandelier, Decorative/Designer Lighting Fixtures, Double Vanity, Granite Counters, High Speed Internet, Kitchen Island, Open Floorplan, Pantry, Cable TV, Walk-In Closet(s), Wired for Sound
- Has basement: No
- Number of fireplaces: 1
- Fireplace features: Wood Burning
Interior area
- Total interior livable area: 3,485 sqft
Property
Parking
- Total spaces: 3
- Parking features: Door-Multi, Door-Single, Garage Faces Front, Garage, Inside Entrance, Kitchen Level, Oversized
- Attached garage spaces: 3
- Covered spaces: 2
Features
- Levels: Two
- Stories: 2
- Patio & porch: Covered
- Exterior features: Fire Pit, Lighting, Rain Gutters
- Pool features: Gunite, In Ground, Pool
- Fencing: Wood
Lot
- Size: 0.33 Acres
- Features: Back Yard, Cul-De-Sac, Irregular Lot, Lawn, Landscaped, Level, Subdivision, Sprinkler System, Few Trees
Details
- Parcel number: 386016
Construction
Type & style
- Home type: SingleFamily
- Architectural style: Traditional,Detached
- Property subtype: Single Family Residence
Materials
- Brick, Cedar, Rock, Stone
- Foundation: Slab
Condition
- Year built: 2017
Utilities & green energy
- Sewer: Public Sewer
- Water: Public
- Utilities for property: Sewer Available, Separate Meters, Underground Utilities, Water Available, Cable Available
Green energy
- Energy efficient items: Insulation
Community & HOA
Community
- Features: Community Mailbox, Curbs
- Subdivision: Georgetown Village Ii
HOA
- Has HOA: Yes
- Services included: All Facilities, Association Management, Maintenance Grounds
- HOA fee: $300 semi-annually
- HOA name: Neighborhood Management
- HOA phone: 972-359-1548
Location
- Region: Van Alstyne
Financial & listing details
- Tax assessed value: $617,898
- Annual tax amount: $13,468
- Date on market: 4/20/2026
- Cumulative days on market: 30 days
- Listing terms: Cash,Conventional,FHA,VA Loan
Price history
| Date | Event | Price |
|---|---|---|
| 6/8/2026 | Sold | -- |
Source: NTREIS #21243637 Report a problem | ||
| 6/1/2026 | Pending sale | $649,900$186/sqft |
Source: NTREIS #21243637 Report a problem | ||
| 5/21/2026 | Contingent | $649,900$186/sqft |
Source: NTREIS #21243637 Report a problem | ||
| 4/20/2026 | Listed for sale | $649,900$186/sqft |
Source: NTREIS #21243637 Report a problem | ||
Public tax history
| Year | Property taxes | Tax assessment |
|---|---|---|
| 2025 | $11,446 -2.9% | $617,898 +2.9% |
| 2024 | $11,783 -7% | $600,267 -6.3% |
| 2023 | $12,669 -7% | $640,588 +6.8% |
| 2022 | $13,626 | $599,998 +39.4% |
| 2021 | -- | $430,302 +11.7% |
| 2020 | -- | $385,089 +4.5% |
| 2019 | $9,287 | $368,382 -0.6% |
| 2018 | -- | $370,687 +1732.5% |
| 2017 | -- | $20,229 |
Find assessor info on the county website
Neighborhood: 75495
Nearby homes
- $--3 bd2 ba1.8k sqft1921 Peggys Cv, Van Alstyne, TX 75495Sold
- $446,858-- bd-- ba1.8k sqft1917 Peggys Cv, Van Alstyne, TX 75495Off Market
- $409,600-- bd-- ba2.4k sqft1912 Peggys Cv, Van Alstyne, TX 75495Off Market
- $421,200-- bd-- ba2.5k sqft1908 Peggys Cv, Van Alstyne, TX 75495Off Market
- $407,629-- bd-- ba1.8k sqft1913 Peggys Cv, Van Alstyne, TX 75495Off Market
- $346,2004 bd2 ba1.9k sqft501 Thompson Dr, Van Alstyne, TX 75495Off Market
- $489,800-- bd-- ba3.4k sqft1900 Peggys Cv, Van Alstyne, TX 75495Off Market
- $472,5004 bd4 ba3.4k sqft505 Thompson Dr, Van Alstyne, TX 75495Off Market
Nearby schools
GreatSchools rating
- 6/10John and Nelda Partin Elementary SchoolGrades: PK-4Distance: 0.3 mi
- 10/10Van Alstyne Junior High SchoolGrades: 6-8Distance: 2 mi
- 9/10Van Alstyne High SchoolGrades: 9-12Distance: 1.4 mi
Schools provided by the listing agent
- Elementary: John and Nelda Partin
- Middle: Van Alstyne
- High: Van Alstyne
- District: Van Alstyne ISD
Source: NTREIS. This data may not be complete. We recommend contacting the local school district to confirm school assignments for this home.
Get a cash offer in 3 minutes
Find out how much your home could sell for in as little as 3 minutes with a no-obligation cash offer.
Estimated market value
$637,500
Get a cash offer in 3 minutes
Find out how much your home could sell for in as little as 3 minutes with a no-obligation cash offer.
Estimated market value
$637,500
- Texas
- Grayson County
- Van Alstyne
- 75495
- 1916 Peggys Cv
