Fall in love with this single story, Stonehollow built home nestled in a cul-de-sac within the Georgetown Estates neighborhood. From the moment you walk in you will be impressed with the hand scraped hard wood floors that flow throughout the hallways, kitchen and living room. The architectural archways, tall ceilings, and well thought out floor plan are just more to love about this home. The kitchen features granite countertops, recessed lighting, and stainless steel appliances. Large kitchen island has space to pull up barstools and entertain guests while cooking in the kitchen. The primary bedroom located off of the living area features an enormous walk in closet with triple hung built in closet rods. The ensuite bath features double sinks, and a separate tub and shower. Check out the space in the two oversized bedrooms which also feature handy built-in nooks and shelving. There is also a flex space that can be used as a home office, second living space, or even a bedroom. Don't overlook the back patio which is 14 x 14 and already has extra outlets installed for a television or extra lighting. Wait until you see the huge backyard! Ample space to add a storage shed, playground, or for your pets to roam. No back neighbors! Georgetown Estates features a community pool, pavilion, basketball court, walking trails, and a playground area. This home is perfectly located off of Highway 75, giving you quick access north or south. VA has exemplary rated schools and this home is within close proximity to Partin Elementary school. Schedule your showing today!
Sold
Price Unknown
1921 Peggys Cv, Van Alstyne, TX 75495
3beds
1,864sqft
Single Family Residence
Built in 2017
10,149 Square Feet Lot
$356,300 Zestimate®
$--/sqft
$2,102 Estimated rent
Home value
$356,300
$310,000 - $410,000
$2,102/mo
Zestimate® history
Owner options
List your home for rent
$2,102/mo
Rent Zestimate®
Find your next renter with Zillow Rental Manager. Plus, with online applications, you can quickly screen prospective tenants – for free.
$2,102/mo
Rent Zestimate®
Refinance and save
$300/mo
Est. payment
Refinancing to a lower rate could help reduce your monthly payments and save thousands over the life of the loan.
$300/mo
Est. payment
Explore your selling options
Work with a Zillow partner agent
Leverage their expertise and Zillow's premium Showcase listings to get your home seen by more buyers.
Get startedList with your own agent
Get your home in front of millions of buyers by listing it on Zillow.
Learn how to do itSell it yourself
Take full control of how buyers see your home on Zillow by listing For Sale by Owner (FSBO).
List your homeWhat's special
Single storyRecessed lightingStainless steel appliancesGranite countertopsTall ceilingsArchitectural archways
Zillow last checked:
Listing updated:
Listed by:
Angelica Pena 0725378 325-245-3510,
Real Broker, LLC 855-450-0442
Bought with:
Capucine Byrne
Great Western Realty
Source: NTREIS,MLS#: 21131963
Facts & features
Interior
Bedrooms & bathrooms
- Bedrooms: 3
- Bathrooms: 2
- Full bathrooms: 2
Primary bedroom
- Features: Ceiling Fan(s), En Suite Bathroom, Walk-In Closet(s)
- Level: First
- Dimensions: 14 x 14
Bedroom
- Level: First
- Dimensions: 15 x 13
Bedroom
- Level: First
- Dimensions: 15 x 13
Primary bathroom
- Features: Dual Sinks, En Suite Bathroom, Granite Counters, Garden Tub/Roman Tub, Separate Shower
- Level: First
- Dimensions: 7 x 11
Dining room
- Level: First
- Dimensions: 9 x 14
Other
- Features: Granite Counters
- Level: First
- Dimensions: 6 x 5
Kitchen
- Features: Built-in Features, Eat-in Kitchen, Granite Counters, Kitchen Island, Pantry, Stone Counters
- Level: First
- Dimensions: 11 x 14
Living room
- Features: Ceiling Fan(s)
- Level: First
- Dimensions: 15 x 14
Office
- Level: First
- Dimensions: 12 x 15
Utility room
- Features: Utility Room
- Level: First
- Dimensions: 6 x 6
Heating
- Central, Electric
Cooling
- Central Air, Ceiling Fan(s), Electric
Appliances
- Included: Dishwasher, Electric Range, Electric Water Heater, Disposal, Microwave
- Laundry: Washer Hookup, Dryer Hookup, Laundry in Utility Room
Features
- Decorative/Designer Lighting Fixtures, Eat-in Kitchen, Granite Counters, High Speed Internet, Kitchen Island, Pantry, Cable TV
- Flooring: Brick, Carpet, Ceramic Tile
- Windows: Window Coverings
- Has basement: No
- Has fireplace: No
Interior area
- Total interior livable area: 1,864 sqft
Property
Parking
- Total spaces: 2
- Parking features: Garage Faces Front, Garage
- Attached garage spaces: 2
Features
- Levels: One
- Stories: 1
- Patio & porch: Covered
- Exterior features: Rain Gutters
- Pool features: None
- Fencing: Fenced,Privacy,Wood
Lot
- Size: 10,149 Square Feet
- Dimensions: 60 x 135
- Features: Back Yard, Cul-De-Sac, Interior Lot, Lawn, Landscaped, Subdivision, Sprinkler System
- Residential vegetation: Grassed
Details
- Parcel number: 386017
Construction
Type & style
- Home type: SingleFamily
- Architectural style: Traditional,Detached
- Property subtype: Single Family Residence
Materials
- Brick
- Foundation: Slab
- Roof: Composition
Condition
- Year built: 2017
Utilities & green energy
- Sewer: Public Sewer
- Water: Public
- Utilities for property: Electricity Available, Electricity Connected, Sewer Available, Underground Utilities, Water Available, Cable Available
Green energy
- Water conservation: Low-Flow Fixtures
Community & HOA
Community
- Features: Community Mailbox, Curbs, Sidewalks
- Subdivision: Georgetown Village II
HOA
- Has HOA: Yes
- Services included: All Facilities, Association Management
- HOA fee: $300 semi-annually
- HOA name: NMI
- HOA phone: 972-359-1548
Location
- Region: Van Alstyne
Financial & listing details
- Tax assessed value: $427,347
- Annual tax amount: $9,005
- Date on market: 12/13/2025
- Cumulative days on market: 11 days
- Listing terms: Cash,Conventional,FHA,VA Loan
- Electric utility on property: Yes
Price history
| Date | Event | Price |
|---|---|---|
| 1/9/2026 | Sold | -- |
Source: NTREIS #21131963 Report a problem | ||
| 1/2/2026 | Pending sale | $385,000$207/sqft |
Source: NTREIS #21131963 Report a problem | ||
| 12/24/2025 | Contingent | $385,000$207/sqft |
Source: NTREIS #21131963 Report a problem | ||
| 12/13/2025 | Listed for sale | $385,000$207/sqft |
Source: NTREIS #21131963 Report a problem | ||
Public tax history
| Year | Property taxes | Tax assessment |
|---|---|---|
| 2025 | $2,845 -14.4% | $413,156 +10% |
| 2024 | $3,326 +2.6% | $375,596 +10% |
| 2023 | $3,241 -35.8% | $341,451 +10% |
| 2022 | $5,045 | $310,410 +10% |
| 2021 | -- | $282,191 +2.3% |
| 2020 | -- | $275,763 +5.6% |
| 2019 | $5,211 | $261,208 -1% |
| 2018 | -- | $263,762 +1341% |
| 2017 | -- | $18,304 |
Find assessor info on the county website
Neighborhood: 75495
Nearby homes
- $446,858-- bd-- ba1.8k sqft1917 Peggys Cv, Van Alstyne, TX 75495Off Market
- $--4 bd4 ba3.4k sqft1916 Peggys Cv, Van Alstyne, TX 75495Sold
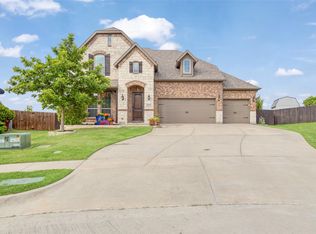
- $407,629-- bd-- ba1.8k sqft1913 Peggys Cv, Van Alstyne, TX 75495Off Market
- $409,600-- bd-- ba2.4k sqft1912 Peggys Cv, Van Alstyne, TX 75495Off Market
- $421,200-- bd-- ba2.5k sqft1908 Peggys Cv, Van Alstyne, TX 75495Off Market
- $364,6003 bd2 ba1.8k sqft1901 Peggys Cv, Van Alstyne, TX 75495Off Market
- $100-- bd-- ba-- sqft357 Thompson Dr, Van Alstyne, TX 75495Off Market
- $489,800-- bd-- ba3.4k sqft1900 Peggys Cv, Van Alstyne, TX 75495Off Market
Nearby schools
GreatSchools rating
- 6/10John and Nelda Partin Elementary SchoolGrades: PK-4Distance: 0.3 mi
- 10/10Van Alstyne Junior High SchoolGrades: 6-8Distance: 2 mi
- 9/10Van Alstyne High SchoolGrades: 9-12Distance: 1.4 mi
Schools provided by the listing agent
- Elementary: John and Nelda Partin
- High: Van Alstyne
- District: Van Alstyne ISD
Source: NTREIS. This data may not be complete. We recommend contacting the local school district to confirm school assignments for this home.
Get a cash offer in 3 minutes
Find out how much your home could sell for in as little as 3 minutes with a no-obligation cash offer.
Estimated market value
$356,300
Get a cash offer in 3 minutes
Find out how much your home could sell for in as little as 3 minutes with a no-obligation cash offer.
Estimated market value
$356,300
- Texas
- Grayson County
- Van Alstyne
- 75495
- 1921 Peggys Cv
