Skip main navigation
Pending
  • Price cut: $2K (6/2)
    $21,000

    19160 Winston St APT 121, Detroit, MI 48219

    2beds
    900sqft
    : 
    Loading
    Get pre-qualified
    Condominium
    Built in 1967
    -- sqft lot
    $-- Zestimate®
    $23/sqft
    $380/mo HOA

    What's special

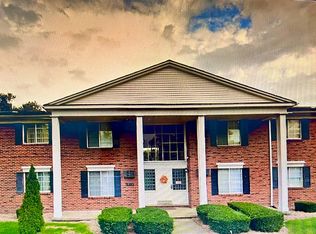
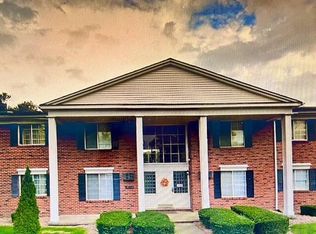
    Charming 2-bedroom cooperative ideally situated near shopping, dining, and convenient transportation. This well-maintained unit features a private entrance within a beautifully kept courtyard, offering both privacy and a welcoming community atmosphere. Residents enjoy access to a gated parking lot with one assigned space, as well as on-site laundry facilities for added convenience. This owner-occupied community ensures a stable and well-cared-for environment. All prospective buyers must be approved by the board of directors. Monthly HOA fees include heat and water, adding exceptional value and predictability to your living expenses. A perfect opportunity for those seeking comfort, convenience, and a secure, community-focused lifestyle.
    48 days
    |
    97
    |
    1
    |

    Zillow last checked:

    Listing updated:

    Listed by:

    Clarence R Wilson 248-440-2268,

    RCH Brokerage Legacy Inc 248-440-2268,

    Charlotte Davidson 248-440-2268,

    RCH Brokerage Legacy Inc

    Source: Realcomp II,MLS#: 20261029120MLS Logo

      Facts & features

      Interior

      Bedrooms & bathrooms
      • Bedrooms: 2
      • Bathrooms: 1
      • Full bathrooms: 1
      Bedroom
      • Level: Entry
      • Area: 168
      • Dimensions: 14 X 12
      Bedroom
      • Level: Entry
      • Area: 132
      • Dimensions: 11 X 12
      Other
      • Level: Entry
      Dining room
      • Level: Entry
      • Area: 70
      • Dimensions: 10 X 7
      Kitchen
      • Level: Entry
      • Area: 80
      • Dimensions: 10 X 8
      Living room
      • Level: Entry
      • Area: 168
      • Dimensions: 14 X 12
      Heating
      • Baseboard, Natural Gas
      Cooling
      • Wall Units
      Features
      • Has basement: No
      • Has fireplace: No
      Interior area
      • Total interior livable area: 900 sqft
      • Finished area above ground: 900

      Property

      Parking
      • Parking features: Assigned 1 Space, Covered, Parking Lot, No Garage
      Features
      • Levels: One Story Ground
      • Stories: 1
      • Entry location: GroundLevel
      Details
      • Parcel number: W22I123958S
      • Special conditions: Short Sale No,Standard

      Construction

      Type & style
      • Home type: Condo
      • Architectural style: Ranch
      • Property subtype: Condominium
      Materials
      • Brick
      • Foundation: Slab
      Condition
      • New construction: No
      • Year built: 1967

      Utilities & green energy

      • Sewer: Public Sewer
      • Water: Public

      Community & HOA

      Community
      • Subdivision: HITCHMANS THOMAS HOMECROFT
      HOA
      • Has HOA: Yes
      • HOA fee: $380 monthly
      • HOA phone: 248-568-6043
      Location
      • Region: Detroit

      Financial & listing details

      • Price per square foot: $23/sqft
      • Tax assessed value: $407,407
      • Annual tax amount: $36,561
      • Date on market: 4/28/2026
      • Cumulative days on market: 48 days
      • Listing agreement: Exclusive Right To Sell
      • Listing terms: Cash

        Estimated market value

        Not available

        Estimated sales range

        Not available

        $1,061/mo

        Price history

        DateEventPrice
        6/13/2026Pending sale$21,000$23/sqft
        Source: Realcomp II #20261029120 Report a problem
        6/2/2026Price change$21,000-8.7%$23/sqft
        Source: Realcomp II #20261029120 Report a problem
        4/28/2026Listed for sale$23,000+96.6%$26/sqft
        Source: Realcomp II #20261029120 Report a problem
        4/23/2015Sold$11,700-26.9%$13/sqft
        Source: Agent Provided Report a problem
        11/16/2014Listed for sale$16,000$18/sqft
        Source: Mutual Realty, LLC #214118438 Report a problem

        Public tax history

        Tax history is unavailable.

        Monthly payment

        Est. payment

        Payment breakdown

        Explore the cost of this home by adjusting the details. Changes won't be saved.
        All calculations are estimates and provided by Zillow, Inc. for informational purposes only. Actual amounts may vary.
        HOA fees may include property taxes on listings classified as Co-Ops. Contact the listing agent and/or owner for fee details.
        Mortgage interest rates are dependent on a number of factors, including credit score, down payment, and repayment length. Interest rate data provided by Zillow Group Marketplace, Inc. as of 1/1/1970 from various mortgage lenders with which we have lead or other similar arrangements; the Estimated Payment is an average of those rates.
        See how much you could borrow to make a competitive offer.

        Climate risks

        Neighborhood: Five Points

        Getting around

        47 / 100
        Car-Dependent
        47 / 100
        Some Transit
        47 / 100
        Somewhat Bikeable

        Nearby schools

        GreatSchools rating

        A local agent can set up tours, give advice and negotiate with sellers.

        Browse local experts

        Similar homes