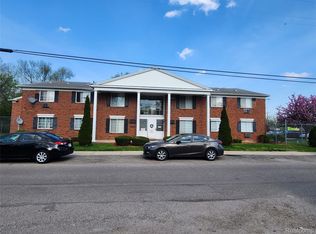
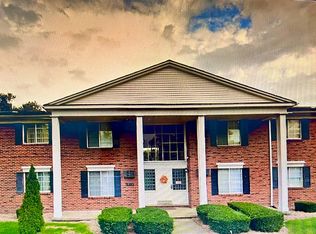
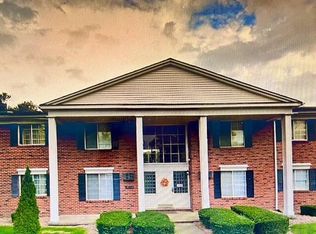
NICE 2 BEDROOM UNIT. SPACIOUS ROOMS WITH WALK IN CLOSET IN MASTER. CEILING FANS AND 2 WALL AC UNITS. STORAGE UNIT IN BASEMENT AND COIN-OPERATED LAUNDRY AREA. SECURITY FENCED WITH GATED PARKING. THIS COOP IS OWNER-OCCUPIED ONLY, THE UNIT CANNOT BE RENTED OUT. APPLICANT MUST BE APPROVED BY BOARD. APPLICATION FEE IS $60 FOR CREDIT AND BACKGROUND CHECK. THERE IS ALSO A $350 TRANSFER FEE AND $295 COMPLIANCE FEE.
For sale
$25,000
19160 N Winston St W #213, Detroit, MI 48219
2beds
800sqft
Condominium
Built in 1967
-- sqft lot
$19,500 Zestimate®
$31/sqft
$380/mo HOA
What's special
- 2 days
- 197
- 7
Likely to sell faster than
Zillow last checked:
Listing updated:
Listed by:
Raynell Hayes 313-826-9562,
Greater Detroit Realty LLC 313-288-0339,
Y Renee Holman 313-595-6682,
Greater Detroit Realty LLC
Source: Realcomp II,MLS#: 20261086350
Facts & features
Interior
Bedrooms & bathrooms
- Bedrooms: 2
- Bathrooms: 1
- Full bathrooms: 1
Primary bedroom
- Level: Second
- Area: 168
- Dimensions: 12 X 14
Bedroom
- Level: Second
- Area: 132
- Dimensions: 12 X 11
Other
- Level: Second
- Area: 35
- Dimensions: 7 X 5
Kitchen
- Level: Second
- Area: 48
- Dimensions: 8 X 6
Living room
- Level: Second
- Area: 168
- Dimensions: 14 X 12
Heating
- Baseboard, Natural Gas
Cooling
- Ceiling Fans, Wall Units
Appliances
- Included: Disposal, Exhaust Fan, Free Standing Electric Range, Free Standing Refrigerator
Features
- Has basement: No
- Has fireplace: No
Interior area
- Total interior livable area: 800 sqft
- Finished area above ground: 800
Property
Parking
- Parking features: Assigned 1 Space, No Garage
Features
- Levels: Two
- Stories: 2
- Entry location: UpperLevelwSteps
Details
- Parcel number: W22I123958S
- Special conditions: Short Sale No,Standard
Construction
Type & style
- Home type: Condo
- Architectural style: End Unit
- Property subtype: Condominium
Materials
- Brick
- Foundation: Slab
Condition
- New construction: No
- Year built: 1967
Utilities & green energy
- Sewer: Sewer At Street
- Water: Public
Community & HOA
Community
- Security: Exterior Video Surveillance, Gated Community, Smoke Detectors
- Subdivision: HITCHMANS THOMAS HOMECROFT
HOA
- Has HOA: Yes
- Services included: Gas, Insurance, Maintenance Grounds, Pest Control, Sewer, Snow Removal, Trash, Water
- HOA fee: $380 monthly
Location
- Region: Detroit
Financial & listing details
- Price per square foot: $31/sqft
- Tax assessed value: $407,407
- Annual tax amount: $36,561
- Date on market: 10/24/2026
- Cumulative days on market: 2 days
- Listing agreement: Exclusive Right To Sell
- Listing terms: Cash
Estimated market value
$19,500
$18,000 - $21,000
$1,005/mo
Price history
| Date | Event | Price |
|---|---|---|
| 10/24/2026 | Listed for sale | $25,000+6.4%$31/sqft |
Source:  Realcomp II #20261086350 Report a problem Realcomp II #20261086350 Report a problem | ||
| 8/4/2026 | Listing removed | $23,500$29/sqft |
Source: Realcomp II #20261044459 Report a problem | ||
| 7/25/2026 | Pending sale | $23,500$29/sqft |
Source: Realcomp II #20261044459 Report a problem | ||
| 6/19/2026 | Listed for sale | $23,500-13%$29/sqft |
Source: Realcomp II #20261044459 Report a problem | ||
| 6/1/2026 | Listing removed | $27,000$34/sqft |
Source: Realcomp II #20251052319 Report a problem | ||
| 2/19/2026 | Price change | $27,000-1.8%$34/sqft |
Source: Realcomp II #20251052319 Report a problem | ||
| 2/5/2026 | Listed for sale | $27,499$34/sqft |
Source: Realcomp II #20251052319 Report a problem | ||
| 1/26/2026 | Pending sale | $27,499$34/sqft |
Source: Realcomp II #20251052319 Report a problem | ||
| 1/8/2026 | Price change | $27,4990%$34/sqft |
Source: Realcomp II #20251052319 Report a problem | ||
| 12/18/2025 | Price change | $27,500-8.3%$34/sqft |
Source: Realcomp II #20251052319 Report a problem | ||
| 11/20/2025 | Price change | $30,000-14.3%$38/sqft |
Source: Realcomp II #20251052319 Report a problem | ||
| 11/7/2025 | Listed for sale | $35,000$44/sqft |
Source: Realcomp II #20251052319 Report a problem | ||
Public tax history
Tax history is unavailable.
Monthly payment
Est. payment
Payment breakdown
Explore the cost of this home by adjusting the details. Changes won't be saved.Climate risks
Neighborhood: Five Points
Similar homes
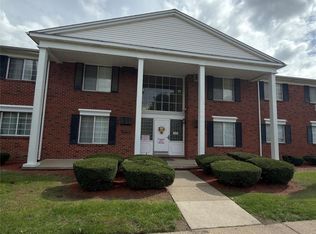
- $25,0002 bd1 ba700 sqft19160 Winston St APT 203, Detroit, MI 48219For Sale
 MLS ID #20261079002, Patrick A Peteet, Peteet's Realty. Realcomp II
 - $25,0002 bd2 ba953 sqft18708 Schaefer Hwy, Detroit, MI 48235For Sale
 MLS ID #20261083263, Adam Hage, Atlas Properties Inc. Realcomp II
 - $29,0003 bd1 ba848 sqft16891 Fenton St, Detroit, MI 48219For Sale
 MLS ID #20261072579, Catina Willis, Next Level Realty & Investments. Realcomp II
 - $29,9001 bd1 ba700 sqft25301 Five Mile Rd, Redford, MI 48239For Sale
 MLS ID #20261085762, Dean Gozowsky, Keller Williams Advantage. Realcomp II
 - $32,9002 bd1 ba717 sqft17284 Bentler St, Detroit, MI 48219For Sale
 MLS ID #26044857, Kristian Freiwald, Domus Realty. MichRIC
 - $22,4002 bd1 ba740 sqft18443 Braile St, Detroit, MI 48219For SaleMLS ID #20261060671, Greg Majewski, Detroit Investment Company. Realcomp II
- $29,9002 bd1 ba636 sqft19321 Northrop St, Detroit, MI 48219For SaleMLS ID #20261025852, Gregory White, Imagine Home Realty. Realcomp II
- $30,0002 bd1 ba928 sqft18184 Kentfield St, Detroit, MI 48219For SaleMLS ID #20261079691, TJ Brisbois, Wise Property Buyers. Realcomp II
- $34,9002 bd1 ba750 sqft17121 Redford St APT 212, Detroit, MI 48219For SaleMLS ID #20261066851, Leonard D Goudy, LV Real Estate Collective LLC. Realcomp II
- $23,0003 bd2 ba1k sqft9140 Clarion St, Detroit, MI 48213For SaleMLS ID #20261086531, Mikhail Grigoryan, Detroit Progress Realty LLC. Realcomp II
- $25,9002 bd1 ba744 sqft21562 W Davison St, Detroit, MI 48223For SaleMLS ID #20261031974, Mark Hutter, Detroit Investment Company. Realcomp II
- $25,0003 bd1 ba1.1k sqft14931 Rockdale St, Detroit, MI 48223For SaleMLS ID #20261052922, Breauna Browning, EXP Realty Main. Realcomp II
- $22,9992 bd1 ba745 sqft13943 Heyden St, Detroit, MI 48223For SaleMLS ID #26043299, LaKeita Mitchell, Superior Home Realty. MichRIC
- $35,0002 bd1 ba717 sqft17332 Bentler St #304, Detroit, MI 48219For SaleMLS ID #20261063896, Benjamin Margolis, KW Domain. Realcomp II
- $24,9992 bd1 ba1k sqft15516 Stansbury St, Detroit, MI 48227For SaleMLS ID #26049454, Stephanie Lewis, MI Property Xperts LLC. MichRIC
- $29,9002 bd1 ba708 sqft12231 Vaughan St, Detroit, MI 48228For SaleMLS ID #20261080593, Edwin Vento, RE/MAX Leading Edge. Realcomp II
- $26,5002 bd1 ba720 sqft14035 Kentfield St, Detroit, MI 48223For SaleMLS ID #20261023330, Rodney Q Love, ERA Prime Real Estate Group. Realcomp II
- $20,0003 bd2 ba1k sqft14128 Orleans St, Highland Park, MI 48203For SaleMLS ID #20261083254, Adam Hage, Atlas Properties Inc. Realcomp II
- $12,5003 bd1 ba748 sqft1929 Florence St, Detroit, MI 48203For SaleMLS ID #20261083446, Natasha C Richards, Bellabay Realty Tri Counties. Realcomp II
